12853 Bergstrom Bay Drive, Riverview, FL 33579
- $540,000
- 4
- BD
- 3
- BA
- 2,632
- SqFt








- List Price
- $540,000
- Price Change
- ▼ $4,000 1775843661
- Days on Market
- 167
- MLS#
- TB8476195
- Bedrooms
- 4
- Full Bathrooms
- 3
- Sq. Ft
- 2,632
- Lot Size
- 8,431
- Subtype
- Single Family
- County
- Hillsborough
- Community
- Clubhouse, Community Mailbox, Deed Restrictions, Dog Park, Fitness Center, Park, Playground, Pool, Sidewalks, Special Community Restrictions, Tennis Court(s), Street Lights
- Subdivision
- Triple Crk Village R
- Year Built
- 2023
Property Description
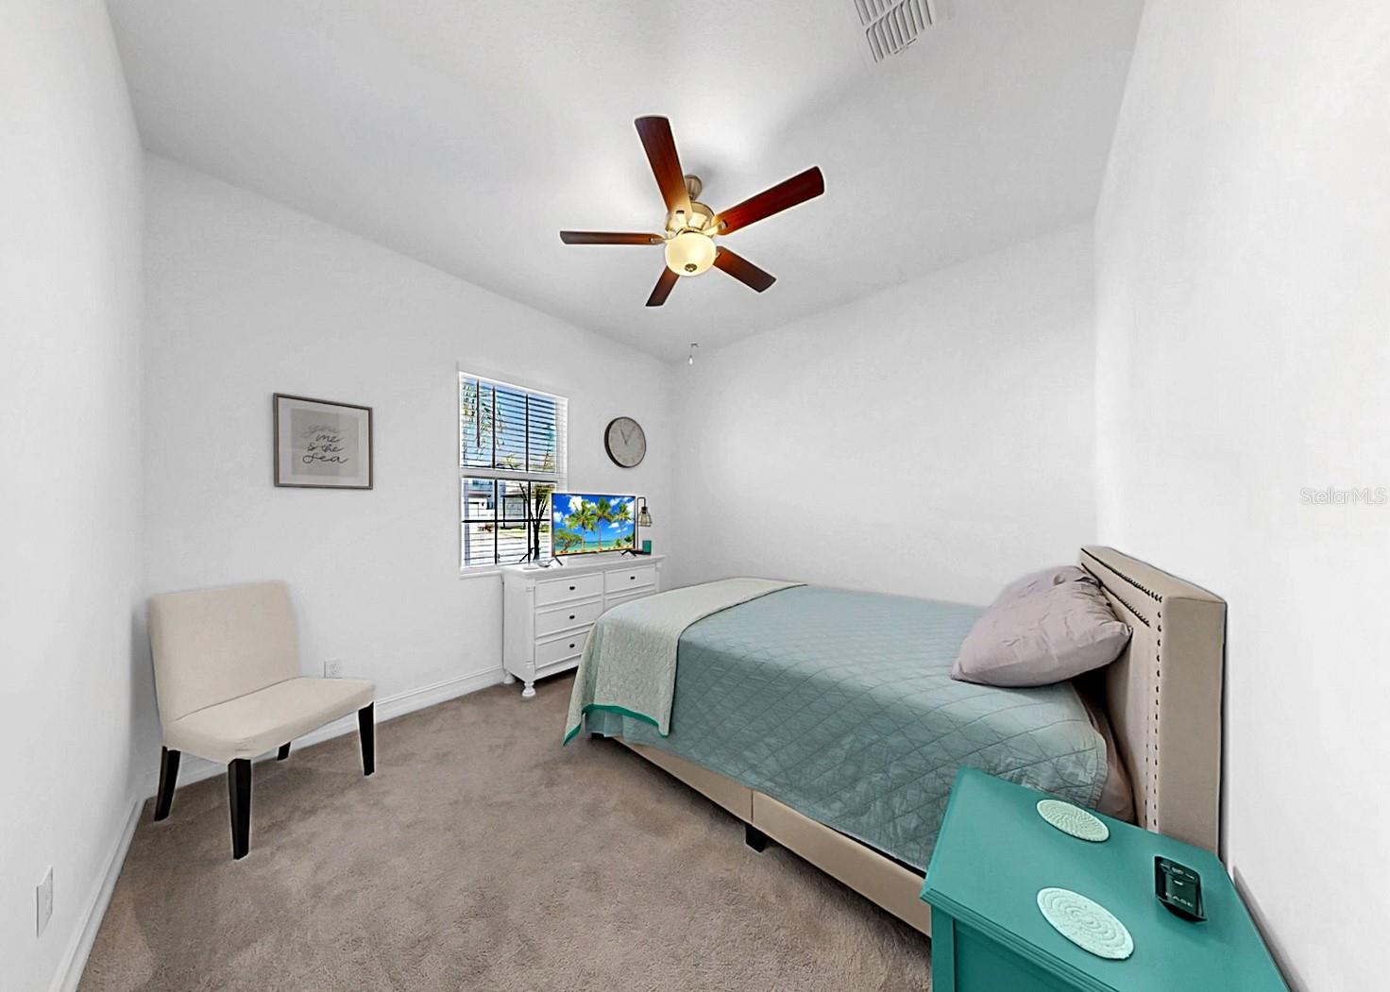
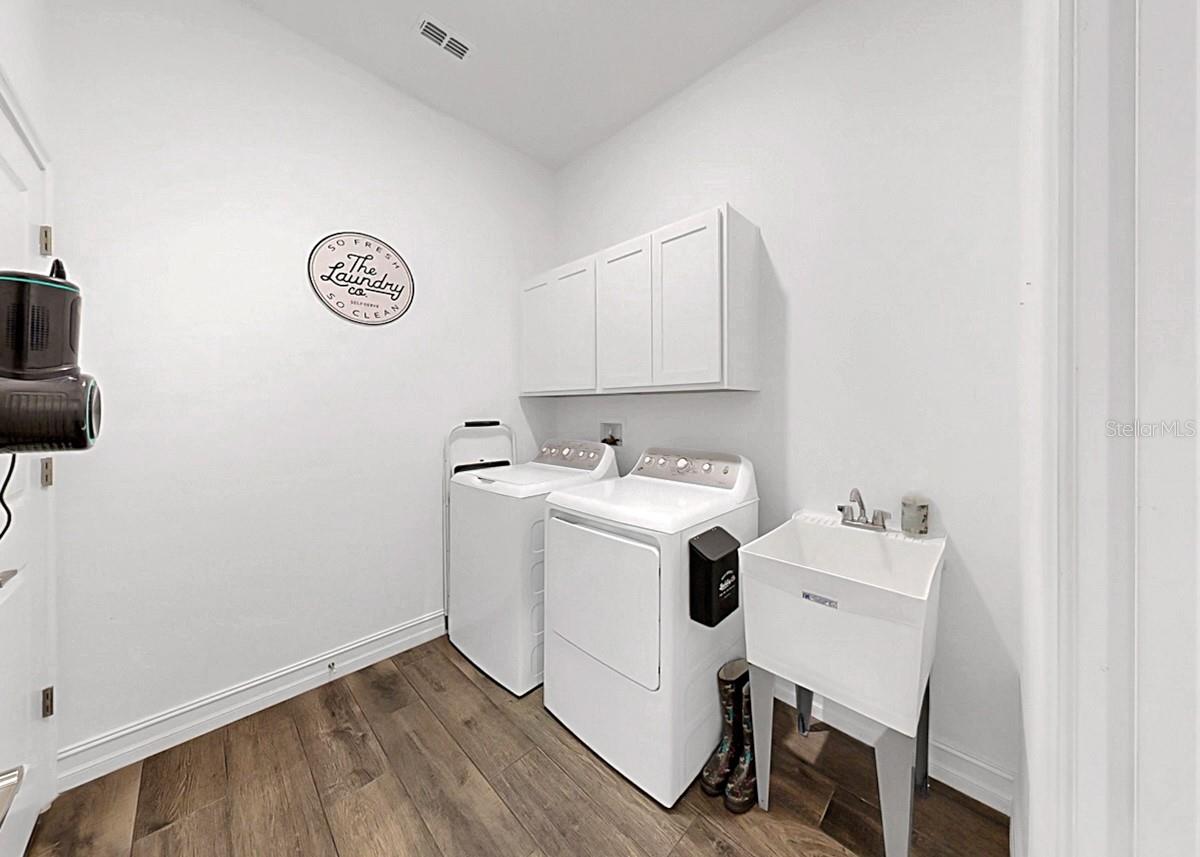
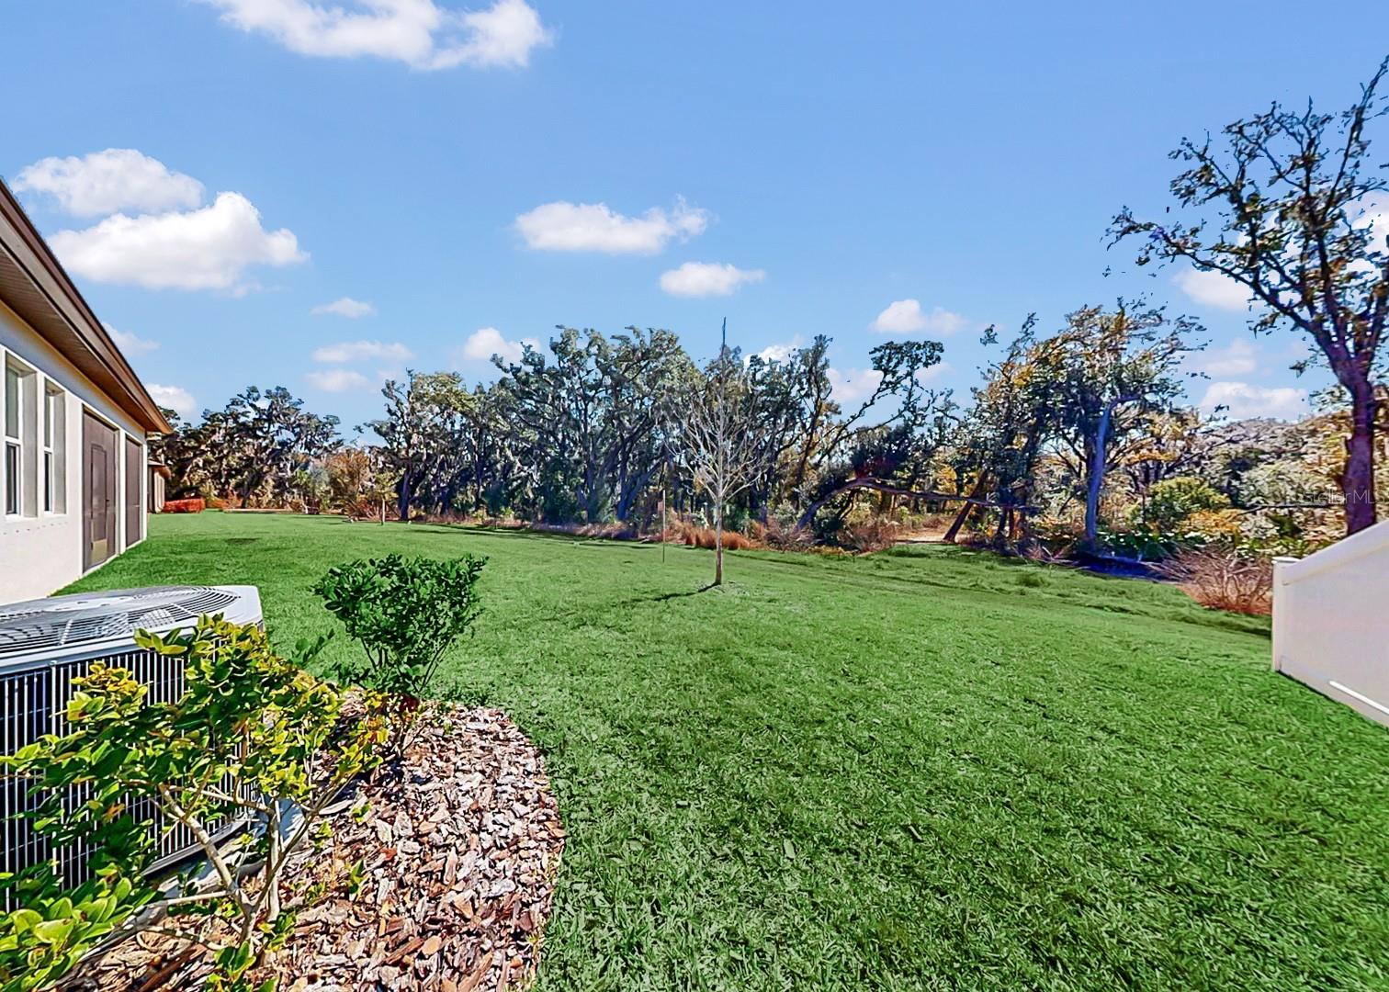
Welcome home to this beautiful 4 bedroom, 3 bath, 3 car garage home with a private office, perfectly nestled among SERENE CONSERVATION views and situated on a QUIET DEAD-END STREET. From the moment you arrive, you’ll be impressed by the exceptional CURB APPEAL featuring a grand 3-car paver driveway, tropical landscaping and a welcoming front door with elegant glass insert. Inside, the thoughtfully designed SPLIT FLOOR PLAN offers both privacy and functionality. Two spacious bedrooms are located at the front of the home and share a full bath with dual sinks. A separate bedroom with its own private full bath provides the perfect guest suite or in-law retreat. Tucked away at the rear of the home, the EXPANSIVE PRIMARY SUITE showcases peaceful CONSERVATION VIEWS, a tray ceiling, and a luxurious ensuite bath complete with a soaking tub, standing shower, private commode, and separate his-and-her vanities. The home is filled with NATURAL LIGHT thanks to an abundance of windows and a massive TRIPLE GLASS SLIDING DOOR that opens to the screened lanai. Designed with both style and convenience in mind, this home features WOOD-LOOK TILE flooring, a tray ceiling in the living room, a BUILT-IN DRY BAR with wine fridge, a drop station near the garage entry, a WATER SOFTENER system, and EPOXY flooring in the garage. The stunning kitchen boasts white cabinetry, sleek stainless steel appliances, a huge center island perfect for gathering, and an oversized walk-in pantry for exceptional storage. This beautiful home also includes SOLAR PANELS for energy efficiency and maximum COST SAVINGS! With its premium upgrades, functional layout, and BREATHTAKING NATURAL BACKDROP, this home offers the perfect blend of elegance, comfort, and modern living.
Additional Information
- City
- Riverview
- Region
- Riverview
- Zip
- 33579
- Mo Subdivision
- Other
- Neighborhood
- Other
- Subdivision
- Triple Crk Village R
- Area
- 2632
- Community Extras
- Clubhouse, Community Mailbox, Deed Restrictions, Dog Park, Fitness Center, Park, Playground, Pool, Sidewalks, Special Community Restrictions, Tennis Court(s), Street Lights
- Garage Spaces
- 3
- Property Description
- One Story
- Exterior Construction
- Block
- Pool Type
- Community
- Pets Allowed
- Yes
- Property Style
- Single Family
- Total Acreage
- 0 to less than 1/4
- Special Sale Provision
- None
- Garage Description
- 3 Car Garage
- Minimum Lease
- 7 Months
- Interior Features
- Ceiling Fans(s), Eat-in Kitchen, High Ceilings, Kitchen/Family Room Combo, Open Floorplan, Primary Bedroom Main Floor, Split Bedroom, Stone Counters, Thermostat, Walk-In Closet(s)
- Interior Layout
- Ceiling Fans(s), Eat-in Kitchen, High Ceilings, Kitchen/Family Room Combo, Open Floorplan, Primary Bedroom Main Floor, Split Bedroom, Stone Counters, Thermostat, Walk-In Closet(s)
- Community Features
- Clubhouse, Community Mailbox, Deed Restrictions, Dog Park, Fitness Center, Park, Playground, Pool, Sidewalks, Special Community Restrictions, Tennis Court(s), Street Lights
- Flood Zone
- X
- Deed Restriction
- Yes
- CDD
- Yes
- Hoa Fee
- $100
- Monthly Hoa Amount
- 8
- Taxes
- $4,067
- Financing Available
- Cash, Conventional, FHA, VA Loan
- Heated Square Feet
- 2632
- Acres
- 0.19
- Stories
- 1
- Exterior Features
- Hurricane Shutters, Sidewalk, Sliding Doors
- Community Pool
- Yes
- Floor Covering
- Carpet, Tile
- HOA Fee Required
- Yes
- HOA Yes/No
- Yes
- HOA Comm/Assn
- Required
- Pp Sqft
- 205.17
- Levels
- One
- Occupant Type
- Owner
- Subtype
- Single Family
- Roof
- Shingle
- Property Subtype
- Residential
- Pool
- Yes
- DPRYN
- Yes
- View
- Trees/Woods
- Sewer
- Public Sewer
- Water Source
- Public
- Amenities
- Basketball Court, Clubhouse, Fence Restrictions, Fitness Center, Lobby Key Required, Pickleball Court(s), Playground, Pool, Tennis Court(s), Trail(s)
- Furnished
- Unfurnished
Listing courtesy of ALIGN RIGHT REALTY RIVERVIEW. 813-563-5995
Mortgage Calculator
StellarMLS is the source of this information via Internet Data Exchange Program. All listing information is deemed reliable but not guaranteed and should be independently verified through personal inspection by appropriate professionals. Listings displayed on this website may be subject to prior sale or removal from sale. Availability of any listing should always be independently verified. Listing information is provided for consumer personal, non-commercial use, solely to identify potential properties for potential purchase. All other use is strictly prohibited and may violate relevant federal and state law. Data last updated on