964 Monte Cristo Boulevard, St Petersburg, FL 33715
- $7,850,000
- 5
- BD
- 5
- BA
- 4,395
- SqFt





















- List Price
- $7,850,000
- Days on Market
- 166
- MLS#
- TB8476319
- Bedrooms
- 5
- Full Bathrooms
- 5
- Sq. Ft
- 4,395
- Lot Size
- 11,317
- Subtype
- Single Family
- County
- Pinellas
- Community
- Street Lights, No Deed Restriction
- Subdivision
- Tierra Verde Unit 1 4th Rep Tr B Rep
- Year Built
- 1990
Property Description
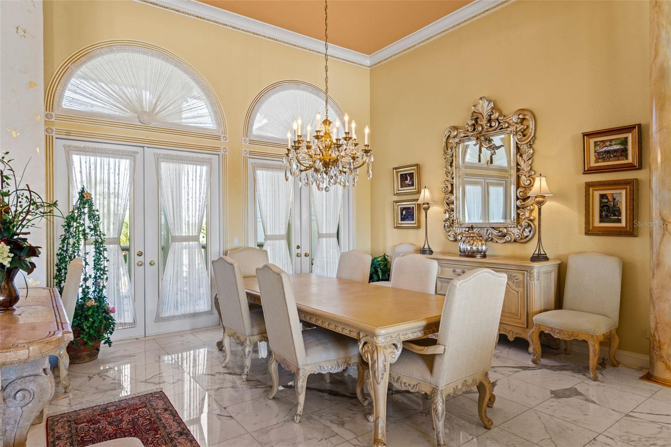
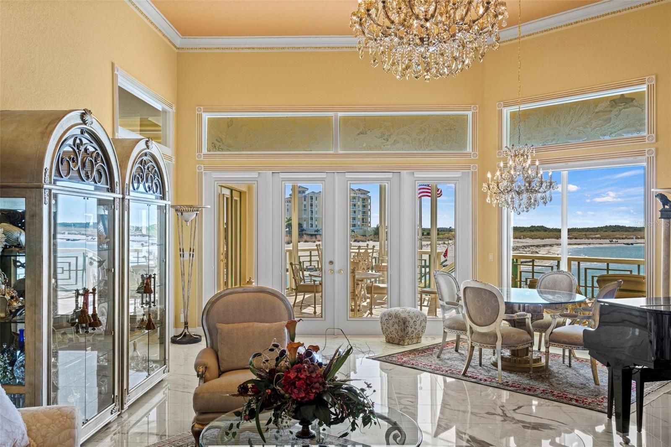
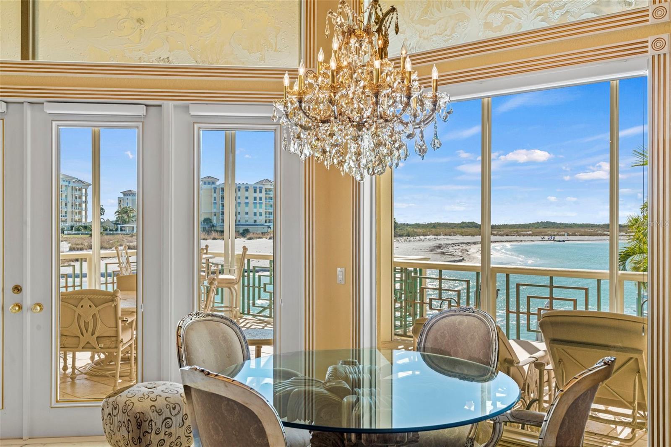
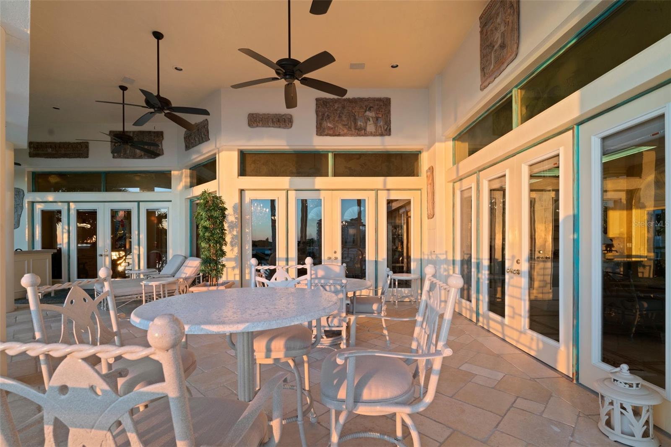
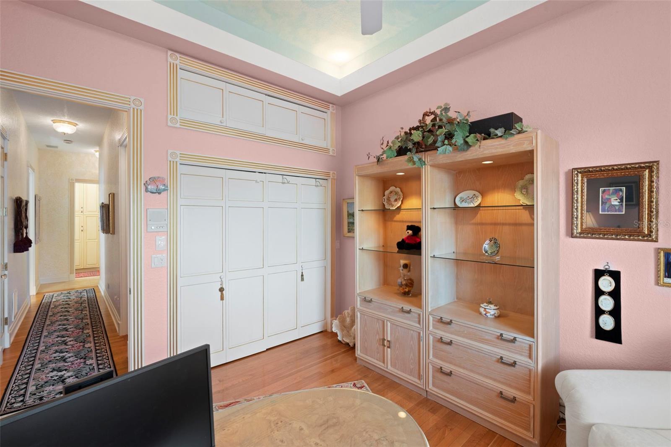
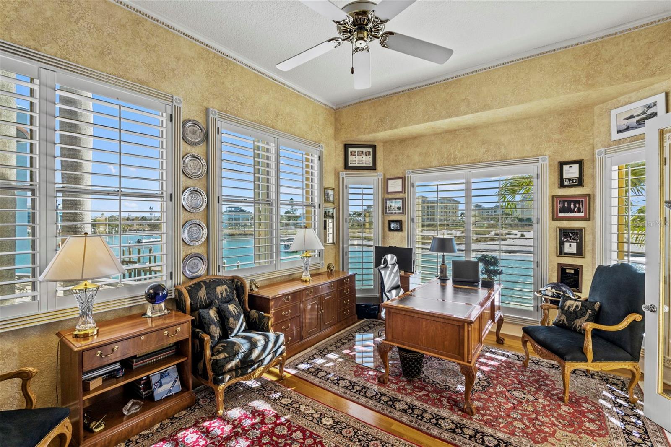
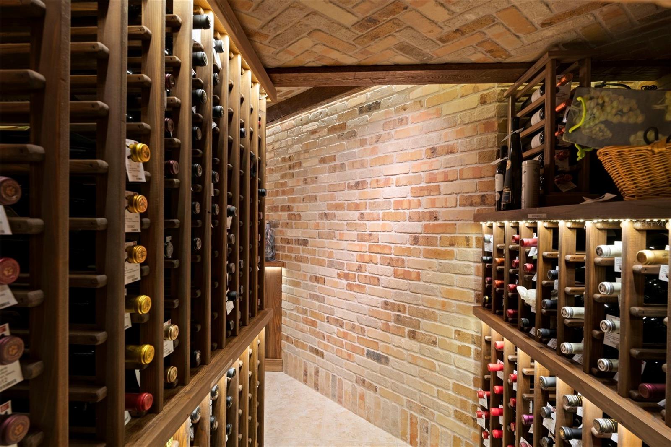
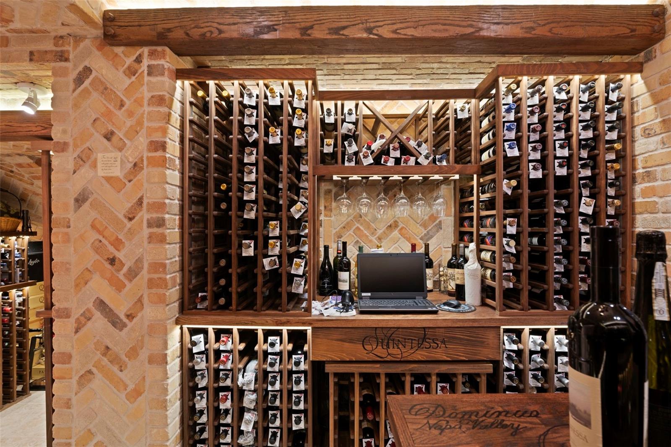
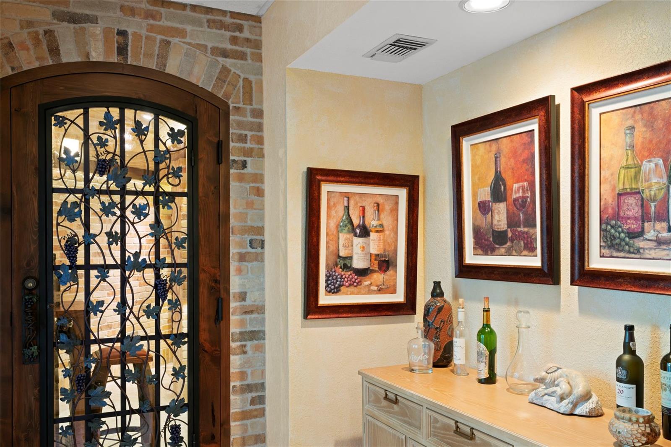
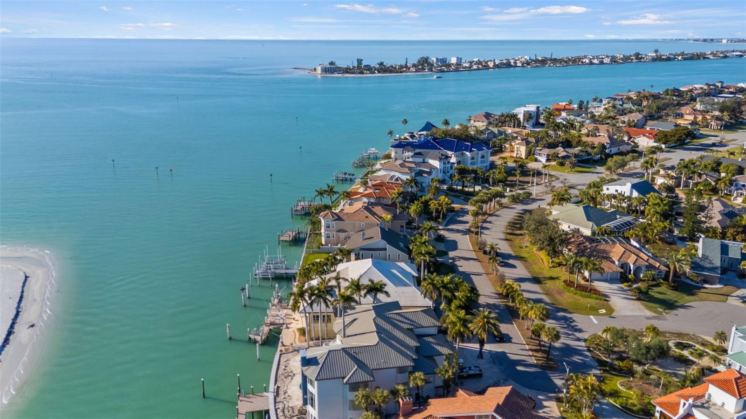
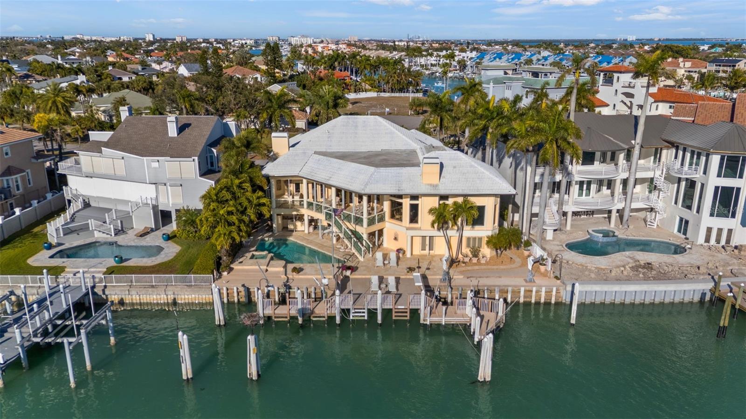
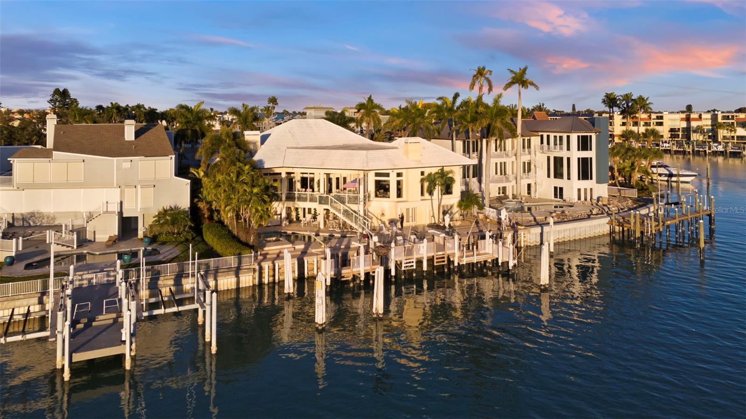
Welcome to Vita Sul Mare! Located at the end of Dent’s Channel and offering breathtaking panoramic views of the Gulf, this remarkable home truly captures Life By The Sea. After enjoying time on the boat or beach, you can relax in the waterfront pool and spa. The expansive fiberglass dock provides water, power, and mooring for multiple large vessels. Inside, a grand foyer greets you and highlights the custom features throughout the residence. The formal living and dining rooms feature coffered ceilings and beautifully crafted plaster walls, with views over the channel toward the Gulf. The chef’s kitchen includes gourmet appliances such as SubZero refrigeration and a Wolf range with double oven and marble hood. Host guests at the breakfast bar, plan events at the built-in desk, and make use of the ample pantry storage. Step from the kitchen onto the grilling porch equipped with a built-in BBQ and spiral stairs down to the garden level. The Great Room is designed with coffered ceilings, a stone fireplace, and etched glass transoms above large picture windows. Among the five bedrooms and five full baths, the master suite stands out with its cozy fireplace and luxurious spa bath. This distinctive ensuite offers dual vanities, walk-in closets, wardrobes, and water closets, as well as a jetted tub and a separate shower featuring multiple shower heads. A spacious balcony extends from the main living level, accessible from the Great Room, Living Room, and Master Suite, and connects via stairs to the pool, dock, and a large covered lanai with an outdoor kitchen—ideal for entertaining. On the enclosed lower level, behind custom doors, you’ll find a wine cellar with brick walls and domed ceilings, creating an enchanting setting for your collection. This area contains over 4,000 square feet of flexible space, including two garages that accommodate up to five vehicles and plenty of room for a home gym. With fortified concrete construction and storm shutters, this home is a fortress in a fisherman’s paradise!
Additional Information
- City
- St Petersburg
- Region
- St Pete/Tierra Verde
- Zip
- 33715
- Mo Subdivision
- Tierra Verde
- Neighborhood
- Tierra Verde
- Subdivision
- Tierra Verde Unit 1 4th Rep Tr B Rep
- Area
- 4395
- Water Frontage
- Sailboat Water, Boatable Water, Beach View, Beach Access
- Community Extras
- Street Lights, No Deed Restriction
- Garage Spaces
- 5
- Property Description
- Two Story
- Exterior Construction
- Block, Concrete, Stucco
- Elementary School
- Gulfport Elementary-Pn
- Middle School
- Bay Point Middle-Pn
- High School
- Lakewood High-PN
- Located Near
- Cul-De-Sac, FloodZone, Landscaped, Level, Paved
- Frontage
- Intracoastal Waterway
- Architectural Style
- Coastal, Custom, Elevated, Florida, Mediterranean
- Pool Type
- Private
- Pets Allowed
- Yes
- Water Extras
- Assigned Boat Slip, Lift, Sailboat Water, Seawall - Concrete
- Water Access
- Gulf/Ocean, Intracoastal Waterway
- Water View
- Yes
- Water View
- Intracoastal Waterway
- Property Style
- Single Family
- Total Acreage
- 1/4 to less than 1/2
- Water Frontage
- Yes
- Special Sale Provision
- None
- Garage Description
- 5+ Car Garage
- Additional Rooms
- Bonus Room, Breakfast Room Separate, Den/Library/Office, Family Room, Florida Room, Formal Dining Room Separate, Formal Living Room Separate, Great Room, Inside Utility, Media Room, Storage Rooms
- Water Extras
- Yes
- Minimum Lease
- 1 Month
- Interior Features
- Accessibility Features, Built-in Features, Ceiling Fans(s), Coffered Ceiling(s), Crown Molding, Dry Bar, Eat-in Kitchen, Elevator, High Ceilings, Open Floorplan, Primary Bedroom Main Floor, Smart Home, Solid Surface Counters, Solid Wood Cabinets, Split Bedroom, Stone Counters, Thermostat, Tray Ceiling(s), Walk-In Closet(s), Wet Bar, Window Treatments
- Interior Layout
- Accessibility Features, Built-in Features, Ceiling Fans(s), Coffered Ceiling(s), Crown Molding, Dry Bar, Eat-in Kitchen, Elevator, High Ceilings, Open Floorplan, Primary Bedroom Main Floor, Smart Home, Solid Surface Counters, Solid Wood Cabinets, Split Bedroom, Stone Counters, Thermostat, Tray Ceiling(s), Walk-In Closet(s), Wet Bar, Window Treatments
- Water Frontage
- Intracoastal Waterway
- Water Front Description
- Intracoastal Waterway
- Community Features
- Street Lights
- Flood Zone
- AE
- Flood Zone
- Yes
- Water Access
- Yes
- Hoa Fee
- $742
- Monthly Hoa Amount
- 61
- Financing Available
- Cash, Conventional
- Heated Square Feet
- 4395
- Acres
- 0.26
- Stories
- 2
- Exterior Features
- Balcony, Courtyard, French Doors, Garden, Lighting, Outdoor Grill, Outdoor Kitchen, Outdoor Shower, Private Entrance, Private Yard, Shade Shutter(s), Sliding Doors, Storage
- Private Pool
- Yes
- Fence Description
- Fenced
- Waterfront
- Yes
- Parking Description
- Circular Driveway, Covered, Driveway, Garage Door Opener, Golf Cart Parking, Ground Level, Guest, Off Street, Oversized, Garage, Tandem, Basement
- Floor Covering
- Tile, Wood
- Water Features
- Gulf/Ocean, Intracoastal Waterway, Assigned Boat Slip, Lift, Sailboat Water, Seawall - Concrete, Intracoastal Waterway
- Other Structures
- Outdoor Kitchen
- HOA Yes/No
- Yes
- HOA Comm/Assn
- Required
- Pp Sqft
- 1786.12
- Levels
- Two
- Architectural Style
- Coastal, Custom, Elevated, Florida, Mediterranean
- Occupant Type
- Owner
- Subtype
- Single Family
- Roof
- Other, Tile
- Property Subtype
- Residential
- Pool
- Yes
- View
- Water
- Sewer
- Public Sewer
- Water Source
- Public
- Furnished
- Unfurnished
Listing courtesy of SMITH & ASSOCIATES REAL ESTATE. 727-342-3800
Mortgage Calculator
StellarMLS is the source of this information via Internet Data Exchange Program. All listing information is deemed reliable but not guaranteed and should be independently verified through personal inspection by appropriate professionals. Listings displayed on this website may be subject to prior sale or removal from sale. Availability of any listing should always be independently verified. Listing information is provided for consumer personal, non-commercial use, solely to identify potential properties for potential purchase. All other use is strictly prohibited and may violate relevant federal and state law. Data last updated on