5633 Dartmouth Avenue N, St Petersburg, FL 33710
- $799,990
- 5
- BD
- 4
- BA
- 2,327
- SqFt












- List Price
- $799,990
- Price Change
- ▼ $20,000 1782261887
- Days on Market
- 164
- MLS#
- TB8476350
- Bedrooms
- 5
- Full Bathrooms
- 4
- Sq. Ft
- 2,327
- Lot Size
- 4,725
- Subtype
- Single Family
- County
- Pinellas
- Community
- No Deed Restriction
- Subdivision
- Northeast Park
- Year Built
- 2026
Property Description
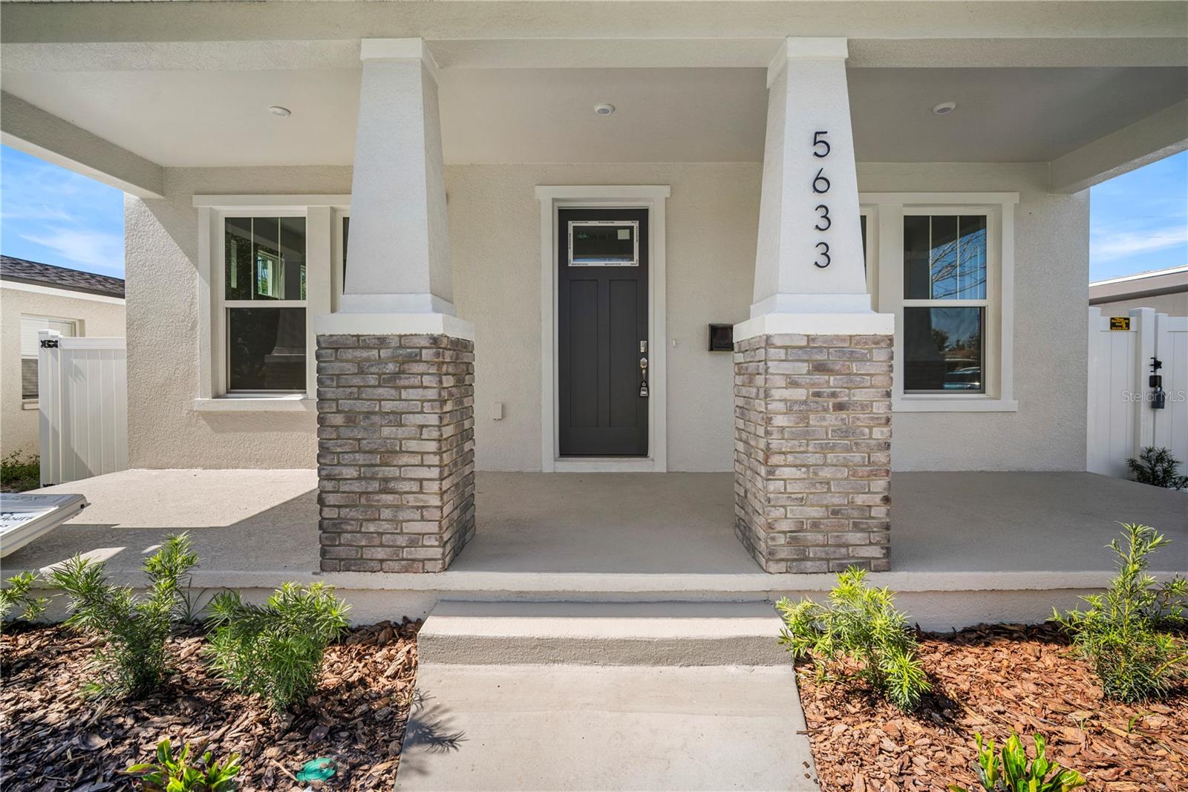
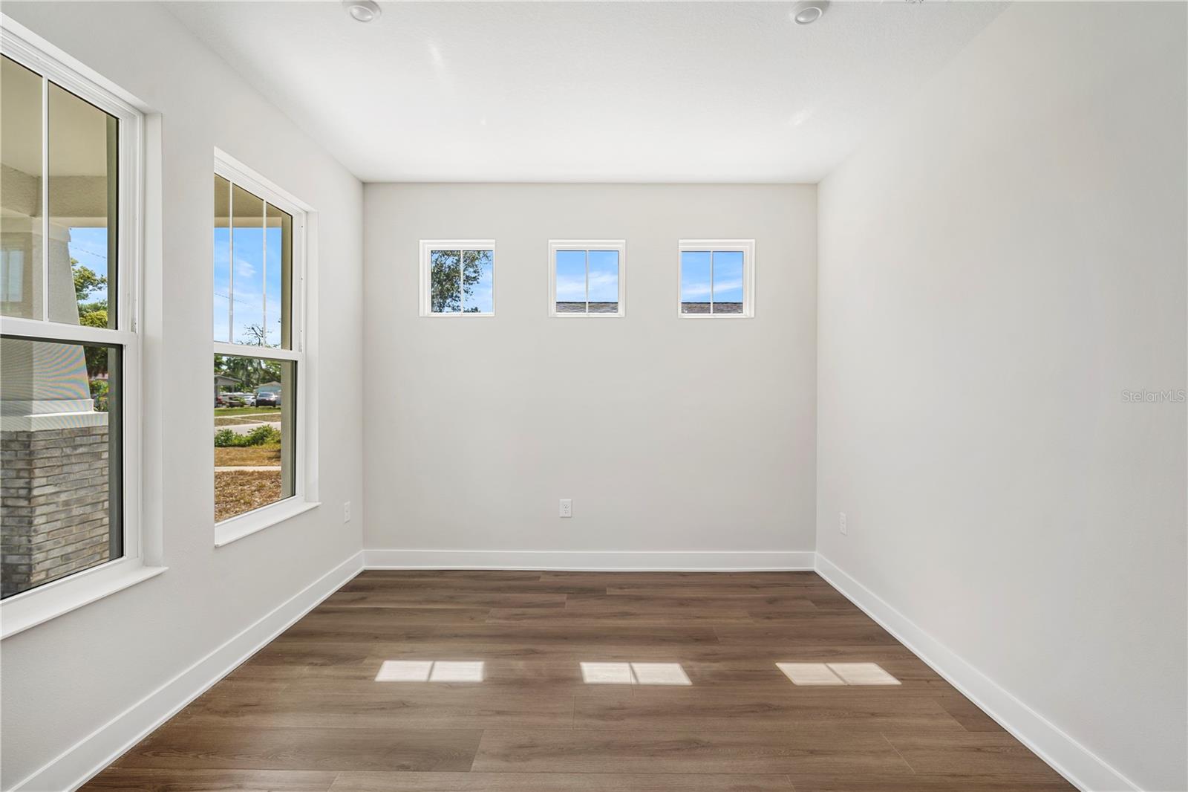
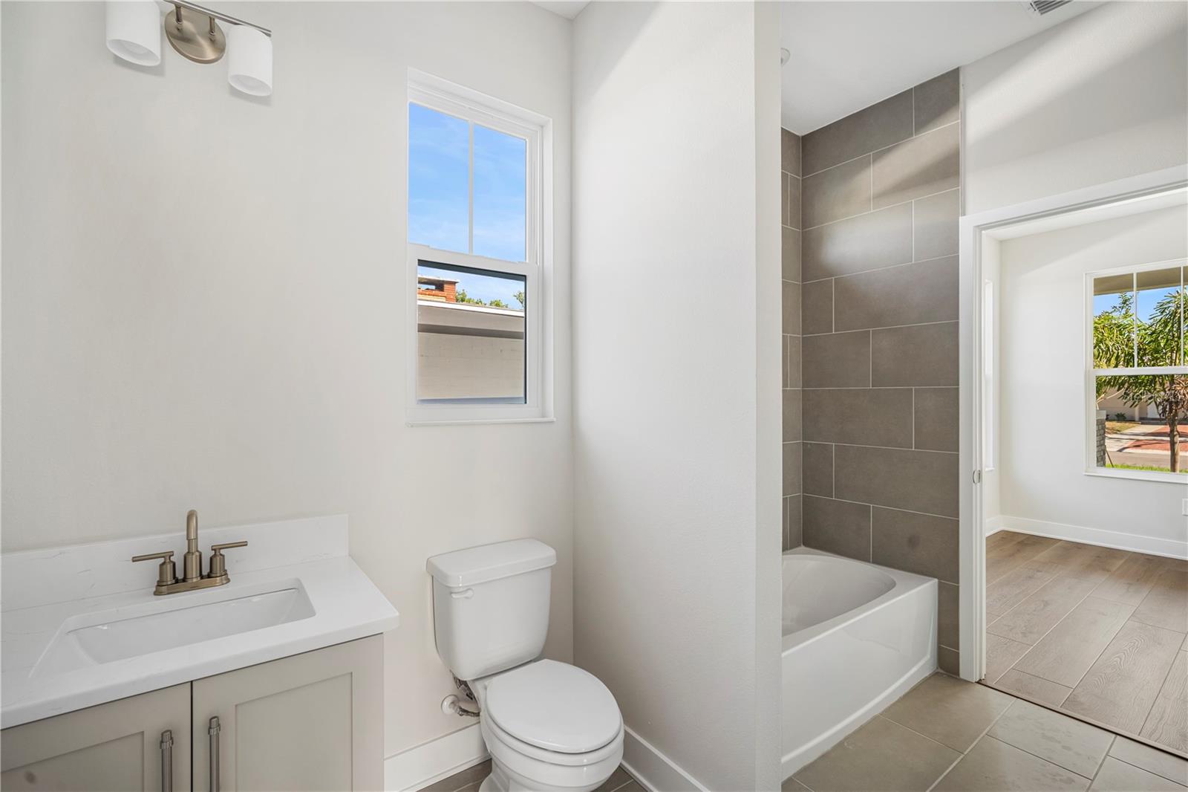
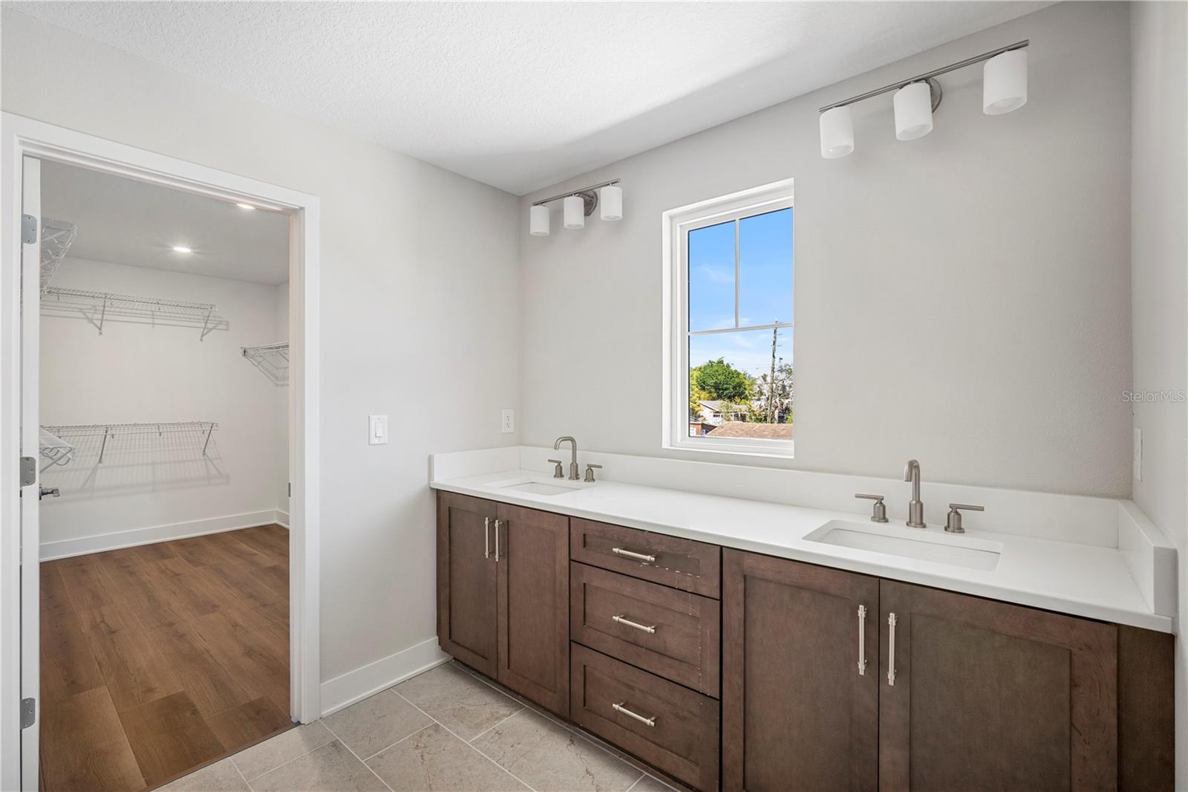
NEW CONSTRUCTION - AVAILABLE NOW UNMATCHED VALUE - BUILDER INCENTIVES AVAILABLE - Flood-resistant, elevated home featuring IMPACT WINDOWS, and 50-AMP GENERATOR INLET - Schedule a tour today! This stunning 5-bedroom, 3-bathroom, two-story craftsman comes with endless luxurious upgrades blended with coastal living. Enjoy entertainment and hosting dinners in the gourmet kitchen with a separate dining space. Whether it’s luxury vinyl plank flooring throughout the entire home, and upgraded tile in wet areas, a first-floor multi-gen suite that can double as an additional guestroom or a den that can function as a formal dining or home office. This home has it all. Enjoy quick access to Florida’s Gulf Coast beaches, including Treasure Island, as well as top-tier amenities such as Pasadena Golf & Yacht Club, a dynamic dining scene with popular restaurants, Whole Foods Market, and Publix Shopping Center, ensuring everything you need is at your fingertips. Whether you're enjoying a morning walk along the waterfront, discovering downtown’s cultural gems, or unwinding on the nearby gorgeous Gulf Coast beaches, this home places you at the center of it all. **Builder Incentives and closing costs available **
Additional Information
- City
- St Petersburg
- Region
- St Pete/Crossroads
- Zip
- 33710
- Neighborhood
- Other
- Subdivision
- Northeast Park
- Area
- 2327
- Community Extras
- No Deed Restriction
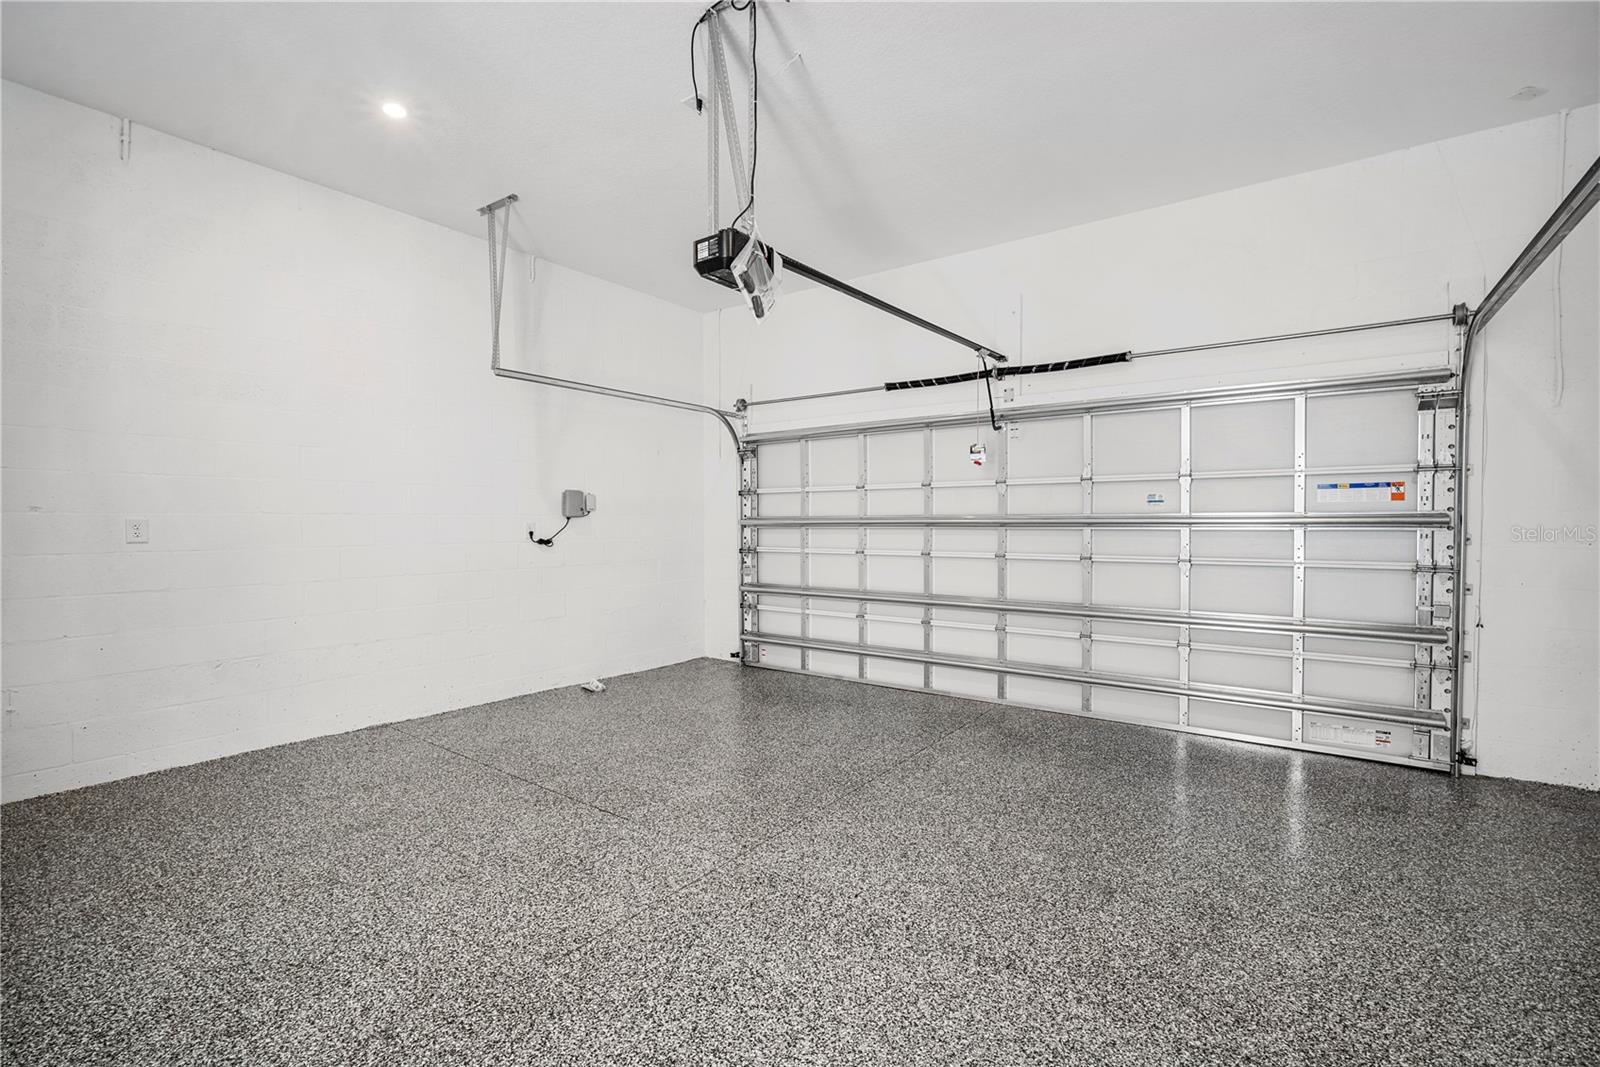
- Garage Spaces
- 2
- Property Description
- Two Story
- Exterior Construction
- Block, Brick, Cement Siding, Stucco
- Elementary School
- North Shore Elementary-Pn
- Middle School
- Meadowlawn Middle-Pn
- High School
- Northeast High-PN
- Located Near
- City Limits, Sidewalk, Paved
- Architectural Style
- Craftsman
- Pool Type
- No Pool
- Pets Allowed
- Yes
- Property Style
- Single Family
- Total Acreage
- 0 to less than 1/4
- Special Sale Provision
- None
- Garage Description
- 2 Car Garage
- Property Condition
- Completed
- Additional Rooms
- Den/Library/Office, Formal Dining Room Separate
- Interior Features
- Eat-in Kitchen, In Wall Pest System, PrimaryBedroom Upstairs, Thermostat, Walk-In Closet(s)
- Interior Layout
- Eat-in Kitchen, In Wall Pest System, PrimaryBedroom Upstairs, Thermostat, Walk-In Closet(s)
- Flood Zone
- X
- New Construction
- Yes
- Financing Available
- Cash, Conventional, FHA, VA Loan
- Heated Square Feet
- 2327
- Acres
- 0.13
- Exterior Features
- Hurricane Shutters, Lighting, Rain Gutters, Sidewalk
- Parking Description
- Driveway, Garage Door Opener
- Floor Covering
- Carpet, Ceramic Tile, Hardwood
- Other Structures
- Other
- Pp Sqft
- 343.79
- Levels
- Two
- Architectural Style
- Craftsman
- Occupant Type
- Vacant
- Subtype
- Single Family
- Builder Name
- Domain Homes
- Roof
- Shingle
- Property Subtype
- Residential
- DPRYN
- Yes
- Sewer
- Public Sewer
- Water Source
- Public
- Furnished
- Unfurnished
- Green Energy Efficient
- Appliances, Windows
Listing courtesy of DOMAIN REALTY LLC. 813-580-8113
Mortgage Calculator
StellarMLS is the source of this information via Internet Data Exchange Program. All listing information is deemed reliable but not guaranteed and should be independently verified through personal inspection by appropriate professionals. Listings displayed on this website may be subject to prior sale or removal from sale. Availability of any listing should always be independently verified. Listing information is provided for consumer personal, non-commercial use, solely to identify potential properties for potential purchase. All other use is strictly prohibited and may violate relevant federal and state law. Data last updated on