1795 Bayhill Drive, Oldsmar, FL 34677
- $524,900
- 2
- BD
- 2
- BA
- 1,844
- SqFt







- List Price
- $524,900
- Price Change
- ▼ $15,000 1785292091
- Days on Market
- 108
- MLS#
- TB8476650
- Bedrooms
- 2
- Full Bathrooms
- 2
- Sq. Ft
- 1,844
- Lot Size
- 7,963
- Subtype
- Single Family
- County
- Pinellas
- Community
- Clubhouse, Deed Restrictions, Fitness Center, Gated Community - Guard, Golf Carts OK, Golf, Pool, Restaurant, Sidewalks, Tennis Court(s), Golf Community
- Subdivision
- Creekside
- Year Built
- 1994
Property Description
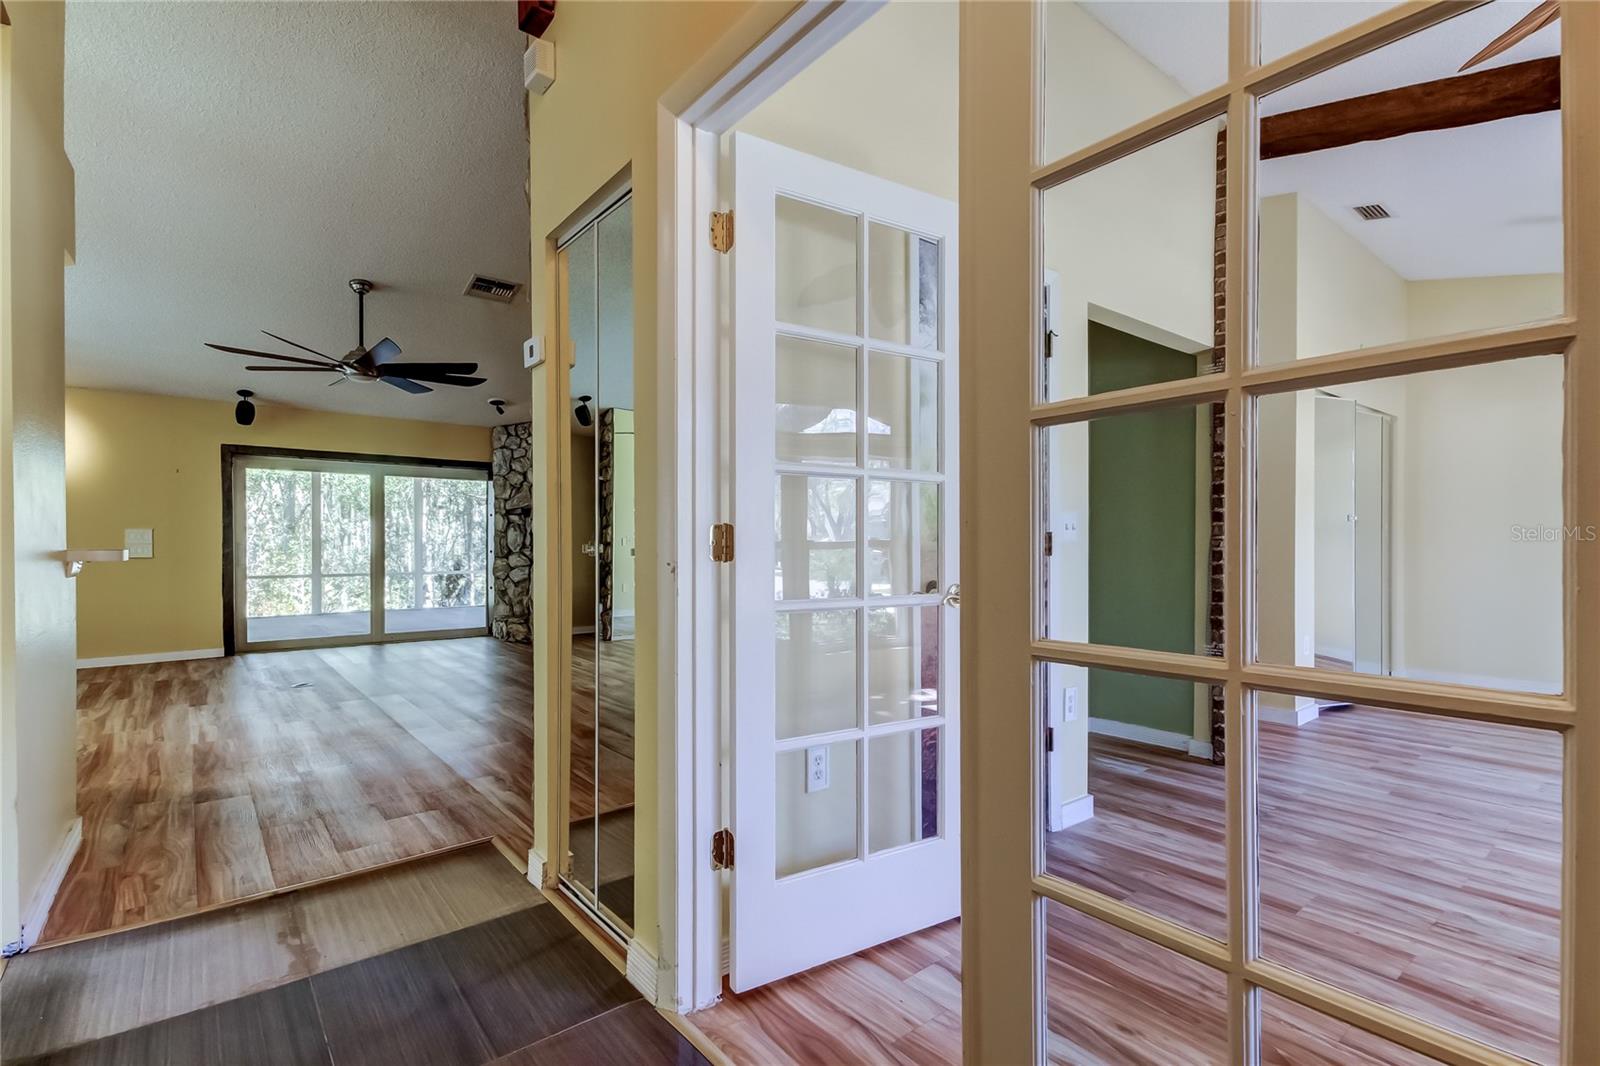
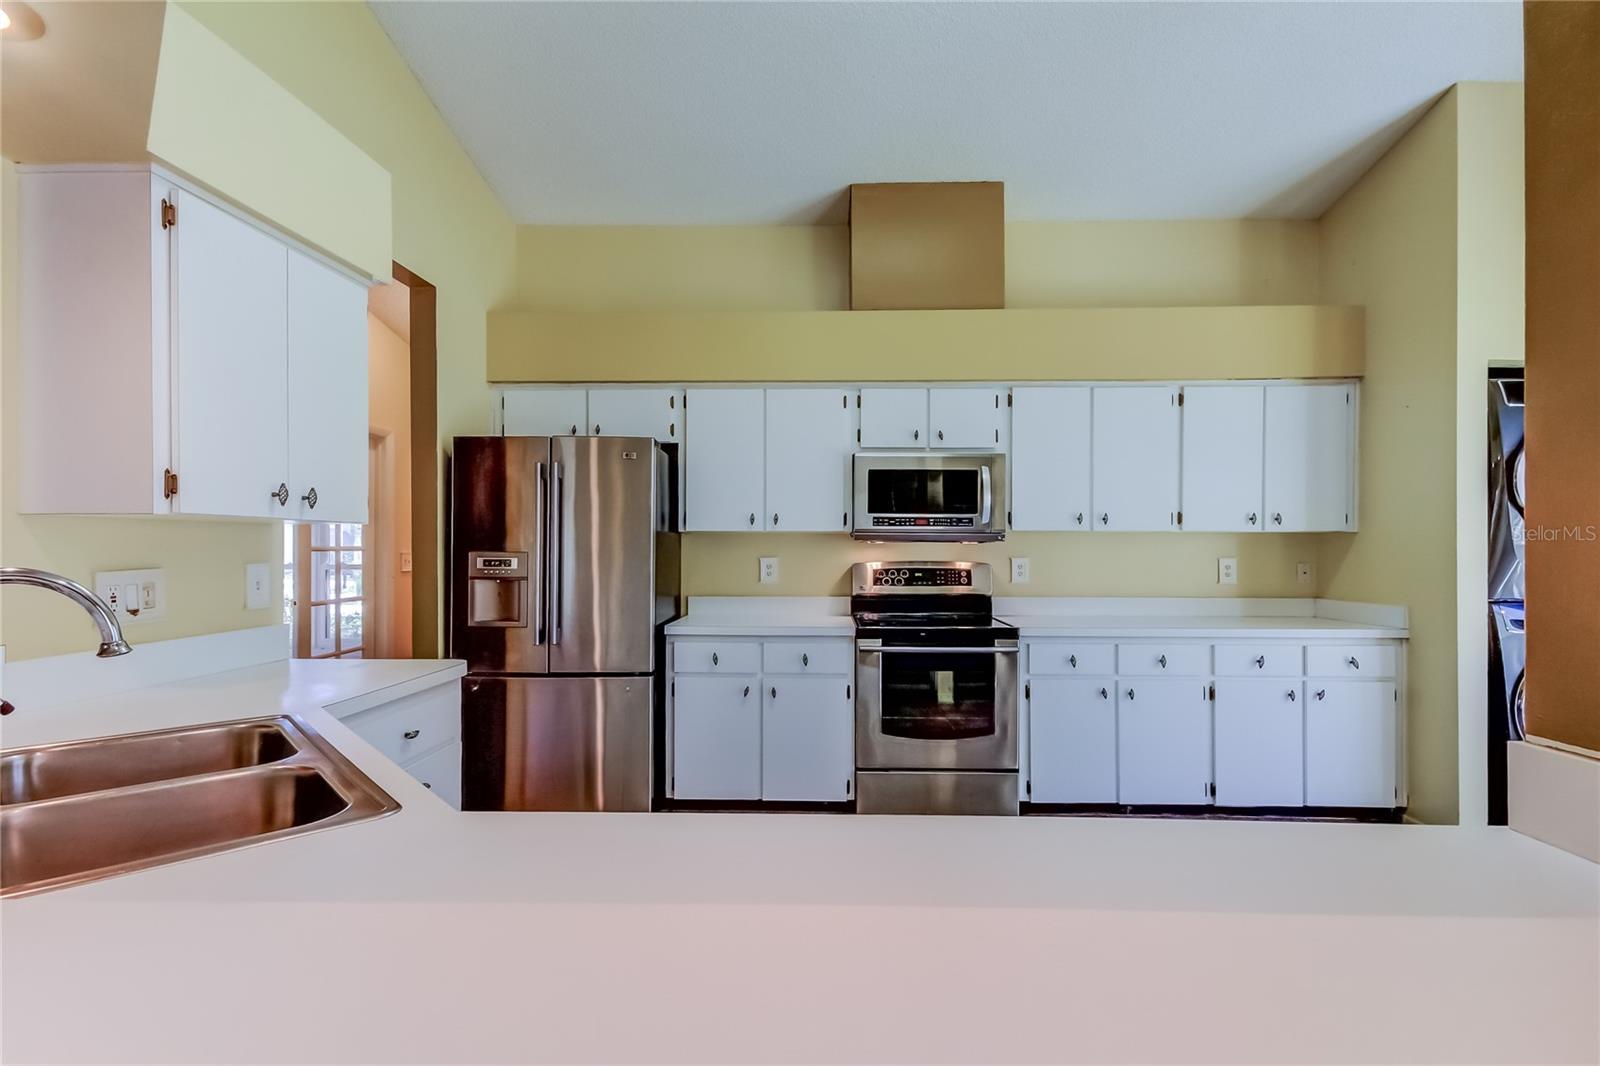
This unique home exudes character and is located on a peaceful conservation lot with no rear neighbors situated within the secure, gated community of East Lake Woodlands! The minute you step inside this charming home, you'll be captivated with impressive design features such as stone accents, glass block, mirrored walls and doors that display vibrant color prints contributing to the home’s style and appeal! The impressive living area has a stone-face fireplace and attractive laminate flooring. The kitchen with solid surface counters, stainless steel appliances, a wine refrigerator, stackable washer/dryer and closet pantry offers an abundance of cabinets and counterspace, complemented by plant shelves for additional decor! The home has a split bedroom layout for maximum privacy. The primary bedroom offers an ensuite bath with soaking tub, double vanities, a step in shower with artistic tile and relaxing shower jet system. A versatile bonus room with French Doors at the front of the home, provides endless possibilities, whether you require a guest room, office, playroom, reading nook, den or exercise room. Both bedrooms and the bonus room are outfitted with striking wall-mounted wood closet organizer systems. Sliding doors from the living room open fully to a screened porch, which leads to a pavered patio offering serene views of nature – a perfect place to unwind and enjoy the outdoors! Your new home is equipped with a Tesla home battery system powered by solar panels and includes 3 powerwalls, all paid off! Additional features include a water filtration system, sprinkler system and impact-resistant windows and sliding doors for peace of mind and energy efficiency. The craftsman of the home will appreciate the garage with its working table, storage cabinets, an auto-rewind air hose reel, an overhead drop cord with electrical outlet and convenient sink. The roof was installed in 2016, AC in 2012 and water heater in 2014. Enjoy low HOA fees, NO CDD fees and non-Flood Zone X. Living in East Lake Woodlands provides a casual way of living surrounded by natural beauty, wildlife, walking paths, conservation areas, ponds and lakes. The Ardea Country Club offers residents membership options for their resort style amenities which include two 18 hole championship golf courses, driving range, tennis and pickleball courts, lap and freeform pools, clubhouse, dining, fitness center, children's clubs and social activities. This premier location is close to major medical facilities, entertainment venues, a wide array of restaurants, malls, parks, marinas, sporting events and concerts. There’s easy access to Honeymoon Island, Clearwater Beach and both Tampa International Airport and St. Pete/Clearwater Airport are just a 35 minute drive away. This home is truly a must see for those looking for privacy, modern conveniences and a relaxing lifestyle!
Additional Information
- City
- Oldsmar
- Region
- Oldsmar
- Zip
- 34677
- Mo Subdivision
- Creekside, East Lake Woodlands
- Neighborhood
- Creekside, East Lake Woodlands
- Subdivision
- Creekside
- Area
- 1844
- Community Extras
- Clubhouse, Deed Restrictions, Fitness Center, Gated Community - Guard, Golf Carts OK, Golf, Pool, Restaurant, Sidewalks, Tennis Court(s), Golf Community
- Garage Spaces
- 2
- Property Description
- One Story
- Exterior Construction
- Block, Stucco
- Elementary School
- Cypress Woods Elementary-Pn
- Middle School
- Carwise Middle-Pn
- High School
- East Lake High-PN
- Architectural Style
- Ranch
- Pool Type
- Community
- Pets Allowed
- Yes
- Property Style
- Single Family
- Total Acreage
- 0 to less than 1/4
- Special Sale Provision
- Real Estate Owned
- Garage Description
- 2 Car Garage
- Additional Rooms
- Den/Library/Office, Formal Dining Room Separate, Formal Living Room Separate, Inside Utility
- Minimum Lease
- 1-2 Years
- Interior Features
- Built-in Features, Ceiling Fans(s), High Ceilings, Open Floorplan, Solid Surface Counters, Split Bedroom, Thermostat, Walk-In Closet(s)
- Interior Layout
- Built-in Features, Ceiling Fans(s), High Ceilings, Open Floorplan, Solid Surface Counters, Split Bedroom, Thermostat, Walk-In Closet(s)
- Community Features
- Clubhouse, Deed Restrictions, Fitness Center, Gated Community - Guard, Golf Carts OK, Golf, Pool, Restaurant, Sidewalks, Tennis Court(s)
- Flood Zone
- X
- Deed Restriction
- Yes
- Foreclosure
- Yes
- Hoa Fee
- $199
- Monthly Hoa Amount
- 199
- Financing Available
- Cash, Conventional, FHA, VA Loan
- Heated Square Feet
- 1844
- Acres
- 0.18
- Stories
- 1
- Exterior Features
- Sidewalk, Sliding Doors
- Community Pool
- Yes
- Floor Covering
- Carpet, Ceramic Tile, Laminate
- HOA Yes/No
- Yes
- HOA Comm/Assn
- Required
- Pp Sqft
- 284.65
- Levels
- One
- Architectural Style
- Ranch
- Occupant Type
- Vacant
- Subtype
- Single Family
- Roof
- Shingle
- Property Subtype
- Residential
- Pool
- Yes
- DPRYN
- Yes
- Sewer
- Public Sewer
- Water Source
- Public
- Amenities
- Pickleball Court(s), Pool, Tennis Court(s), Trail(s)
- Furnished
- Unfurnished
- Green Energy Generation
- Solar
Listing courtesy of FUTURE HOME REALTY INC. 813-855-4982
Mortgage Calculator
StellarMLS is the source of this information via Internet Data Exchange Program. All listing information is deemed reliable but not guaranteed and should be independently verified through personal inspection by appropriate professionals. Listings displayed on this website may be subject to prior sale or removal from sale. Availability of any listing should always be independently verified. Listing information is provided for consumer personal, non-commercial use, solely to identify potential properties for potential purchase. All other use is strictly prohibited and may violate relevant federal and state law. Data last updated on