17253 Breeders Cup Drive, Odessa, FL 33556
- $2,550,000
- 4
- BD
- 5
- BA
- 5,059
- SqFt








- List Price
- $2,550,000
- Price Change
- ▼ $49,000 1788912030
- Days on Market
- 209
- MLS#
- TB8477302
- Bedrooms
- 4
- Full Bathrooms
- 4
- Half Bathrooms
- 1
- Sq. Ft
- 5,059
- Lot Size
- 121,625
- Subtype
- Single Family
- County
- Hillsborough
- Community
- No Deed Restriction
- Subdivision
- Steeplechase
- Year Built
- 2011
Property Description
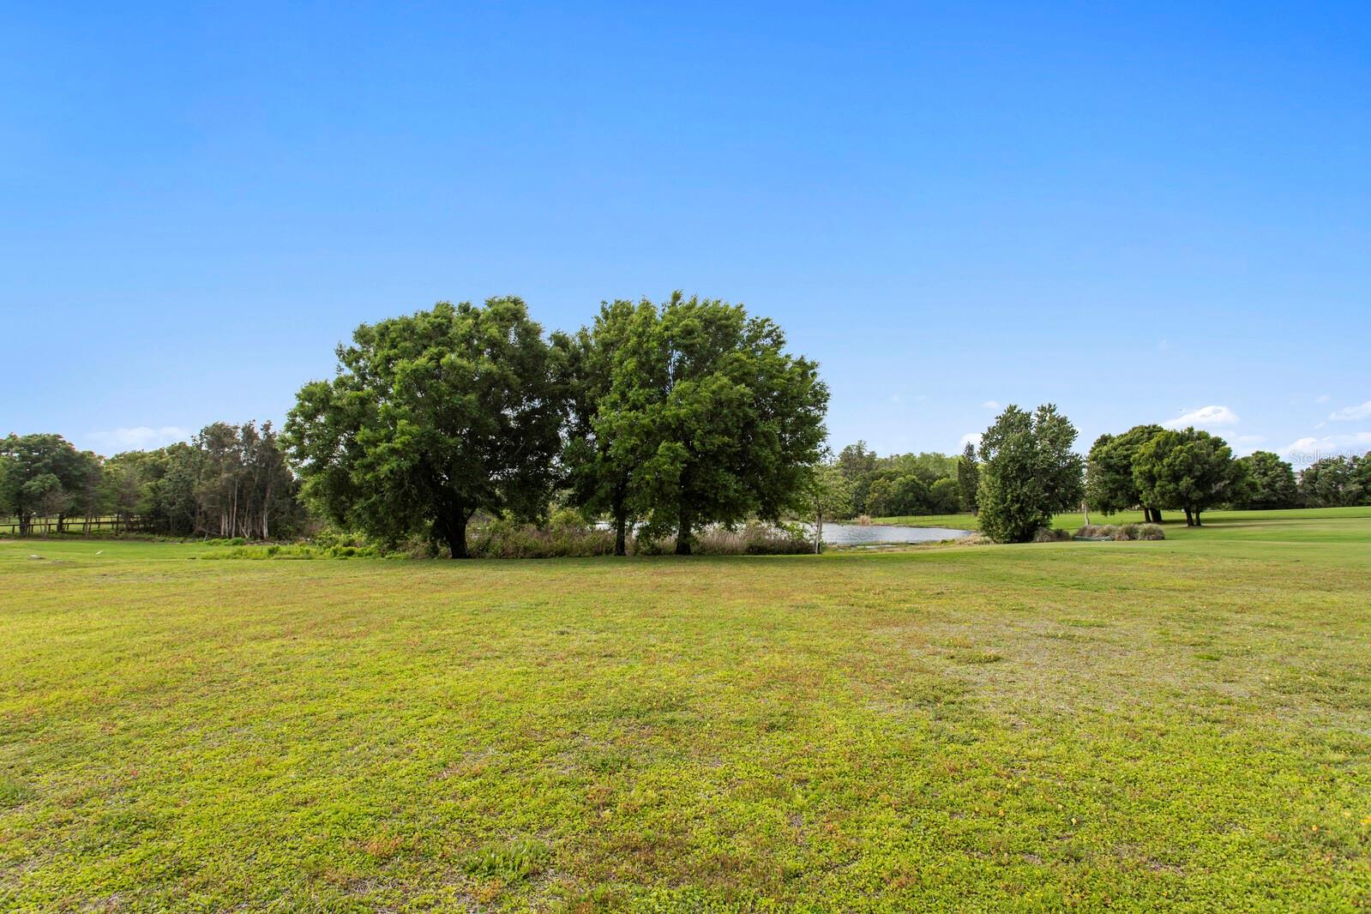
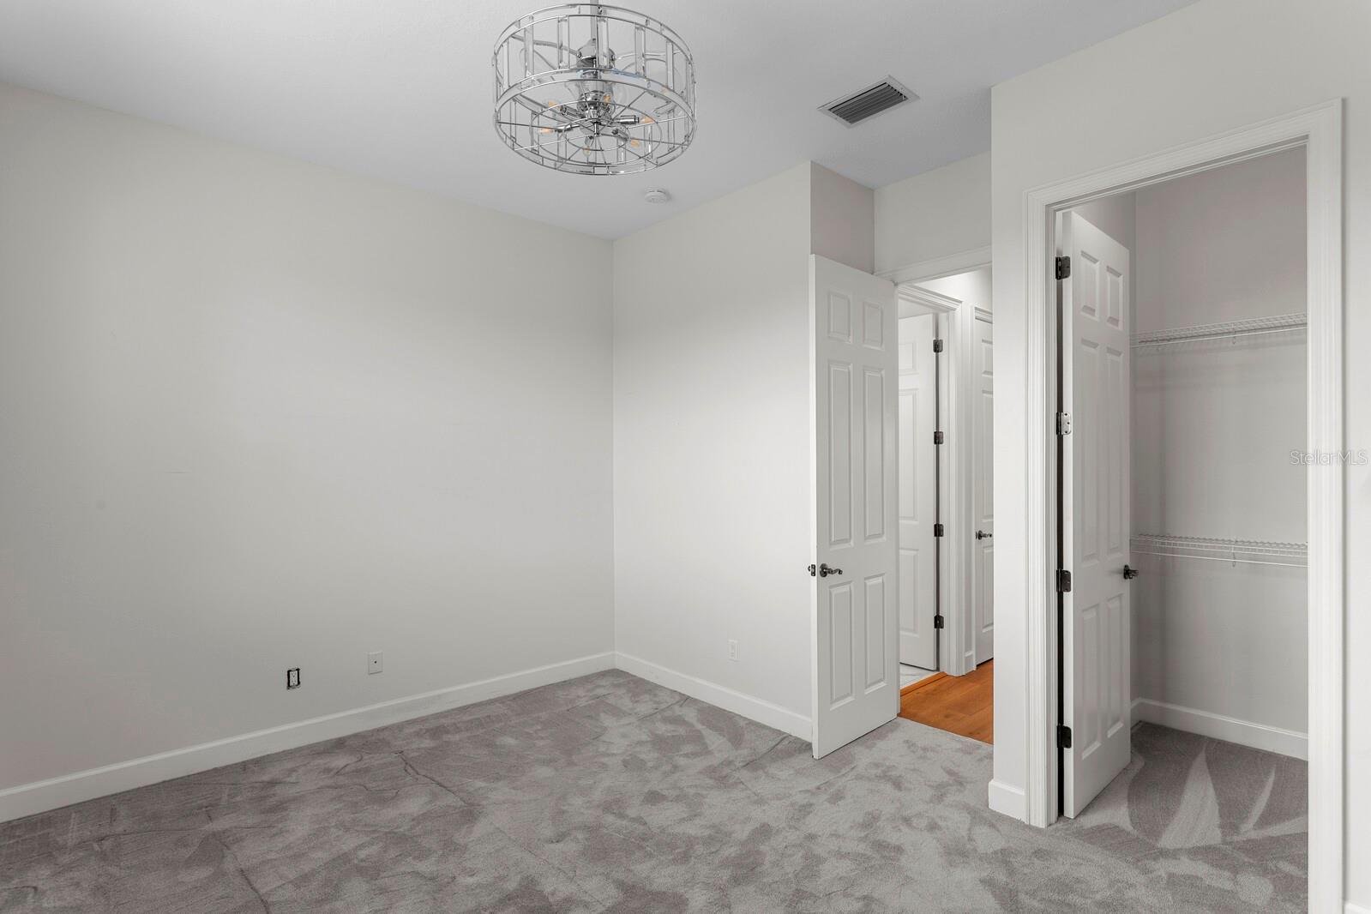
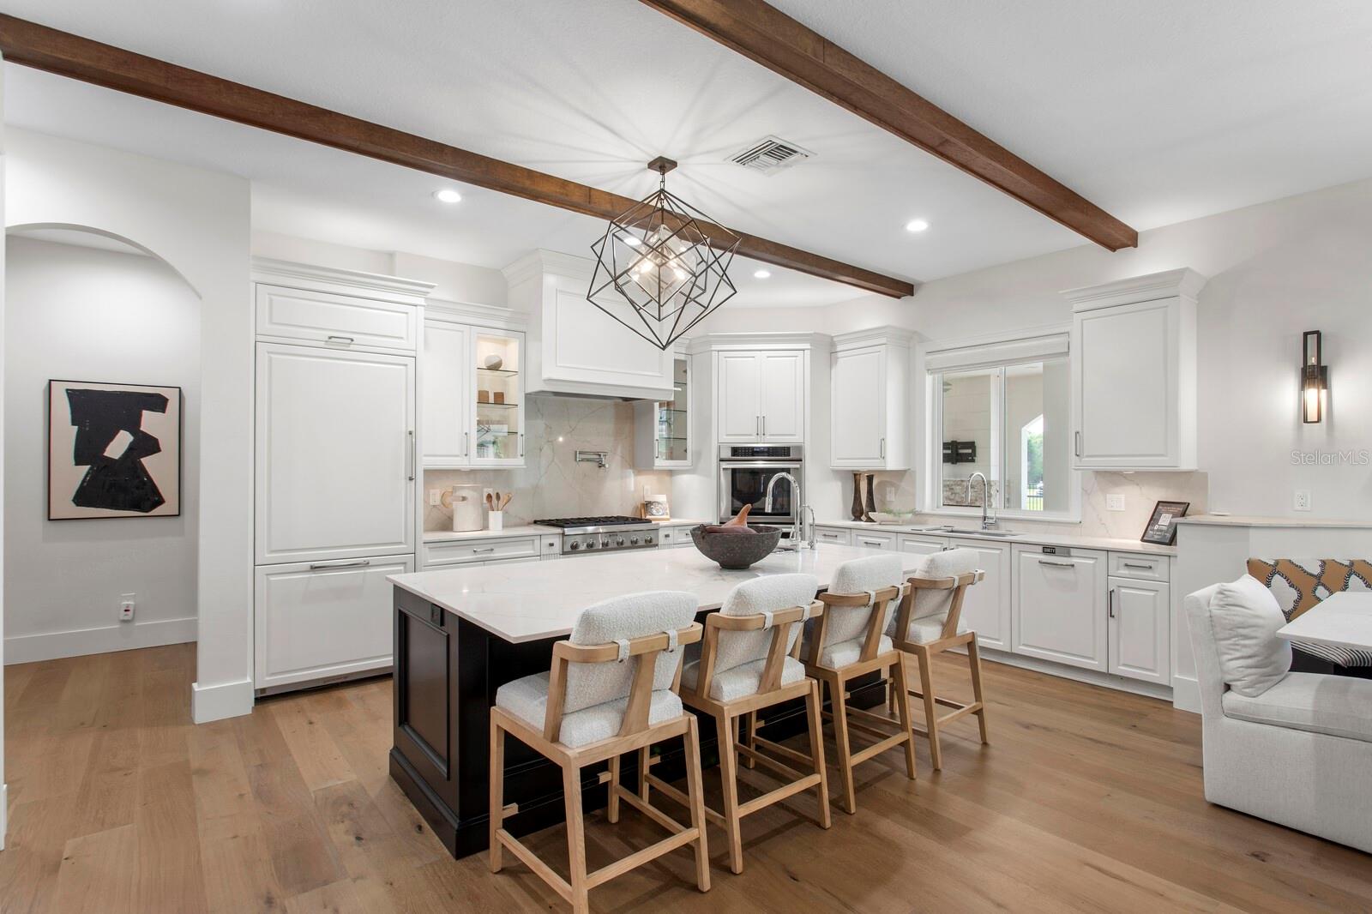
Welcome to Steeplechase, one of Odessa’s most exclusive gated communities. Located within a cul-de-sac in the heart of Steeplechase, this remarkable, recently remodeled, lakefront property seamlessly blends indoor and outdoor living with expansive entertaining spaces and cozy retreats. This estate sits on 2.87 acres of lush greenery, fruit and avocado trees, and a massive screened lanai. Inside the home, updated in 2023 with exquisite attention to details presented through, custom cabinetry, designer lighting, and engineered hardwood floors. Overlooking the inviting living room is the well-appointed kitchen, which is anchored by a large built-in seating nook that’s illuminated by a Kelly Wearstler light fixture. The appliance suite, which includes a double oven, refrigerator drawers, and paneled refrigerator, is perfectly complemented by the wood cabinetry and quartzite counters—and don’t miss the wine cellar, wet bar, and butler’s pantry. The main-floor primary suite is a quiet haven with direct lanai access and a spa-like ensuite bath. The owners suite bathroom comes equipped with a walk in shower & a stand-alone soaking tub. The additional bedrooms are located on the second floor, each includes a walk-in closet.The entertainment space on the second floor provides an additional loft space/bonus room with a wet bar and mini fridge. The second floor also provides a full movie theater and a projector screen. The second floor offers a study corner/reading nook and three additional bedrooms. Two of the bedrooms share a Jack-and-Jill full bathroom. On the opposite side of the second floor, you will find the third additional bedroom and full bathroom that provides a laundry chute from the second floor to the first floor laundry room. Step outside onto the second-story private balcony to enjoy the view of the pool and lake. Entertain with ease in the outdoor living space, which includes an outdoor kitchen, fireplace, and heated pool. Open up the sliding pocket doors to create a flowing open floor plan between indoor and outdoor living. Enjoy the serene lake views, swim some laps in the large saltwater pool, or just enjoy the peaceful surroundings. The oversized 3-car garage is already wired for EV charging and features epoxy floors and ample storage. Roof, interior and exterior paint 2023. The property is located 25 minutes from the Tampa International Airport, yet this home feels like a true oasis. Hop in your golf cart and enjoy a ride through this beautiful community to enjoy the ultimate Florida lifestyle. This is your opportunity to own a truly exceptional home within the gates of Steeplechase.
Additional Information
- City
- Odessa
- Region
- Odessa
- Zip
- 33556
- Mo Subdivision
- Keystone
- Neighborhood
- Keystone
- Subdivision
- Steeplechase
- Area
- 5059
- Water Frontage
- Lake Front
- Community Extras
- No Deed Restriction
- Garage Spaces
- 3
- Property Description
- Two Story
- Exterior Construction
- Block, Stucco, Frame
- Elementary School
- Hammond Elementary School
- Middle School
- Sergeant Smith Middle-Hb
- High School
- Sickles-HB
- Located Near
- Cul-De-Sac
- Frontage
- Lake Front
- Pool Type
- Private
- Pets Allowed
- Yes
- Water Access
- Lake
- Water View
- Yes
- Water View
- Lake
- Property Style
- Single Family
- Total Acreage
- 2 to less than 5
- Water Frontage
- Yes
- Special Sale Provision
- None
- Garage Description
- 3 Car Garage
- Additional Rooms
- Bonus Room, Family Room, Formal Dining Room Separate, Formal Living Room Separate, Media Room, Storage Rooms
- Minimum Lease
- 1-2 Years
- Interior Features
- Ceiling Fans(s), Central Vaccum, Crown Molding, Eat-in Kitchen, Kitchen/Family Room Combo, Open Floorplan, Primary Bedroom Main Floor, Wet Bar, Window Treatments
- Interior Layout
- Ceiling Fans(s), Central Vaccum, Crown Molding, Eat-in Kitchen, Kitchen/Family Room Combo, Open Floorplan, Primary Bedroom Main Floor, Wet Bar, Window Treatments
- Water Frontage
- Lake Front
- Water Front Description
- Lake Front
- Flood Zone
- AE
- Flood Zone
- Yes
- Water Access
- Yes
- Hoa Fee
- $283
- Monthly Hoa Amount
- 283
- Financing Available
- Cash, Conventional
- Heated Square Feet
- 5059
- Acres
- 2.87
- Stories
- 2
- Exterior Features
- Balcony, Other, Outdoor Grill, Outdoor Kitchen, Rain Gutters
- Private Pool
- Yes
- Waterfront
- Yes
- Parking Description
- Driveway, Garage Faces Side, Guest, Oversized
- Floor Covering
- Carpet, Hardwood, Tile, Wood
- Water Features
- Lake, Lake Front
- HOA Yes/No
- Yes
- HOA Comm/Assn
- Required
- Pp Sqft
- 504.05
- Levels
- Two
- Occupant Type
- Owner
- Subtype
- Single Family
- Roof
- Shingle
- Property Subtype
- Residential
- Pool
- Yes
- View
- Pool, Trees/Woods, Water
- Sewer
- Septic Tank
- Water Source
- Well
- Furnished
- Unfurnished
Listing courtesy of KELLER WILLIAMS REALTY- PALM H. 727-772-0772
Mortgage Calculator
StellarMLS is the source of this information via Internet Data Exchange Program. All listing information is deemed reliable but not guaranteed and should be independently verified through personal inspection by appropriate professionals. Listings displayed on this website may be subject to prior sale or removal from sale. Availability of any listing should always be independently verified. Listing information is provided for consumer personal, non-commercial use, solely to identify potential properties for potential purchase. All other use is strictly prohibited and may violate relevant federal and state law. Data last updated on