8954 Forge Breeze Loop, Wesley Chapel, FL 33545
- $375,000
- 4
- BD
- 2
- BA
- 1,828
- SqFt




- List Price
- $375,000
- Price Change
- ▼ $20,000 1777791882
- Days on Market
- 164
- MLS#
- TB8477575
- Bedrooms
- 4
- Full Bathrooms
- 2
- Sq. Ft
- 1,828
- Lot Size
- 7,000
- Subtype
- Single Family
- County
- Pasco
- Community
- Deed Restrictions, Park, Playground, Pool
- Subdivision
- Epperson Ranch
- Year Built
- 2023
Property Description
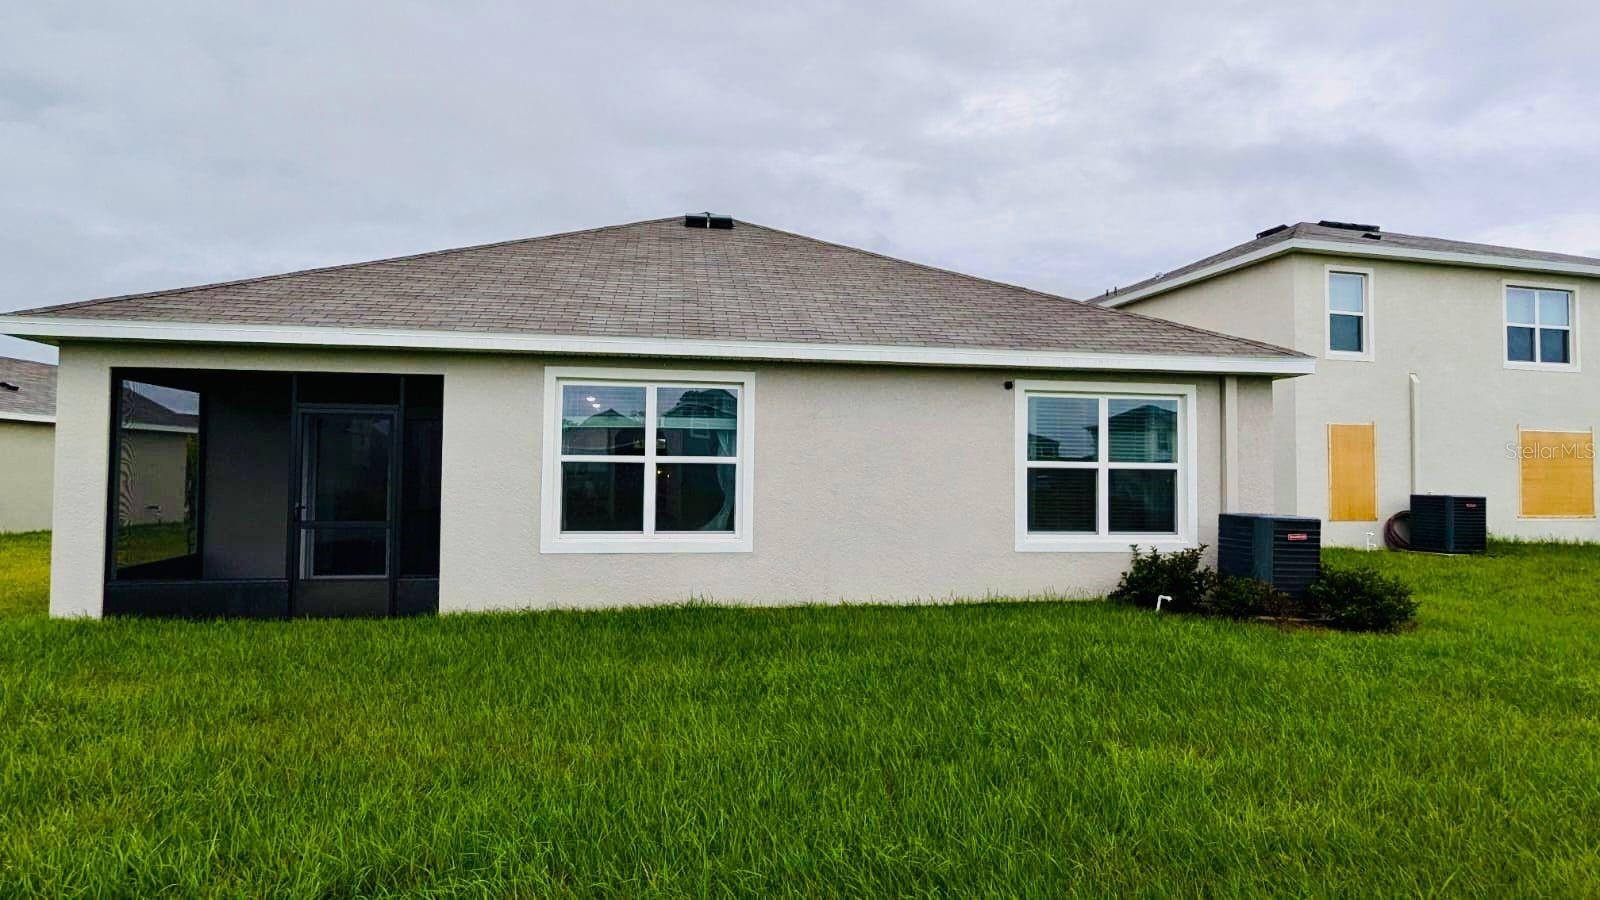
This beautiful 2023-built smart home in the master-planned Epperson community offers 4 bedrooms, 2 baths, and 1,828 sq. ft. of modern, open-concept living. Built with durable all-concrete block construction, the interior features granite countertops, stainless-steel appliances, and sleek tile flooring that blends style with functionality. Enjoy the best of Florida living with access to the renowned Epperson Crystal Lagoon, nearby parks, and premier golf courses. Just minutes away, you’ll find shopping and dining at The Shops at Wiregrass, Tampa Premium Outlets, and KRATE at the Grove. With convenient access to I-75 for an easy commute to Tampa and close proximity to local favorites like Noble Crust and Cooper’s Hawk Winery & Restaurant, 8954 Forge Breeze Loop delivers a turnkey, amenity-rich lifestyle in one of the area’s fastest-growing communities.
Additional Information
- City
- Wesley Chapel
- Region
- Wesley Chapel
- Zip
- 33545
- Neighborhood
- Other
- Subdivision
- Epperson Ranch
- Area
- 1828
- Community Extras
- Deed Restrictions, Park, Playground, Pool
- Garage Spaces
- 2
- Property Description
- One Story
- Exterior Construction
- Block, Stucco
- Elementary School
- Wesley Chapel Elementary-Po
- Middle School
- Thomas E Weightman Middle-Po
- High School
- Wesley Chapel High-PO
- Located Near
- Sidewalk, Paved
- Pool Type
- Community
- Pets Allowed
- Yes
- Property Style
- Single Family
- Total Acreage
- 0 to less than 1/4
- Special Sale Provision
- None
- Garage Description
- 2 Car Garage
- Additional Rooms
- Great Room
- Minimum Lease
- 1-2 Years
- Interior Features
- Open Floorplan
- Interior Layout
- Open Floorplan
- Community Features
- Deed Restrictions, Park, Playground, Pool
- Flood Zone
- X
- Deed Restriction
- Yes
- CDD
- Yes
- Hoa Fee
- $260
- Monthly Hoa Amount
- 86
- Taxes
- $2,180
- Heated Square Feet
- 1828
- Acres
- 0.17
- Community Pool
- Yes
- Floor Covering
- Carpet, Ceramic Tile
- HOA Yes/No
- Yes
- HOA Comm/Assn
- Required
- Pp Sqft
- 205.14
- Levels
- One
- Occupant Type
- Owner
- Subtype
- Single Family
- Roof
- Shingle
- Property Subtype
- Residential
- Pool
- Yes
- DPRYN
- Yes
- View
- Water
- Sewer
- Public Sewer
- Water Source
- Public
- Amenities
- Park, Playground, Pool
- Furnished
- Unfurnished
Listing courtesy of FUTURE HOME REALTY INC. 813-855-4982
Mortgage Calculator
StellarMLS is the source of this information via Internet Data Exchange Program. All listing information is deemed reliable but not guaranteed and should be independently verified through personal inspection by appropriate professionals. Listings displayed on this website may be subject to prior sale or removal from sale. Availability of any listing should always be independently verified. Listing information is provided for consumer personal, non-commercial use, solely to identify potential properties for potential purchase. All other use is strictly prohibited and may violate relevant federal and state law. Data last updated on