9536 Newdale Way Unit 101, Riverview, FL 33578
- $170,000
- 3
- BD
- 2
- BA
- 1,151
- SqFt












- List Price
- $170,000
- Price Change
- ▼ $5,000 1783366740
- Year Built
- 2006
- Beds
- 3
- County
- Hillsborough
- Subdivision
- Villages Of Bloomingdale Condo
Property Description
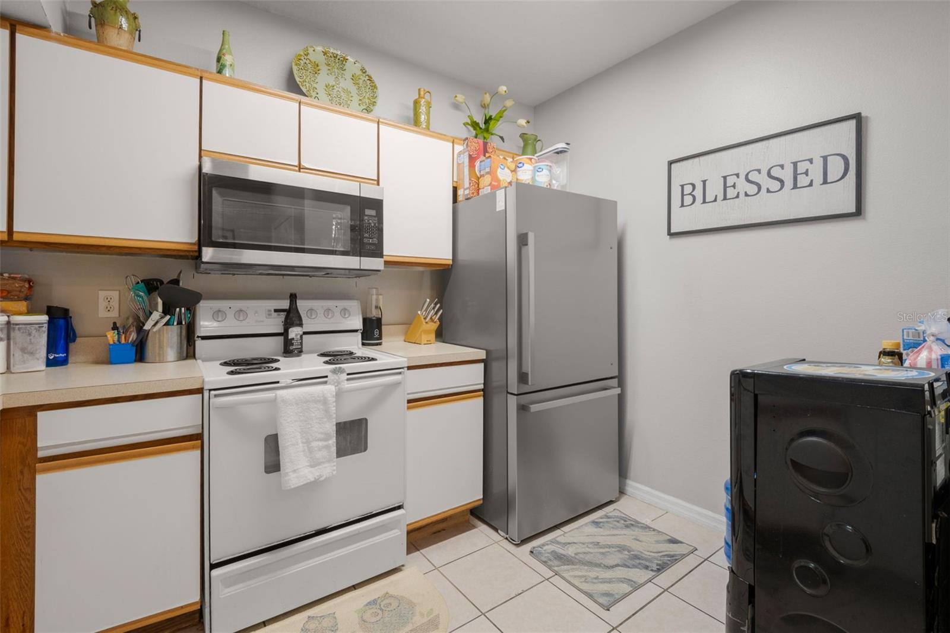
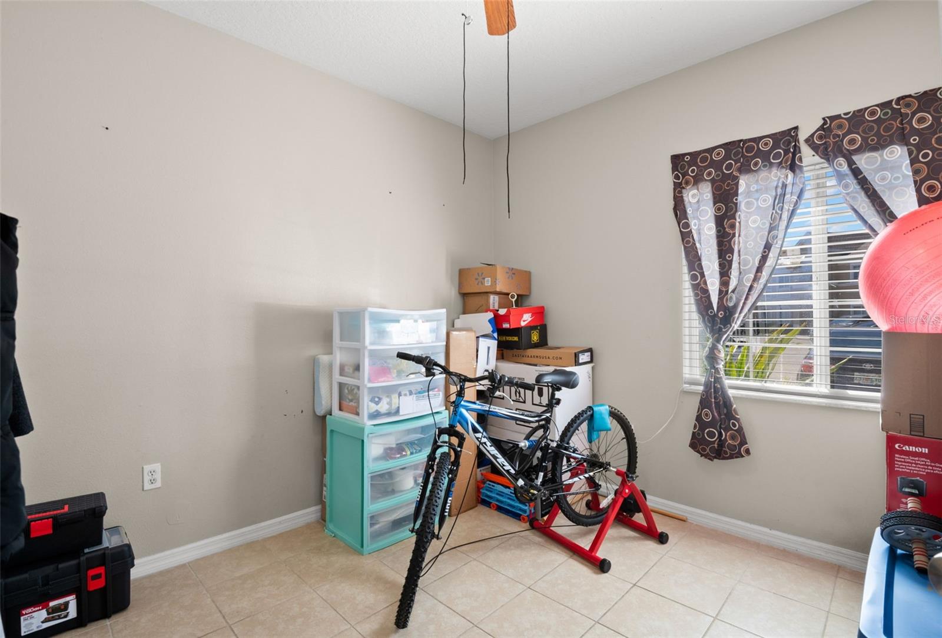
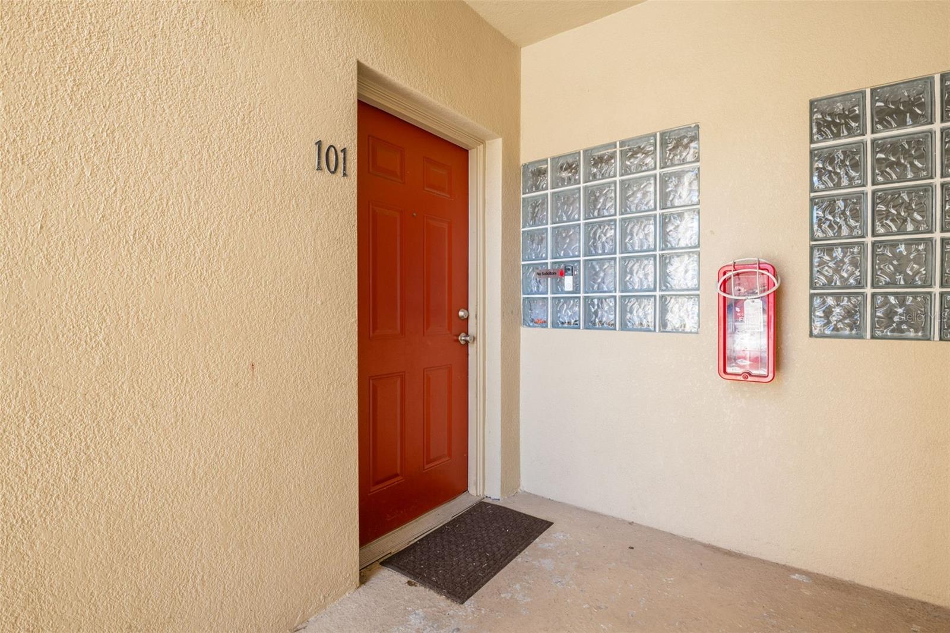
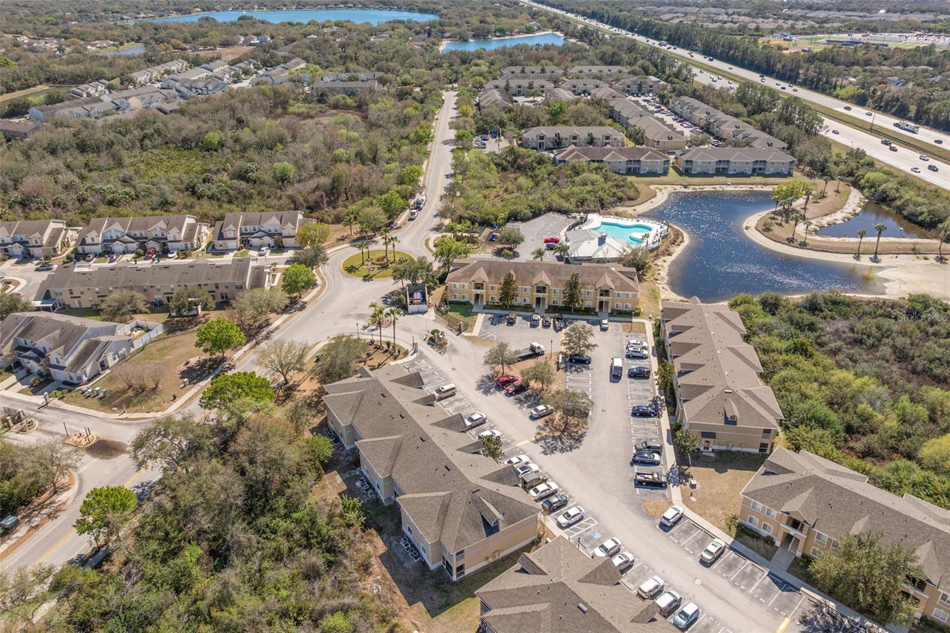
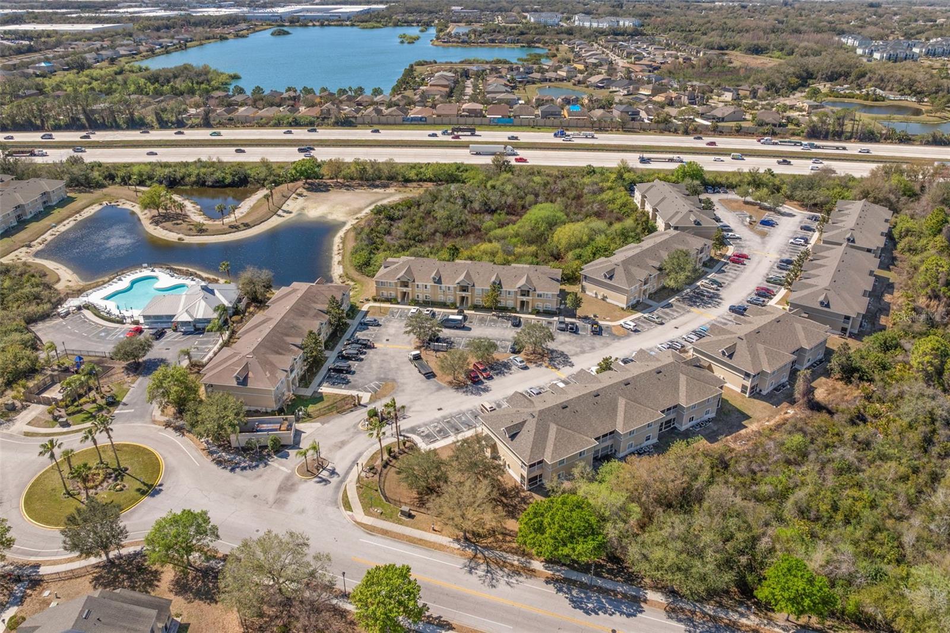
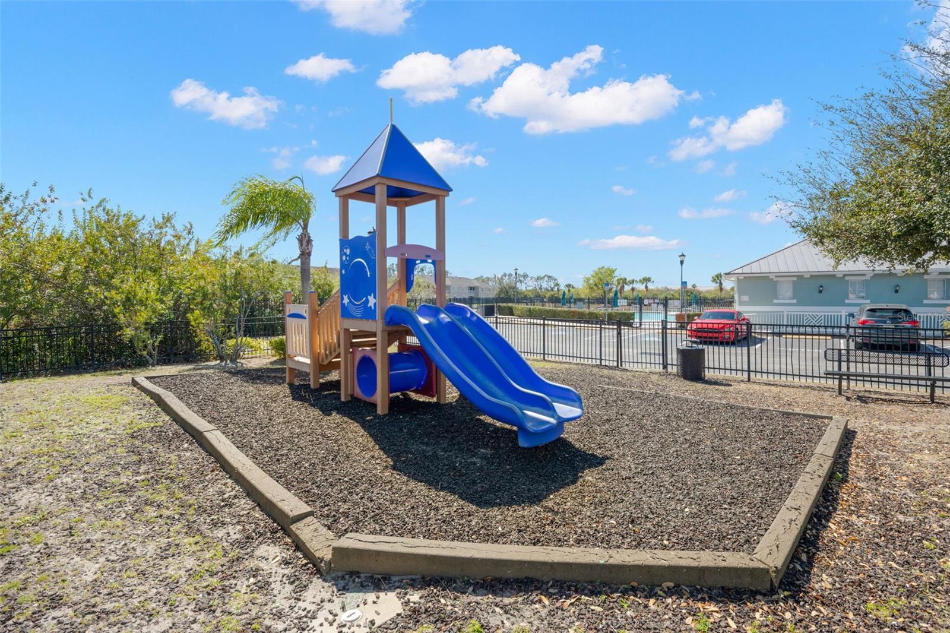
Located within the gated Villages of Bloomingdale community, this well-maintained block and stucco first-floor 3-bedroom, 2-bath, corner unit condo combines practical design, privacy and everyday functionality. Assigned parking is positioned just steps from the covered entry, providing convenient access to the residence. Architectural detailing, landscaped walkways, and a sheltered front alcove create a defined sense of arrival while offering protected entry from the elements. Updates include: Roof 2021, AC 2024, Refrigerator 2025. Inside, ceramic tile flooring extends throughout the main living areas, creating durability and visual continuity. The spacious living room is filled with natural light from large sliding glass doors that open directly to the screened lanai. The layout comfortably accommodates full-size furnishings while maintaining clear sight lines into the dining area and kitchen. The open-concept design connects the living space seamlessly to a designated dining area positioned beneath a chandelier, along with a breakfast bar for additional seating. The kitchen features an efficient L-shaped layout with ample cabinetry, generous counter space, a double-basin sink, and full appliance package including range, microwave, refrigerator, dishwasher, and disposal. Neutral finishes and continuous tile flooring provide a clean, low-maintenance workspace. The split-bedroom floor plan enhances privacy. The primary suite is privately positioned with a spacious layout including ceramic tile flooring, large window, ceiling fan, walk-in closet, and direct access to the en suite bath. The primary bath includes an extended vanity with substantial counter space, large mirror, and a tub/shower combination within a light, neutral setting. Two secondary bedrooms are located on the opposite side of the home, each featuring ceramic tile flooring, generous windows for natural light, ceiling fans, and built-in closet storage. These rooms provide flexibility for guests, home office space, fitness use, or additional living needs. A full guest bath is conveniently positioned along the hallway across from the laundry closet. The screened lanai overlooks a wooded preservation area with no rear neighbors, offering a quiet outdoor setting for seating or casual dining. Additional features include a convenient interior laundry closet with stacked washer and dryer tucked behind bi-fold doors. The Villages of Bloomingdale community consists of multiple two-story buildings surrounded by mature landscaping and preserved green space. Residents enjoy access to a resort-style pool with expansive deck space, a clubhouse with poolside access and gathering areas, and an on-site playground. Assigned and guest parking are located directly in front of and across the building. HOA covers: Community Amenities, Exterior Maintenance, Maintenance Grounds, Exterior Pest Control, Sewer, Trash, and Water. Conveniently located near shopping, dining, Hwy 301, and I-75, this residence combines accessible commuting with a tucked-away residential setting. Currently rented at $1950/month.
Additional Information
- City
- Riverview
- Region
- Riverview
- Zip
- 33578
- Neighborhood
- Other
- Subdivision
- Villages Of Bloomingdale Condo
- Area
- 1151
- Community Extras
- Clubhouse, Community Mailbox, Fitness Center, Gated Community - No Guard, Playground, Pool, Sidewalks, Street Lights, No Deed Restriction
- Property Description
- One Story
- Exterior Construction
- Block, Stucco
- Elementary School
- Ippolito-Hb
- Middle School
- Giunta Middle-Hb
- High School
- Spoto High-HB
- Located Near
- Landscaped, Sidewalk, Paved
- Pool Type
- Community
- Pets Allowed
- Yes
- Pet Max Weight
- 70
- Property Style
- Condo
- Special Sale Provision
- None
- Minimum Lease
- 1-2 Years
- Interior Features
- Living Room/Dining Room Combo, Primary Bedroom Main Floor, Split Bedroom, Thermostat, Walk-In Closet(s)
- Interior Layout
- Living Room/Dining Room Combo, Primary Bedroom Main Floor, Split Bedroom, Thermostat, Walk-In Closet(s)
- Community Features
- Clubhouse, Community Mailbox, Fitness Center, Gated Community - No Guard, Playground, Pool, Sidewalks, Street Lights
- Flood Zone
- X
- CDD
- Yes
- Pet Size
- Medium (36-60 Lbs.)
- Taxes
- $1,184
- Financing Available
- Cash, Conventional
- Condo Fee
- $462
- Heated Square Feet
- 1151
- Stories
- 2
- Exterior Features
- Playground, Rain Gutters, Sidewalk, Sliding Doors
- Community Pool
- Yes
- Parking Description
- Assigned
- Floor Covering
- Ceramic Tile
- HOA Fee Required
- Yes
- HOA Comm/Assn
- Required
- Floor Number
- 1
- Monthly Condo Fee
- 462
- Pp Sqft
- 147.7
- Levels
- One
- Occupant Type
- Tenant
- Subtype
- Condo
- Roof
- Shingle
- Property Subtype
- Residential
- Pool
- Yes
- DPRYN
- Yes
- View
- Trees/Woods
- Sewer
- Public Sewer
- Water Source
- Public
- Furnished
- Unfurnished
Listing courtesy of KELLER WILLIAMS SOUTH TAMPA. murraycoleman@kw.com
Mortgage Calculator
StellarMLS is the source of this information via Internet Data Exchange Program. All listing information is deemed reliable but not guaranteed and should be independently verified through personal inspection by appropriate professionals. Listings displayed on this website may be subject to prior sale or removal from sale. Availability of any listing should always be independently verified. Listing information is provided for consumer personal, non-commercial use, solely to identify potential properties for potential purchase. All other use is strictly prohibited and may violate relevant federal and state law. Data last updated on