2075 N Keene Road, Clearwater, FL 33755
- $469,000
- 4
- BD
- 2
- BA
- 1,788
- SqFt







- List Price
- $469,000
- Price Change
- ▼ $20,999 1781731466
- Days on Market
- 163
- MLS#
- TB8477685
- Bedrooms
- 4
- Full Bathrooms
- 2
- Sq. Ft
- 1,788
- Lot Size
- 15,830
- Subtype
- Single Family
- County
- Pinellas
- Community
- Street Lights, No Deed Restriction
- Subdivision
- Montclair Lake Estates
- Year Built
- 1964
Property Description
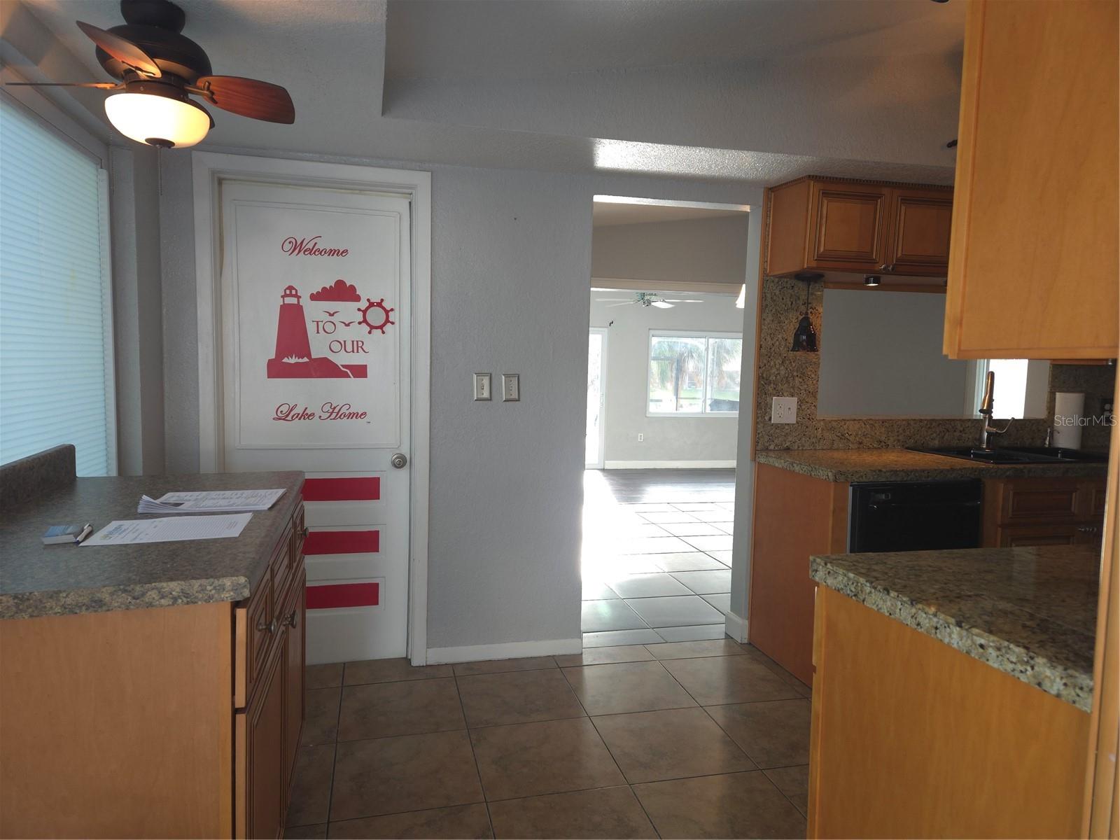
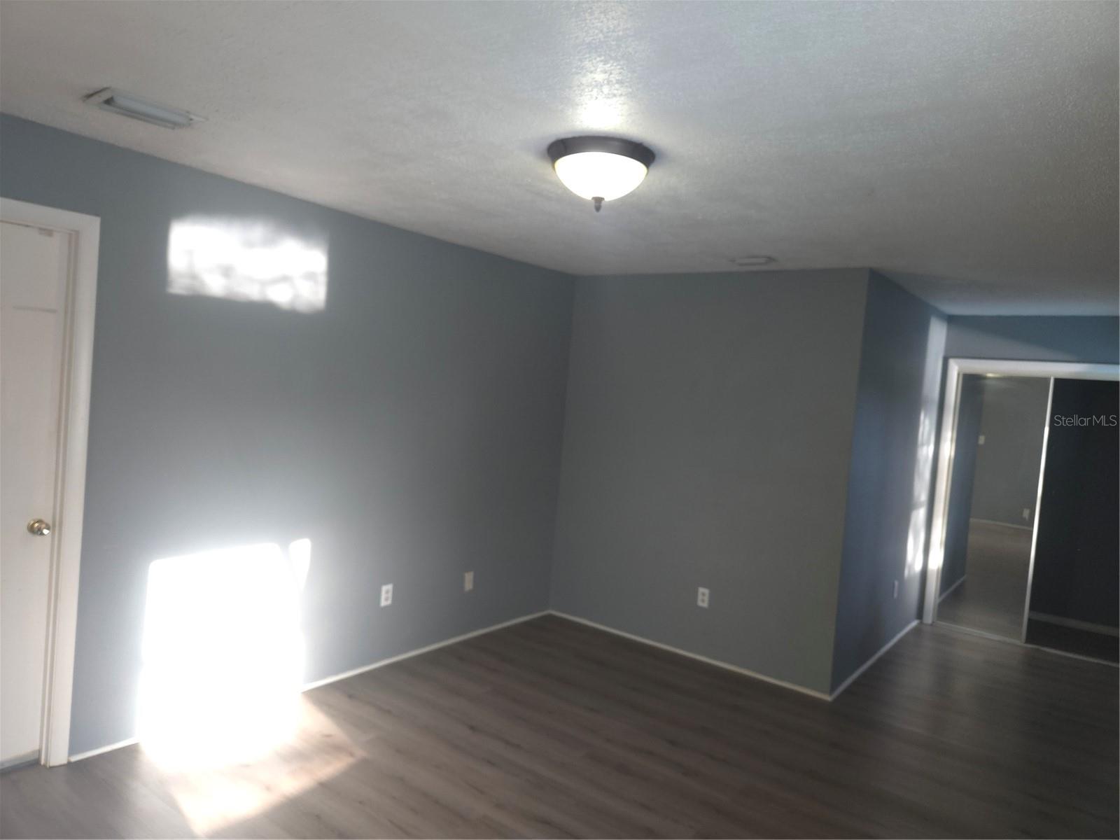
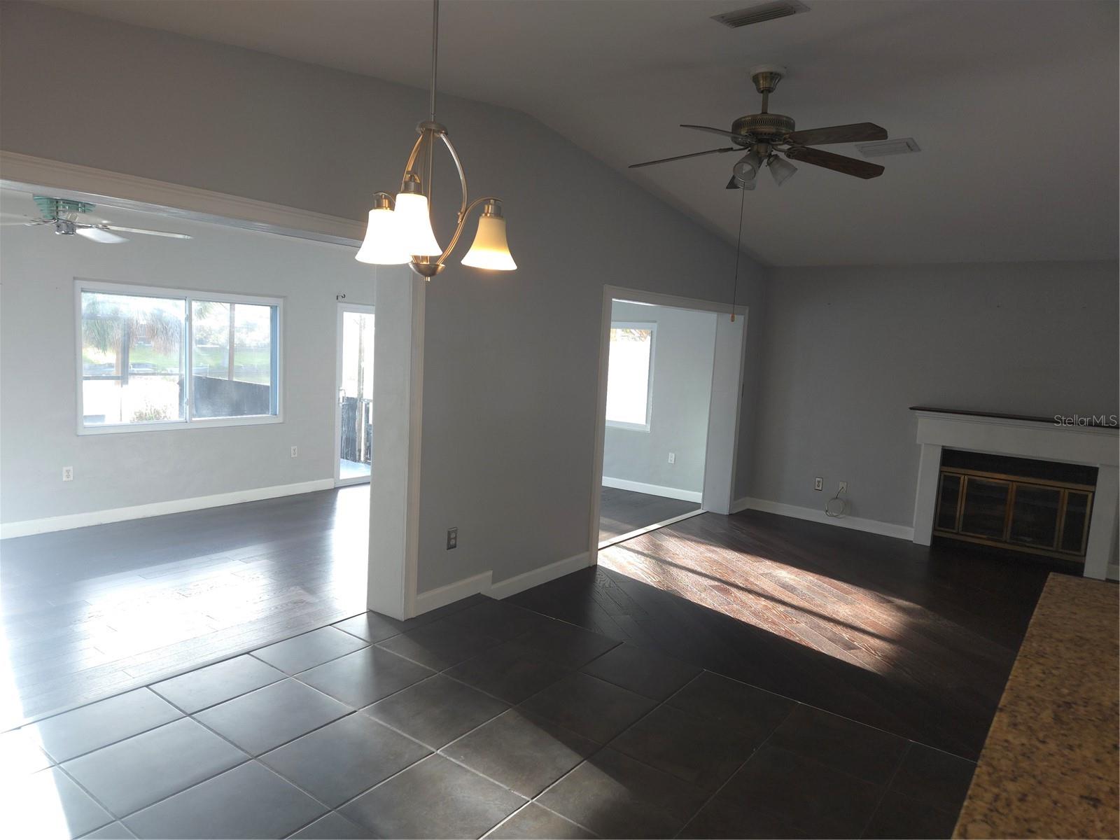
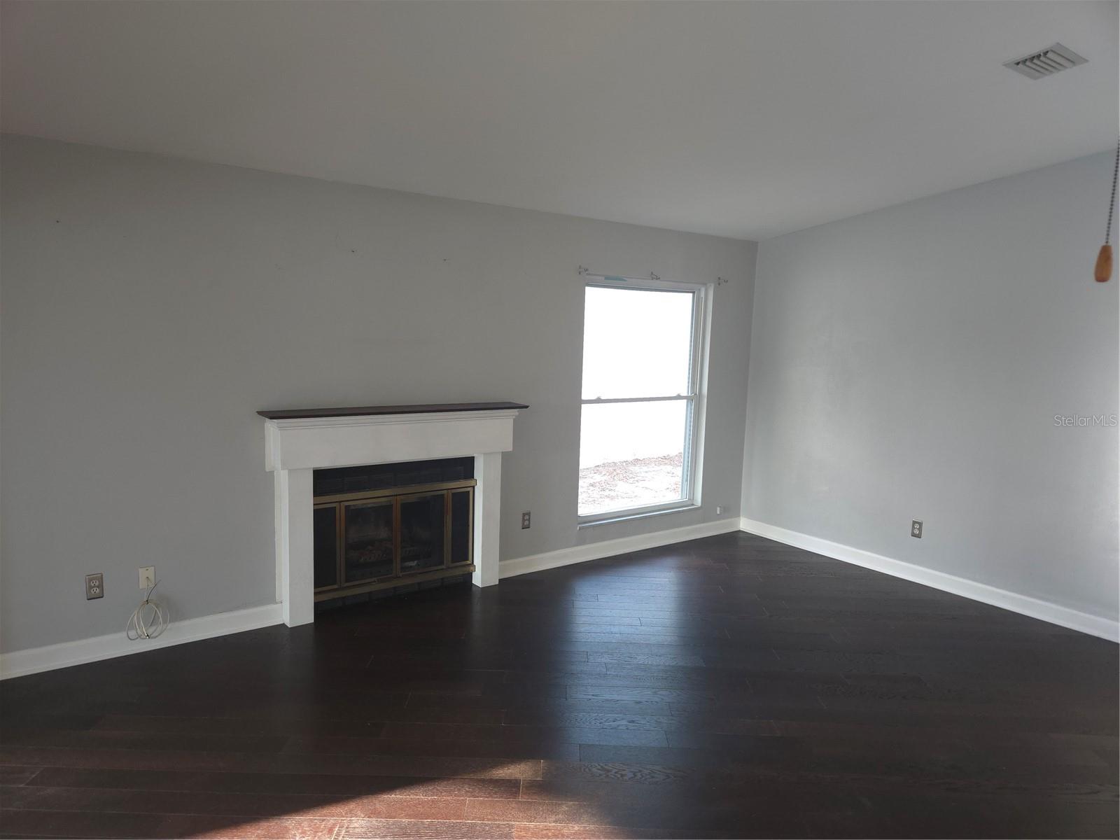
SELLER MOTIVATED!!! Life is Better at Lake Montclair. Beautifully remodeled Florida Lakefront home featuring 4 bedrooms and 2 bathrooms, 1.5 car garage, huge pool with large enclosure and PVC fenced yard. Separate family and living rooms are perfect for entertaining and the formal dining room is a must see. Spacious bedrooms full of light with mirrored closet doors. Enjoy 2 sliding doors that open up to the oversized enclosed pool area that gives wonderful views of the Lake. This home is conveniently located just minutes from downtown Dunedin and is in Dunedin School zones. A portion of this mortgage is assumable
Additional Information
- City
- Clearwater
- Region
- Clearwater
- Zip
- 33755
- Mo Subdivision
- Montclair Lake Estates
- Neighborhood
- Montclair Lake Estates
- Subdivision
- Montclair Lake Estates
- Area
- 1788
- Water Frontage
- Boatable Water, Lake Front
- Community Extras
- Street Lights, No Deed Restriction
- Garage Spaces
- 1
- Property Description
- One Story
- Exterior Construction
- Block
- Elementary School
- Dunedin Elementary-Pn
- Middle School
- Dunedin Highland Middle-Pn
- High School
- Dunedin High-PN
- Located Near
- Landscaped, Near Public Transit
- Frontage
- Lake Front
- Pool Type
- Private
- Water Extras
- Powerboats None Allowed, Seawall - Concrete
- Water Access
- Lake
- Water View
- Yes
- Water View
- Lake
- Property Style
- Single Family
- Total Acreage
- 1/4 to less than 1/2
- Water Frontage
- Yes
- Special Sale Provision
- None
- Garage Description
- 1 Car Garage
- Water Extras
- Yes
- Minimum Lease
- 1-2 Years
- Interior Features
- Cathedral Ceiling(s), Ceiling Fans(s), High Ceilings, Solid Surface Counters, Solid Wood Cabinets, Thermostat
- Interior Layout
- Cathedral Ceiling(s), Ceiling Fans(s), High Ceilings, Solid Surface Counters, Solid Wood Cabinets, Thermostat
- Water Frontage
- Lake Front
- Water Front Description
- Lake Front
- Community Features
- Street Lights
- Flood Zone
- X
- Water Access
- Yes
- Financing Available
- Assumable, Cash, Conventional, FHA, VA Loan
- Heated Square Feet
- 1788
- Acres
- 0.36
- Stories
- 1
- Exterior Features
- Dog Run, Hurricane Shutters, Sidewalk, Sliding Doors
- Private Pool
- Yes
- Fence Description
- Fenced, Vinyl
- Waterfront
- Yes
- Floor Covering
- Ceramic Tile, Luxury Vinyl
- Water Features
- Lake, Powerboats None Allowed, Seawall - Concrete, Lake Front
- Pp Sqft
- 262.3
- Levels
- One
- Occupant Type
- Vacant
- Subtype
- Single Family
- Roof
- Shingle
- Property Subtype
- Residential
- Pool
- Yes
- DPRYN
- Yes
- Sewer
- Public Sewer
- Water Source
- Public
- Furnished
- Unfurnished
Listing courtesy of BUFFINGTON PROP MGMT INC. 727-518-8700
Mortgage Calculator
StellarMLS is the source of this information via Internet Data Exchange Program. All listing information is deemed reliable but not guaranteed and should be independently verified through personal inspection by appropriate professionals. Listings displayed on this website may be subject to prior sale or removal from sale. Availability of any listing should always be independently verified. Listing information is provided for consumer personal, non-commercial use, solely to identify potential properties for potential purchase. All other use is strictly prohibited and may violate relevant federal and state law. Data last updated on