12245 Armenia Gables Circle Unit 12245, Tampa, FL 33612
- $209,900
- 2
- BD
- 2
- BA
- 1,128
- SqFt




- List Price
- $209,900
- Price Change
- ▼ $5,000 1776150906
- Year Built
- 1986
- Beds
- 2
- County
- Hillsborough
- Subdivision
- Carrollwood Gables A Condo
Property Description
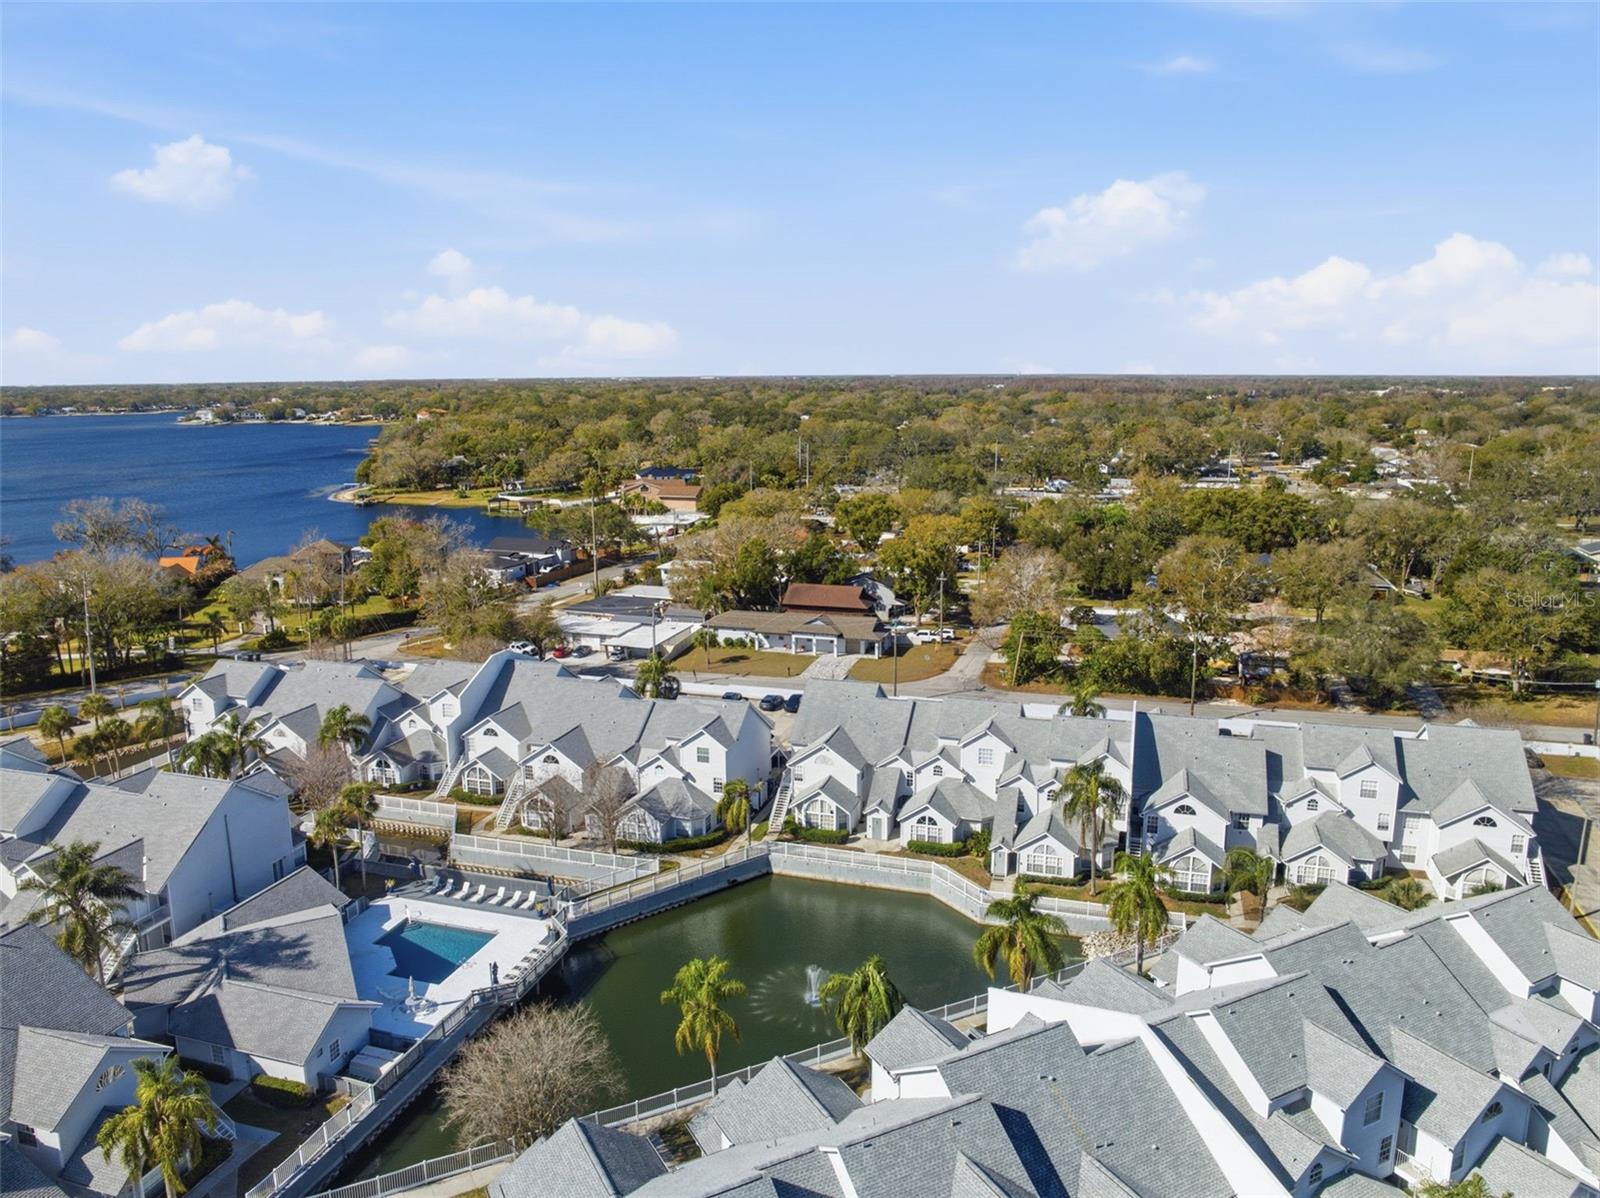
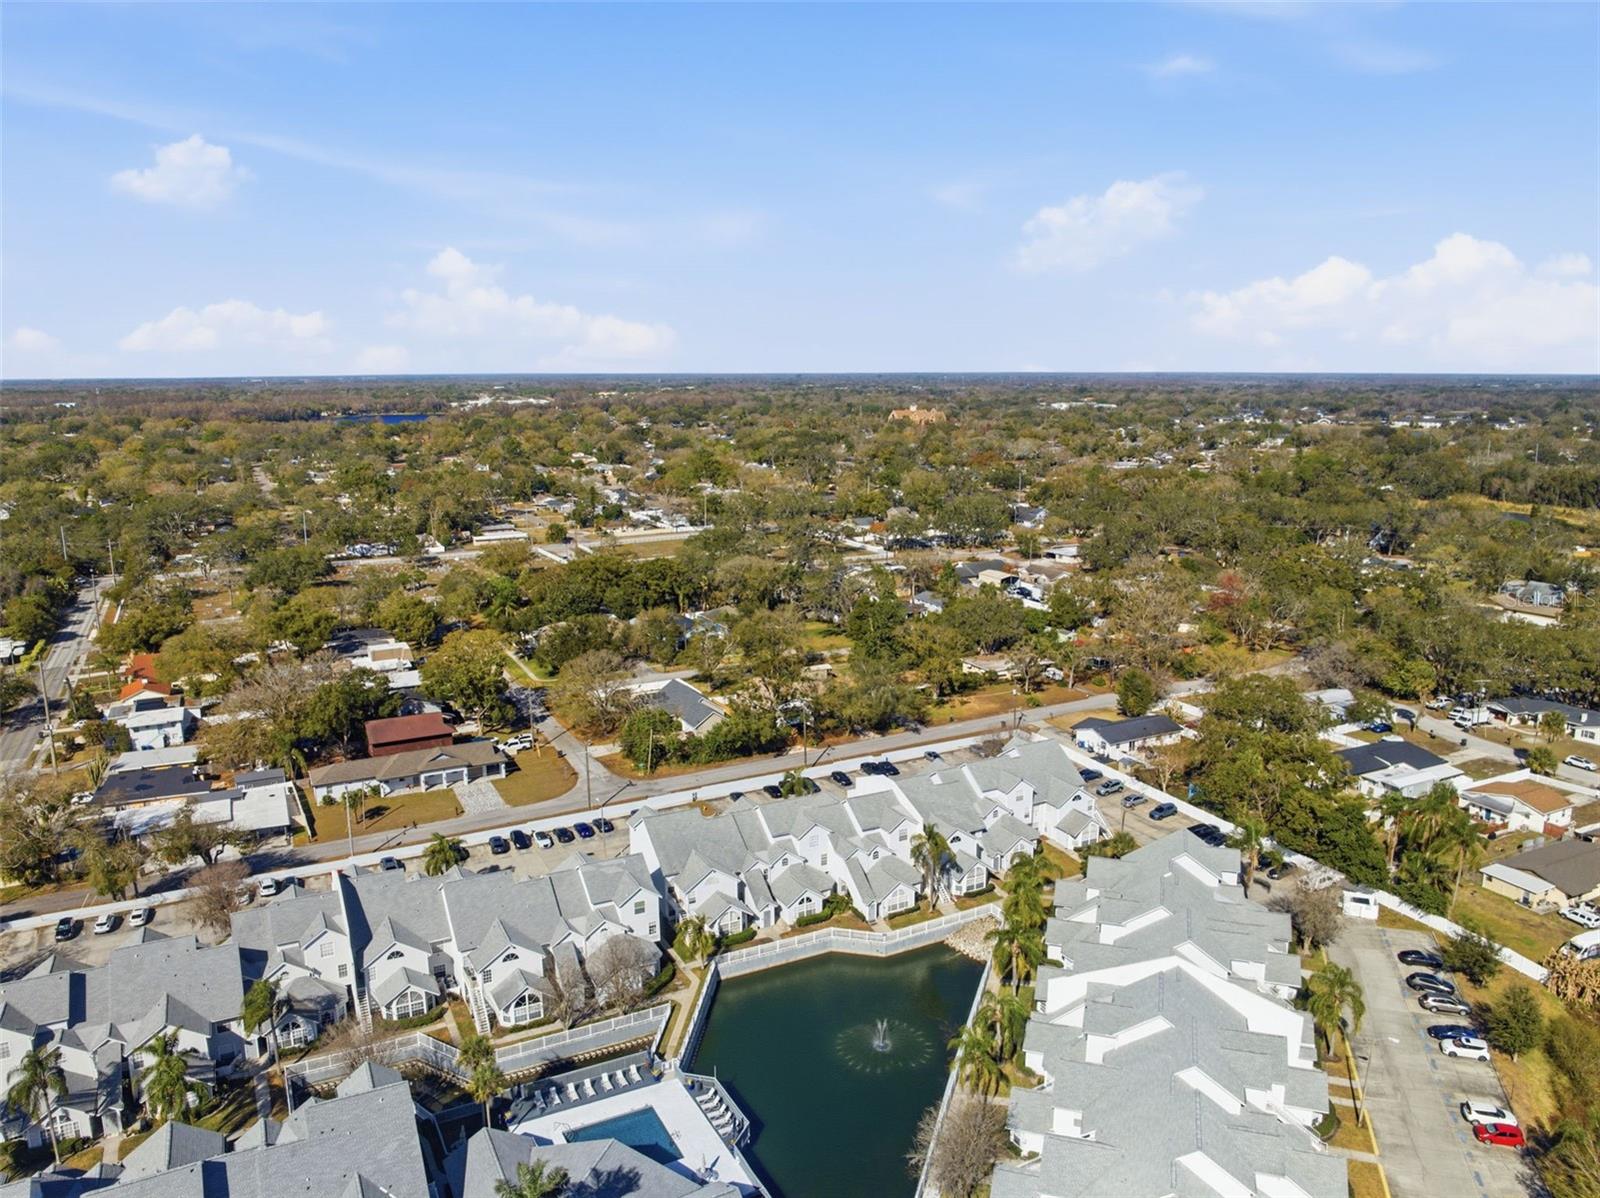
Welcome to this ground-floor, corner-unit condo that offers an open floor plan with soaring 12-foot vaulted ceilings with an abundance of natural light from the large windows. The kitchen features beautiful granite countertops with stainless-steel appliances. The living room and bedrooms feature newer laminate flooring (12/24), with tile in the dining room, kitchen and bathroom for easy maintenance. The oversized master bedroom is truly expansive and includes a double closet for optimal storage. Located in the desirable Carrollwood/Forest Hills area, this condo is close to shopping, dining, and major roadways. The community offers fantastic amenities including a pool, clubhouse, and fitness center. The HOA fees provide exceptional value, covering water/sewer, trash, exterior maintenance, lawn care, pest control, and insurance. Allowing for a hassle-free lifestyle with fewer out-of-pocket expenses. Don’t miss out on this incredible opportunity to own a stylish and well-located condo with low-maintenance living! Schedule your showing today!!
Additional Information
- City
- Tampa
- Region
- Tampa / Forest Hills
- Zip
- 33612
- Mo Subdivision
- Carrollwood Gables
- Neighborhood
- Carrollwood Gables
- Subdivision
- Carrollwood Gables A Condo
- Area
- 1128
- Water Frontage
- Lake Front
- Community Extras
- Buyer Approval Required, Clubhouse, Community Mailbox, Deed Restrictions, Fitness Center, Pool, Sidewalks
- Property Description
- One Story
- Exterior Construction
- Vinyl Siding
- Elementary School
- Lake Magdalene-Hb
- Middle School
- Hill-Hb
- High School
- Chamberlain-HB
- Pool Type
- Community
- Pets Allowed
- Yes
- Pet Max Weight
- 35
- Water View
- Yes
- Water View
- Pond
- Property Style
- Condo
- Total Acreage
- Non-Applicable
- Special Sale Provision
- None
- Minimum Lease
- 8-12 Months
- Interior Features
- Cathedral Ceiling(s), Ceiling Fans(s), High Ceilings, Kitchen/Family Room Combo, Living Room/Dining Room Combo, Open Floorplan, Primary Bedroom Main Floor, Stone Counters, Thermostat, Window Treatments
- Interior Layout
- Cathedral Ceiling(s), Ceiling Fans(s), High Ceilings, Kitchen/Family Room Combo, Living Room/Dining Room Combo, Open Floorplan, Primary Bedroom Main Floor, Stone Counters, Thermostat, Window Treatments
- Community Features
- Buyer Approval Required, Clubhouse, Community Mailbox, Deed Restrictions, Fitness Center, Pool, Sidewalks
- Flood Zone
- X
- Deed Restriction
- Yes
- Pet Size
- Small (16-35 Lbs.)
- Condo Fee
- $580
- Heated Square Feet
- 1128
- Stories
- 1
- Exterior Features
- Private Entrance, Sidewalk
- Community Pool
- Yes
- Floor Covering
- Ceramic Tile, Laminate
- HOA Fee Required
- Yes
- Floor Number
- 1
- Monthly Condo Fee
- 580
- Pp Sqft
- 186.08
- Levels
- One
- Occupant Type
- Owner
- Subtype
- Condo
- Roof
- Shingle
- Property Subtype
- Residential
- Pool
- Yes
- DPRYN
- Yes
- Sewer
- Public Sewer
- Water Source
- Public
- Furnished
- Unfurnished
Listing courtesy of DALTON WADE INC. 888-668-8283
Mortgage Calculator
StellarMLS is the source of this information via Internet Data Exchange Program. All listing information is deemed reliable but not guaranteed and should be independently verified through personal inspection by appropriate professionals. Listings displayed on this website may be subject to prior sale or removal from sale. Availability of any listing should always be independently verified. Listing information is provided for consumer personal, non-commercial use, solely to identify potential properties for potential purchase. All other use is strictly prohibited and may violate relevant federal and state law. Data last updated on