1023 N Bask Drive, Tampa, FL 33603
- $470,000
- 3
- BD
- 2
- BA
- 1,732
- SqFt








- List Price
- $470,000
- Price Change
- ▼ $5,000 1784317039
- Days on Market
- 161
- MLS#
- TB8478127
- Bedrooms
- 3
- Full Bathrooms
- 2
- Sq. Ft
- 1,732
- Lot Size
- 10,234
- Subtype
- Single Family
- County
- Hillsborough
- Community
- No Deed Restriction
- Subdivision
- Wellswood Sec C
- Year Built
- 1950
Property Description
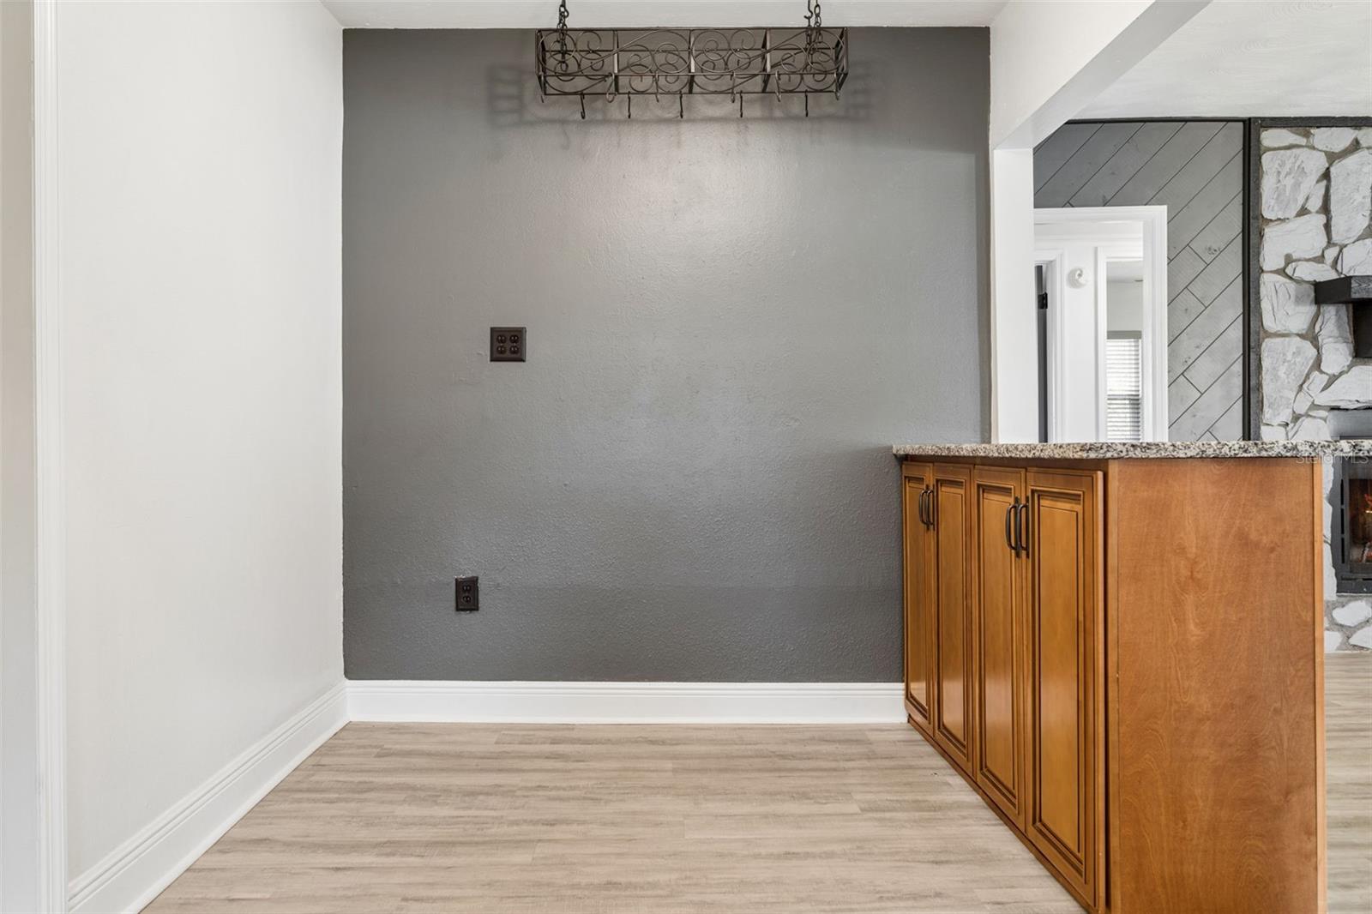
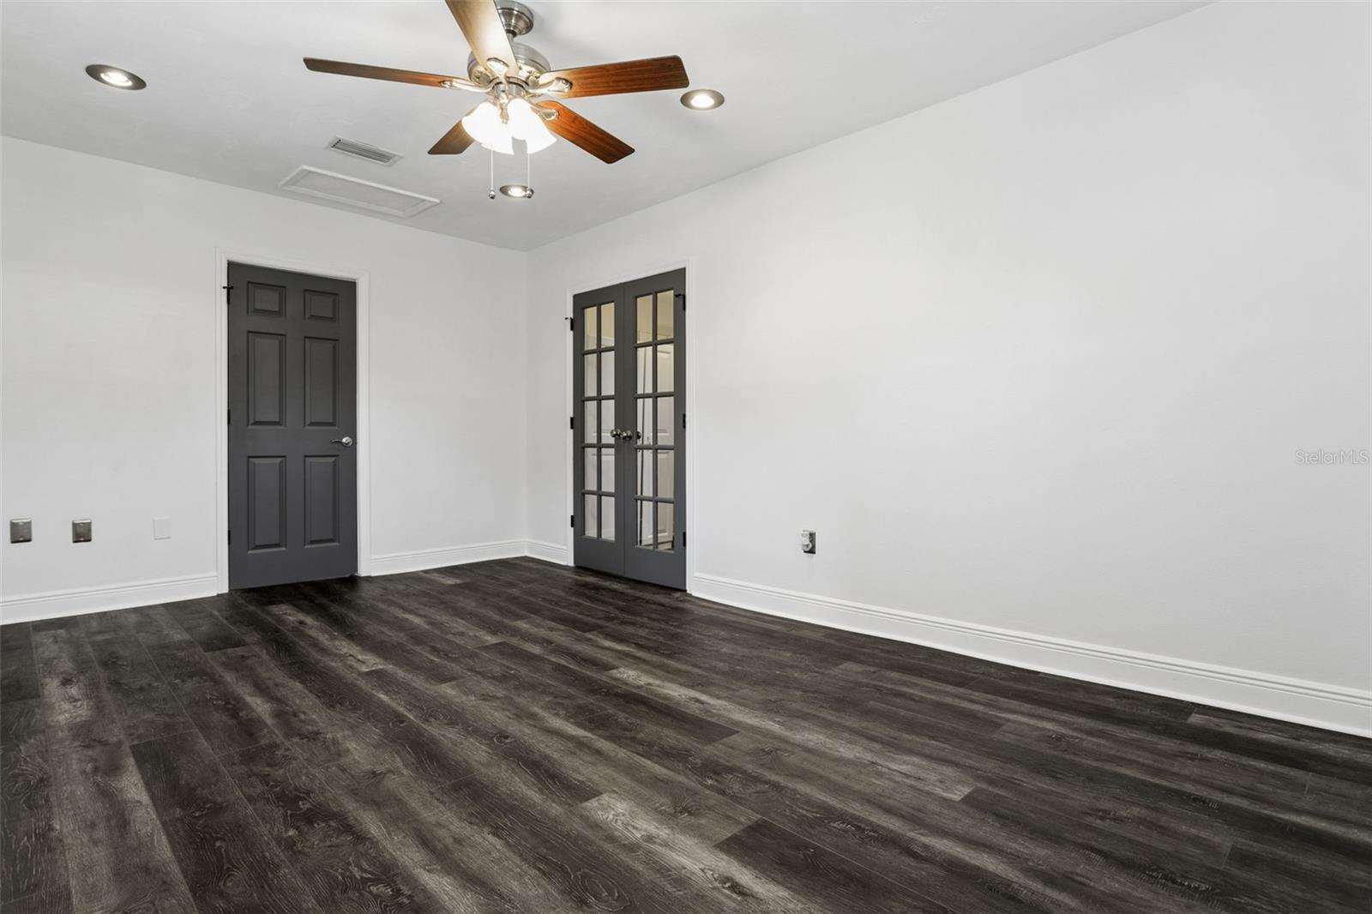
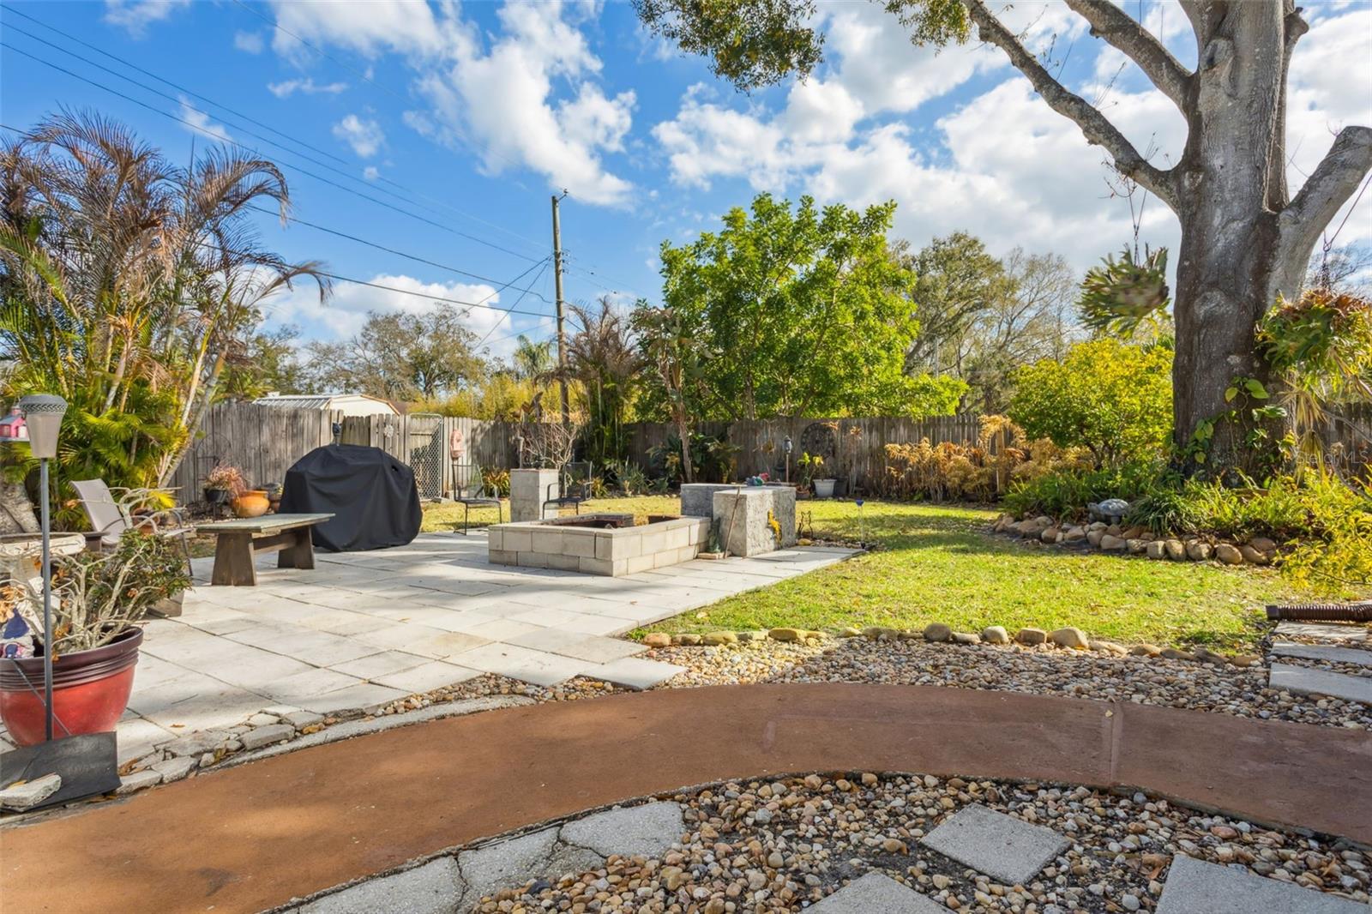
**Second chance! Previous buyer’s financing failed—don’t miss this one.** Welcome to 1023 N Bask Dr., a warm and welcoming Wellswood retreat where thoughtful UPDATES and timeless comfort come together. Perfect for DOWNSIZERS or FIRST TIME buyers, this home offers a “just right” blend of character, efficiency, and low maintenance living. Step inside to an inviting living room featuring a cozy stone fireplace, wood accented walls, and abundant natural light. In 2021, the flooring and floor joists in primary and great room were replaced, walls and ceilings were freshly painted, and interior doors were updated, giving the home a clean, refreshed feel. UPDATED luxury vinyl plank flooring (2021 & 2025) flows throughout for durability and easy care. The kitchen continues the theme of simplicity and function with 2017 cabinetry, granite countertops, and stainless-steel appliances. Everyday living is made even easier with an UPDATED electric RANGE, 2022 refrigerator, and 2021 countertops. A flexible dining area sits just off the kitchen—ideal for daily meals or converting into an additional FLEX space. One of the home’s standout features is the expansive SCREENED LANAI. With wood ceilings, multiple seating zones, and peaceful views of the backyard, it’s a true outdoor retreat. The fenced yard offers mature trees, stone pathways, and space for gardening, pets, or hobbies. For those needing a WORKSHOP, HOBBY AREA, or STORAGE, the oversized 1 car garage delivers. The extended driveway and carport provide convenient COVERED parking and easy access. This home has been meticulously maintained with an UPDATED 2017 HVAC, NEW 2025 electric water heater, IMPACT RESISTANT windows, and NO FLOOD insurance required. The encapsulated crawlspace includes a dehumidifier that keeps humidity low and improves AC efficiency, adding comfort and long term protection. Additional perks include decked attic storage, a termite warranty, and well kept exterior systems. LOCATION is another major highlight—within five miles you’ll find Tampa’s best: the Riverwalk, Armature Works, Lowry Park Zoo, Al Lopez Park, and Seminole Heights favorites like Rooster & the Till, Trip’s Diner, and Independent Bar & Café, plus a vibrant mix of local restaurants and coffee shops. Homes with this level of care, comfort, and flexibility rarely come available. Experience the peaceful lifestyle waiting for you at 1023 N Bask Dr. Seller Motivated!!!
Additional Information
- City
- Tampa
- Region
- Tampa / Seminole Heights
- Zip
- 33603
- Mo Subdivision
- Wellswood, Northwest Tampa
- Neighborhood
- Wellswood, Northwest Tampa
- Subdivision
- Wellswood Sec C
- Area
- 1732
- Community Extras
- No Deed Restriction
- Garage Spaces
- 1
- Property Description
- One Story
- Exterior Construction
- Frame
- Elementary School
- Mendenhall-Hb
- Middle School
- Memorial-Hb
- High School
- Hillsborough-HB
- Located Near
- City Limits, Near Public Transit, Paved
- Architectural Style
- Ranch
- Pool Type
- No Pool
- Pets Allowed
- Yes
- Property Style
- Single Family
- Total Acreage
- 0 to less than 1/4
- Special Sale Provision
- None
- Garage Description
- 1 Car Carport, 1 Car Garage
- Additional Rooms
- Formal Dining Room Separate, Great Room, Inside Utility
- Minimum Lease
- No Minimum
- Interior Features
- Ceiling Fans(s), Primary Bedroom Main Floor, Solid Wood Cabinets, Stone Counters, Walk-In Closet(s)
- Interior Layout
- Ceiling Fans(s), Primary Bedroom Main Floor, Solid Wood Cabinets, Stone Counters, Walk-In Closet(s)
- Flood Zone
- X
- Financing Available
- Cash, Conventional, FHA, VA Loan
- Heated Square Feet
- 1732
- Acres
- 0.23
- Exterior Features
- Fire Pit, Outdoor Shower, Rain Gutters
- Fence Description
- Wood
- Parking Description
- Driveway, Garage Door Opener, Off Street
- Floor Covering
- Luxury Vinyl
- Pp Sqft
- 271.36
- Levels
- One
- Architectural Style
- Ranch
- Occupant Type
- Owner
- Subtype
- Single Family
- Roof
- Shingle
- Property Subtype
- Residential
- DPRYN
- Yes
- Sewer
- Public Sewer
- Water Source
- Private
- Furnished
- Unfurnished
- Green Energy Efficient
- Water Heater, Windows
Listing courtesy of EXP REALTY LLC. 888-883-8509
Mortgage Calculator
StellarMLS is the source of this information via Internet Data Exchange Program. All listing information is deemed reliable but not guaranteed and should be independently verified through personal inspection by appropriate professionals. Listings displayed on this website may be subject to prior sale or removal from sale. Availability of any listing should always be independently verified. Listing information is provided for consumer personal, non-commercial use, solely to identify potential properties for potential purchase. All other use is strictly prohibited and may violate relevant federal and state law. Data last updated on