5026 Tivoli Drive, Zephyrhills, FL 33543
- $650,000
- 4
- BD
- 3
- BA
- 2,300
- SqFt















- List Price
- $650,000
- Price Change
- ▼ $25,000 1776969598
- Days on Market
- 167
- MLS#
- TB8478168
- Bedrooms
- 4
- Full Bathrooms
- 3
- Sq. Ft
- 2,300
- Lot Size
- 9,788
- Subtype
- Single Family
- County
- Pasco
- Community
- Deed Restrictions, Dog Park, Sidewalks, Street Lights, Maintenance Free
- Subdivision
- Estancia Ph 3c
- Year Built
- 2020
Property Description
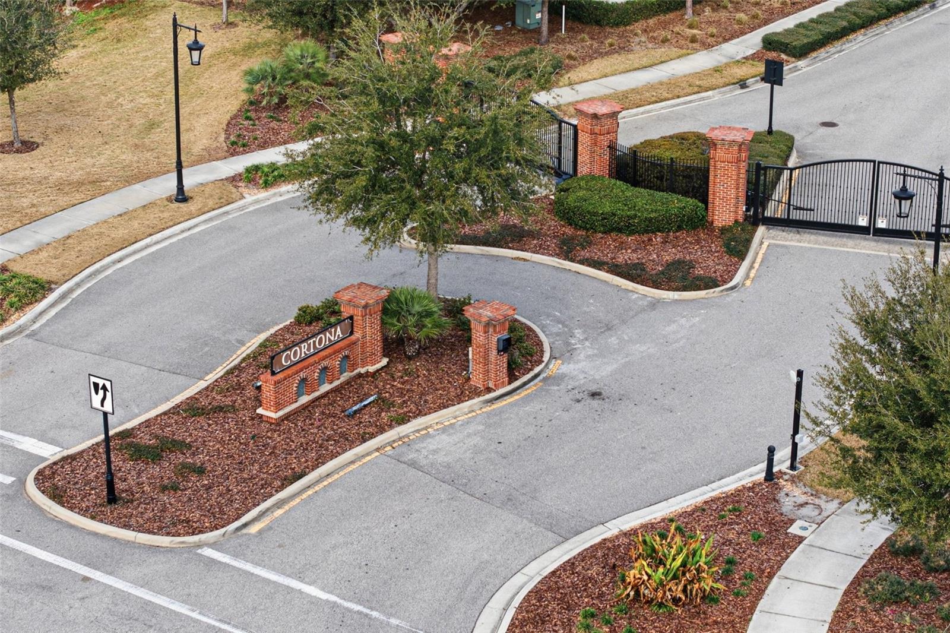
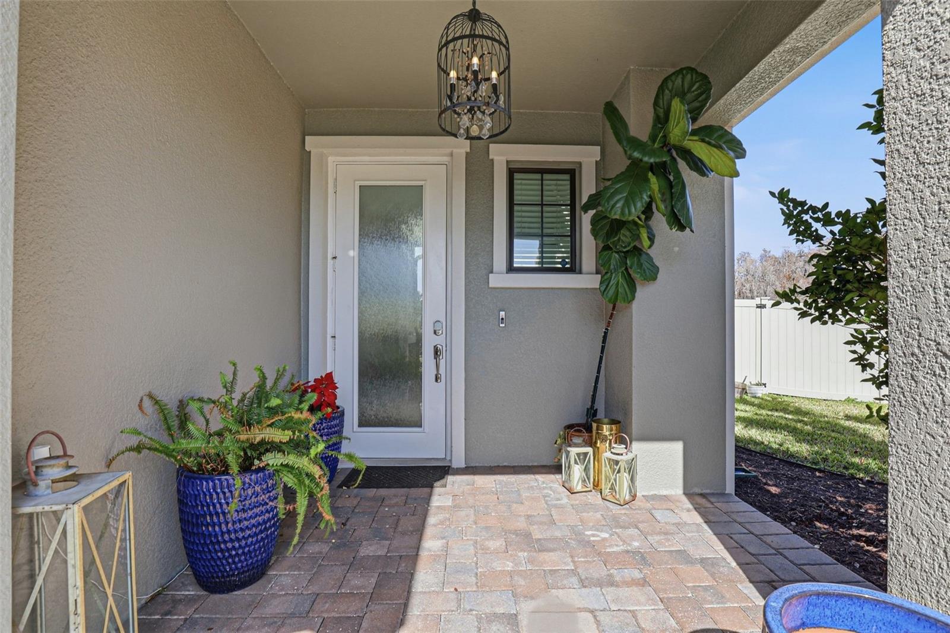
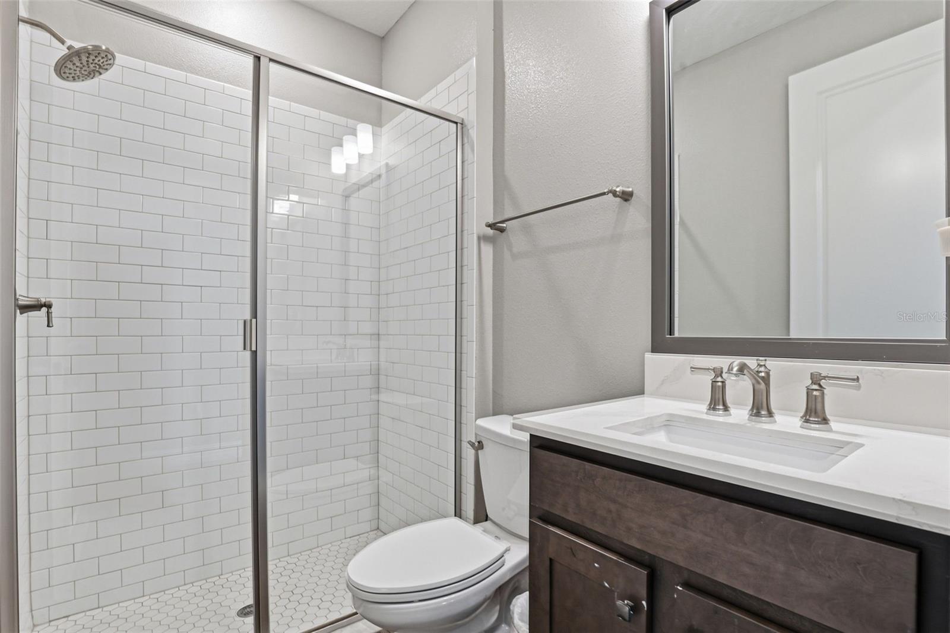
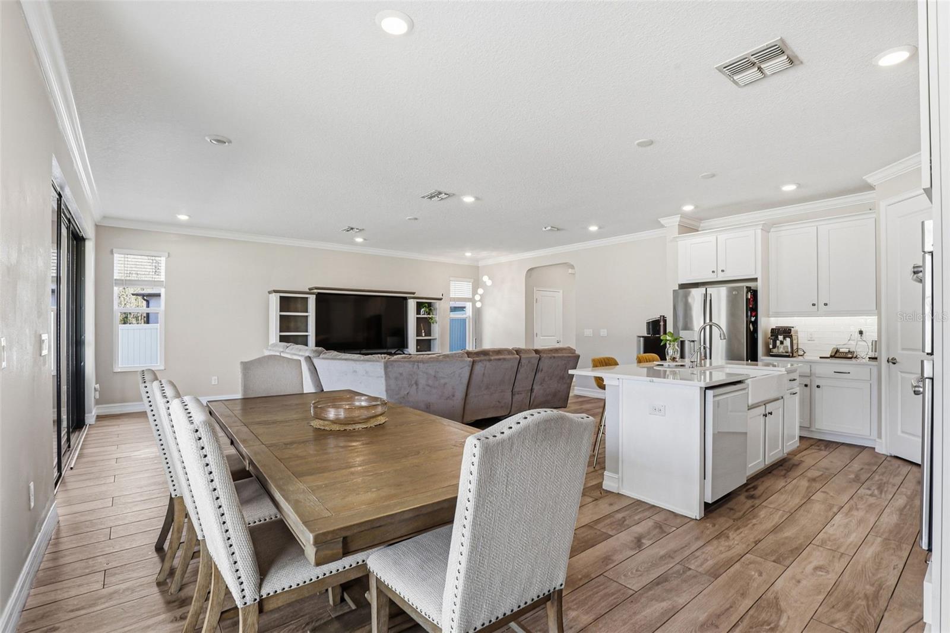
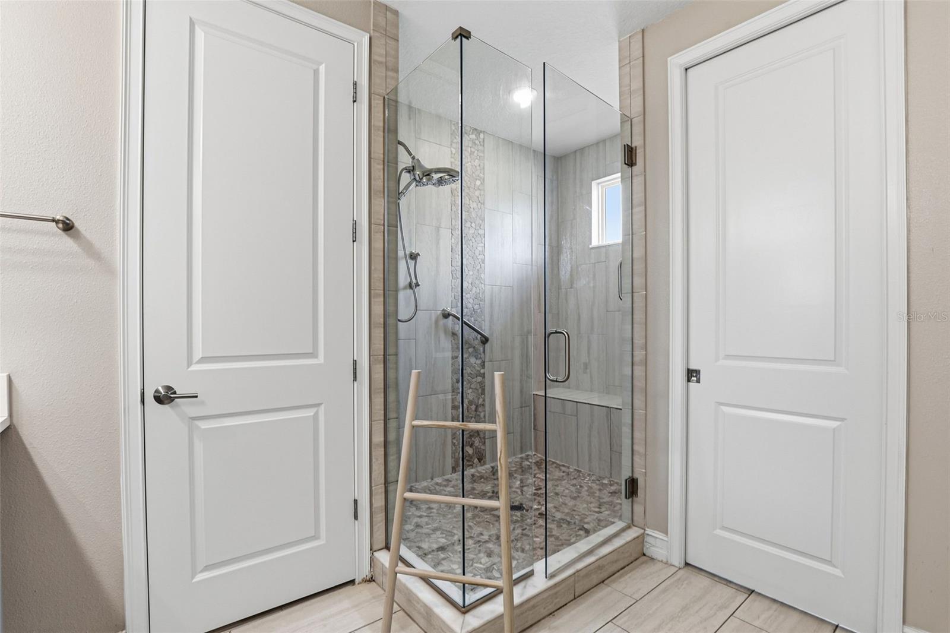
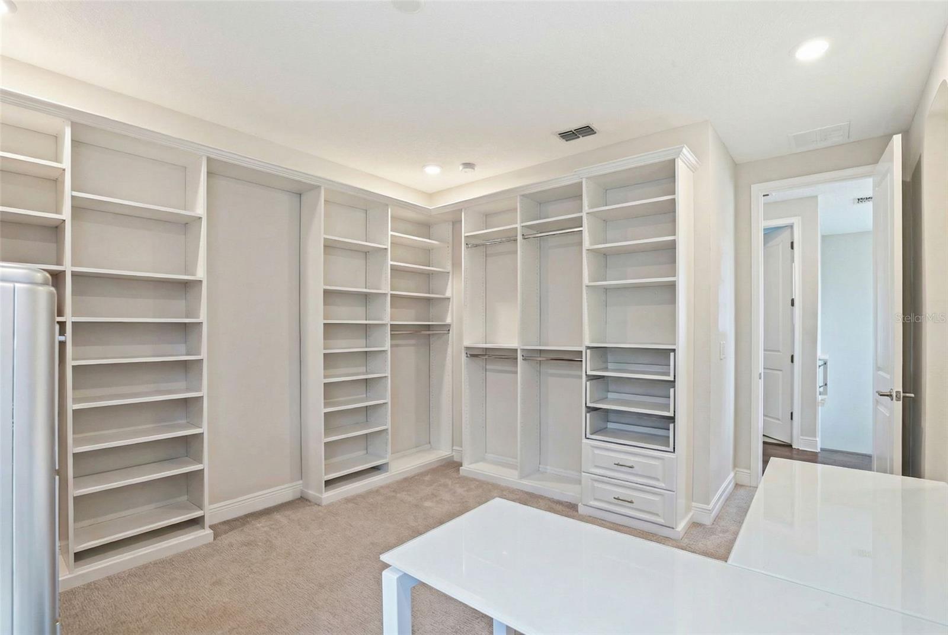
One or more photo(s) has been virtually staged. Welcome to this exceptional home nestled in a gated community, perfectly positioned on a quiet cul-de-sac and situated on an OVERSIZED LOT with serene private pond views. This spacious residence offers 4 bedrooms, 3 full bathrooms, and a 3-car garage, designed with both comfort and functionality in mind. The open floor plan creates a seamless flow throughout the main living areas, where the bright and airy kitchen overlooks the expansive living and dining room combination. The focal point is the stunning pond views and HUGE BACKYARD! The contemporary kitchen offers 42 inch cabinets, stone counters, stainless steel appliances, double ovens and the kitchen sink comes with a reverse osmosis system. The home also has a whole water softener system. The entry foyer area offers high ceilings and abundant light throughout the home. A private guest bedroom is located on the first floor and a full bathroom is adjacent to the room. Upstairs, the spacious owner’s suite showcases tranquil pond views and a beautiful contemporary bathroom featuring stone countertops, double vanities, a large walk-in shower, and a connected walk-in closet. Two additional bedrooms are located on the second floor and share a convenient Jack-and-Jill bathroom. One of the bedrooms offers a custom-designed closet and currently functions as a stylish home office, providing flexibility to suit your needs. If you’re looking for privacy, space, and stunning views, this home delivers with its oversized lot and generous indoor and outdoor living areas. The paver driveway and walkway enhance the home’s curb appeal, all set on a quiet street. Hurricane shutters and security cameras will convey with the sale. Located in the highly desirable community of Estancia with LOW HOA, this home offers a prime central location close to restaurants, shopping centers, malls, movie theaters, top-rated schools, and convenient highway access. Multiple medical facilities located within a 2 mile radius which include, Florida Orlando Health, Advent Healthcare, Baycare Medical and Florida Medical Center. Enjoy being approximately 30 minutes from Downtown Tampa, about 1.5 hours from Orlando’s Disney parks, and roughly one hour from some of Florida’s beautiful Gulf Coast beaches.
Additional Information
- City
- Zephyrhills
- Region
- Zephyrhills/Wesley Chapel
- Zip
- 33543
- Mo Subdivision
- Other
- Neighborhood
- Other
- Subdivision
- Estancia Ph 3c
- Area
- 2300
- Water Frontage
- Lake Front
- Community Extras
- Deed Restrictions, Dog Park, Sidewalks, Street Lights, Maintenance Free
- Garage Spaces
- 3
- Property Description
- Two Story
- Exterior Construction
- Block, Stone, Stucco, Frame
- Elementary School
- Wiregrass Elementary
- Middle School
- John Long Middle-Po
- High School
- Wiregrass Ranch High-PO
- Located Near
- Cul-De-Sac
- Architectural Style
- Cottage
- Pool Type
- No Pool
- Pets Allowed
- Yes
- Water View
- Yes
- Water View
- Pond
- Property Style
- Single Family
- Total Acreage
- 0 to less than 1/4
- Special Sale Provision
- None
- Garage Description
- 3 Car Garage
- Property Condition
- Completed
- Minimum Lease
- 1-2 Years
- Interior Features
- High Ceilings, Kitchen/Family Room Combo, Open Floorplan, PrimaryBedroom Upstairs, Solid Wood Cabinets, Stone Counters, Walk-In Closet(s)
- Interior Layout
- High Ceilings, Kitchen/Family Room Combo, Open Floorplan, PrimaryBedroom Upstairs, Solid Wood Cabinets, Stone Counters, Walk-In Closet(s)
- Community Features
- Deed Restrictions, Dog Park, Sidewalks, Street Lights
- Flood Zone
- X
- Deed Restriction
- Yes
- CDD
- Yes
- Hoa Fee
- $123
- Monthly Hoa Amount
- 41
- Taxes
- $4,231
- Financing Available
- Cash, Conventional, FHA, VA Loan
- Heated Square Feet
- 2300
- Acres
- 0.22
- Stories
- 2
- Exterior Features
- Private Mailbox, Rain Gutters, Sidewalk, Sliding Doors
- Fence Description
- Vinyl
- Parking Description
- Driveway, Garage Door Opener
- Floor Covering
- Ceramic Tile, Tile
- HOA Yes/No
- Yes
- HOA Comm/Assn
- Required
- Pp Sqft
- 282.61
- Levels
- Two
- Architectural Style
- Cottage
- Occupant Type
- Owner
- Subtype
- Single Family
- Builder Name
- WCI LENNAR
- Roof
- Shingle
- Property Subtype
- Residential
- DPRYN
- Yes
- View
- Trees/Woods, Water
- Sewer
- Public Sewer
- Water Source
- Public
- Amenities
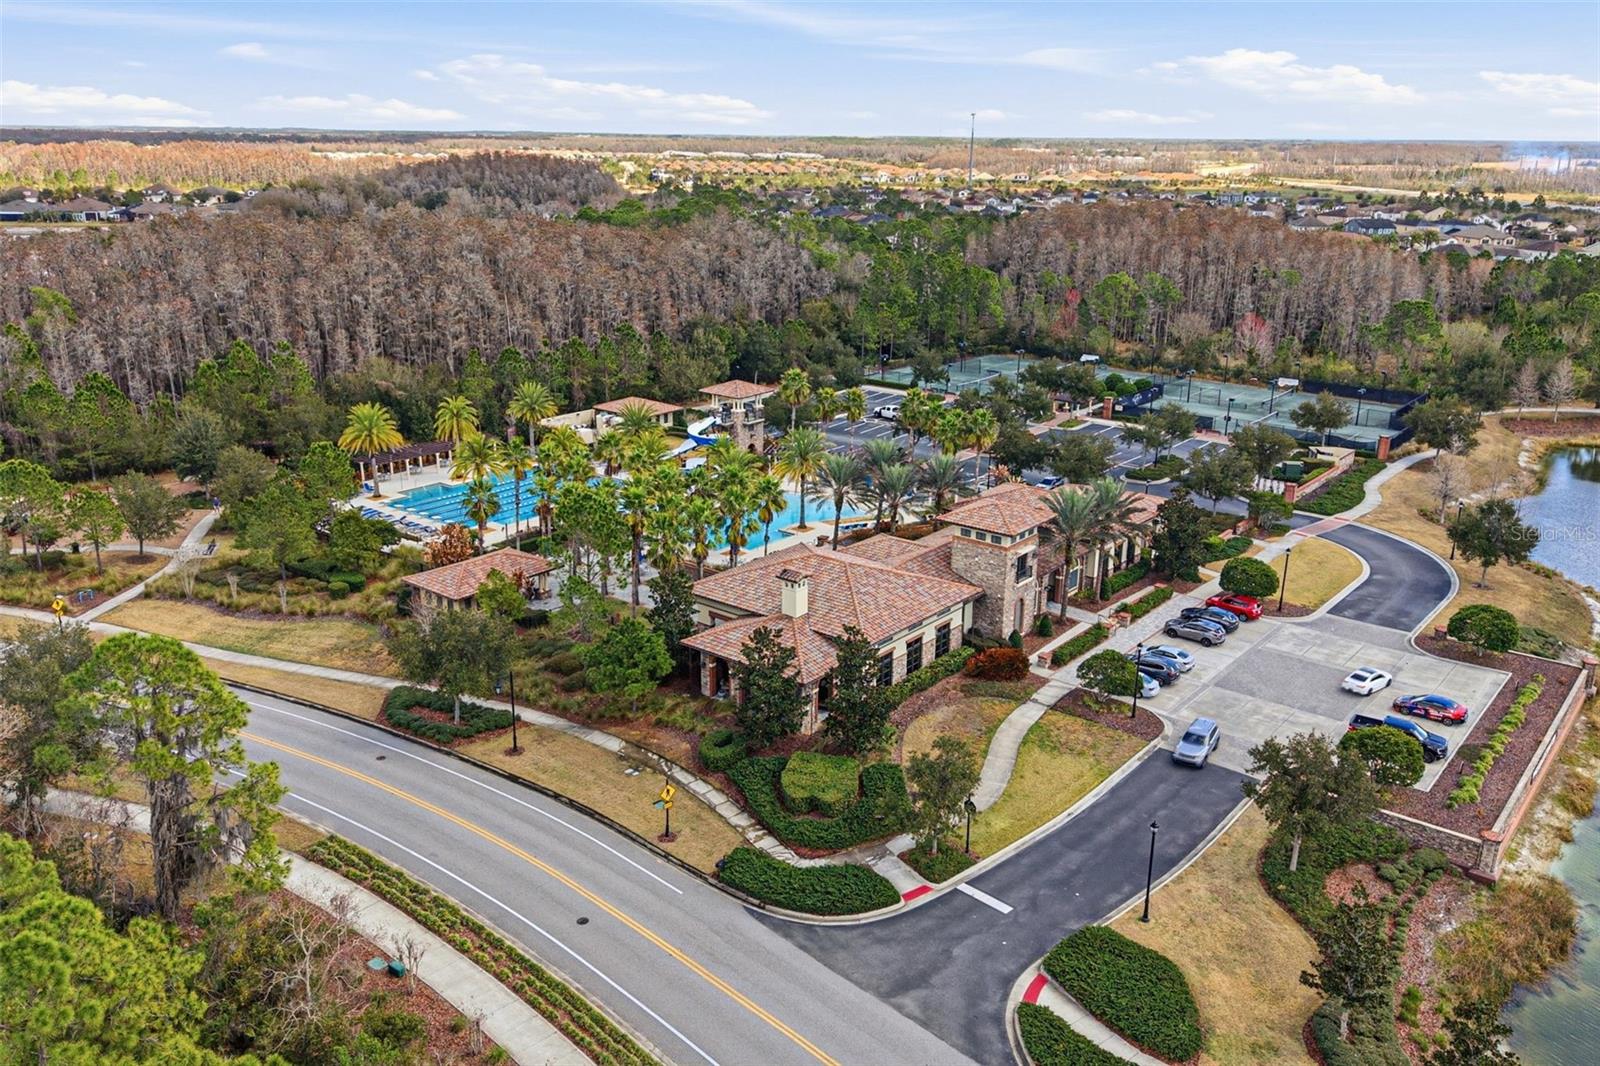
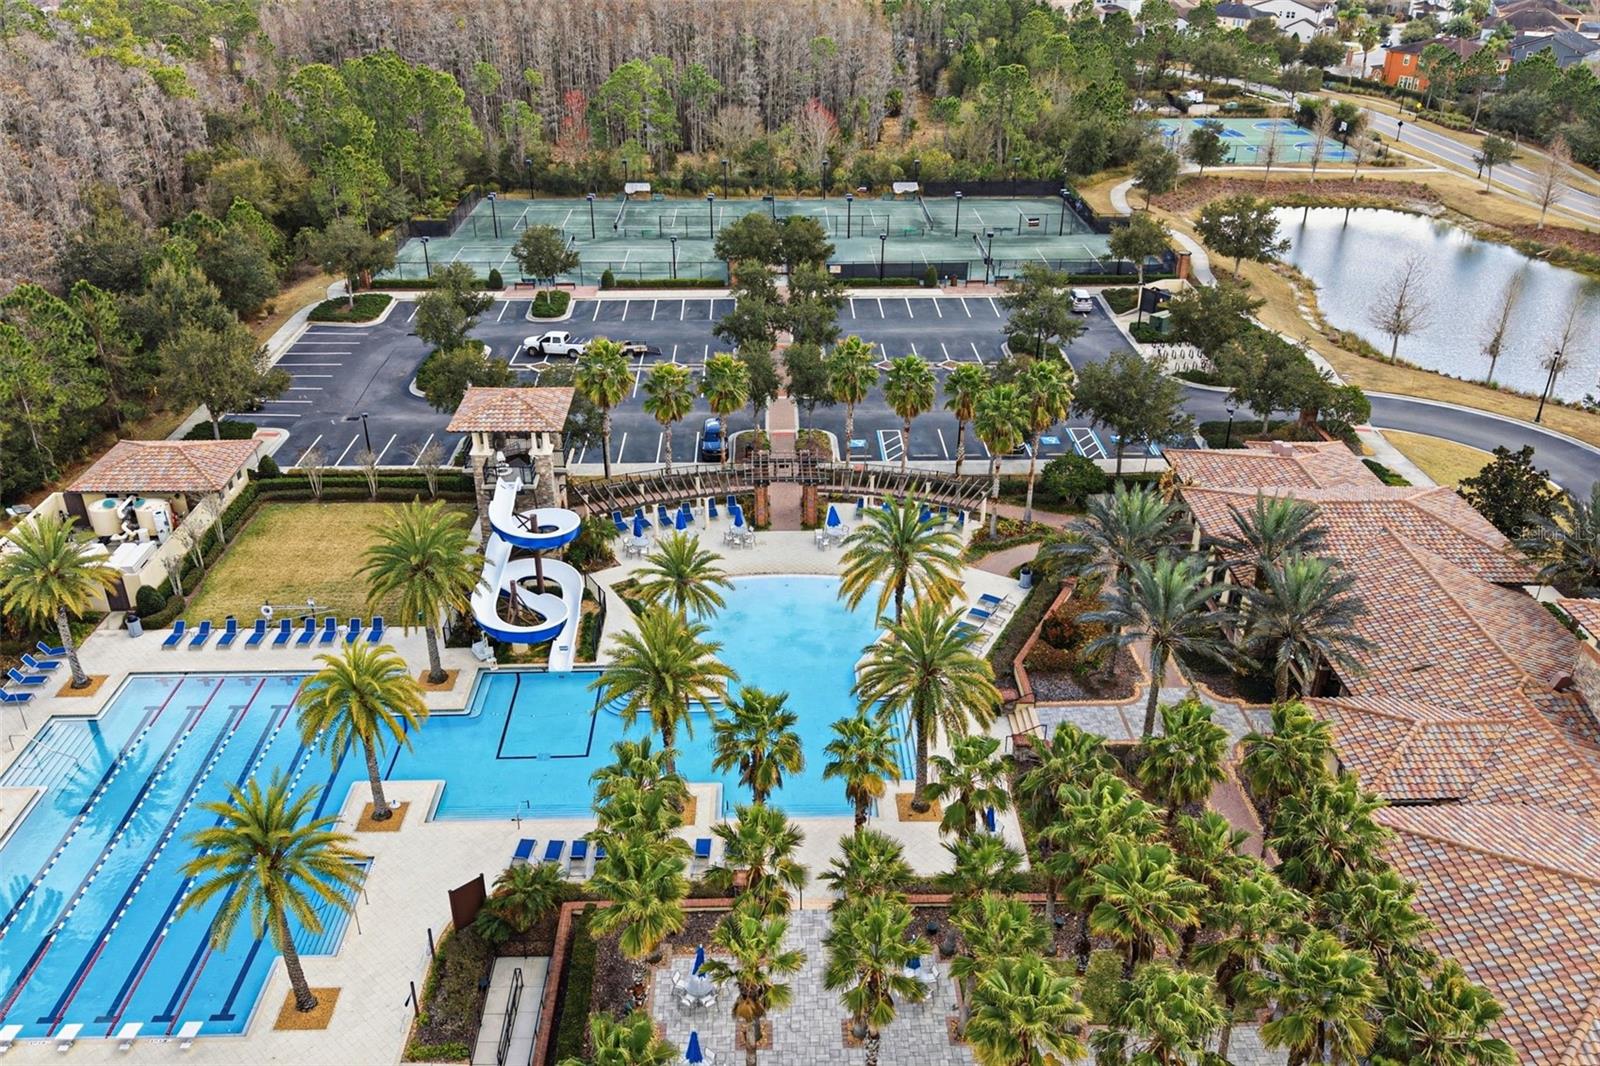
- Basketball Court, Clubhouse, Fitness Center, Maintenance, Park, Pickleball Court(s), Playground, Pool, Recreation Facilities, Tennis Court(s), Trail(s)
- Furnished
- Unfurnished
Listing courtesy of MIHARA & ASSOCIATES INC.. 813-960-2300
Mortgage Calculator
StellarMLS is the source of this information via Internet Data Exchange Program. All listing information is deemed reliable but not guaranteed and should be independently verified through personal inspection by appropriate professionals. Listings displayed on this website may be subject to prior sale or removal from sale. Availability of any listing should always be independently verified. Listing information is provided for consumer personal, non-commercial use, solely to identify potential properties for potential purchase. All other use is strictly prohibited and may violate relevant federal and state law. Data last updated on