7818 N Hubert Avenue, Tampa, FL 33614
- $1,499,900
- 6
- BD
- 6
- BA
- 6,781
- SqFt


















- List Price
- $1,499,900
- Price Change
- ▼ $13,491,000 1780102300
- Days on Market
- 158
- MLS#
- TB8478612
- Bedrooms
- 6
- Full Bathrooms
- 5
- Half Bathrooms
- 1
- Sq. Ft
- 6,781
- Lot Size
- 32,090
- Subtype
- Single Family
- County
- Hillsborough
- Community
- No Deed Restriction
- Subdivision
- Rio Vista
- Year Built
- 2024
Property Description
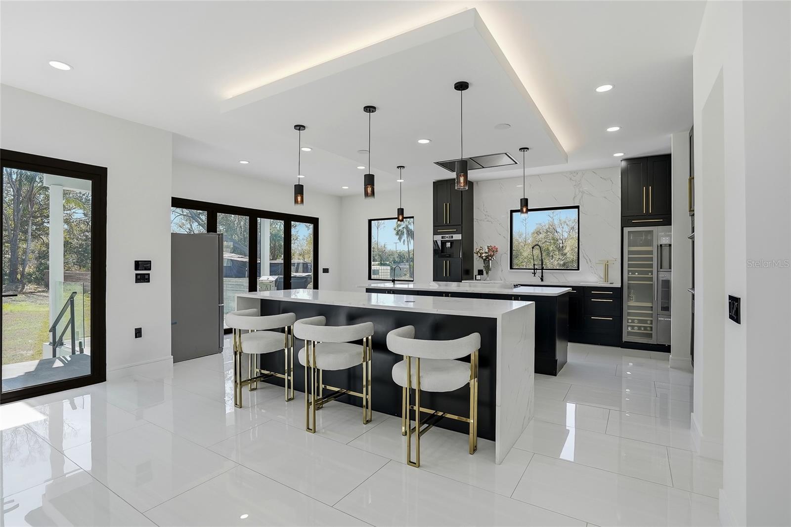
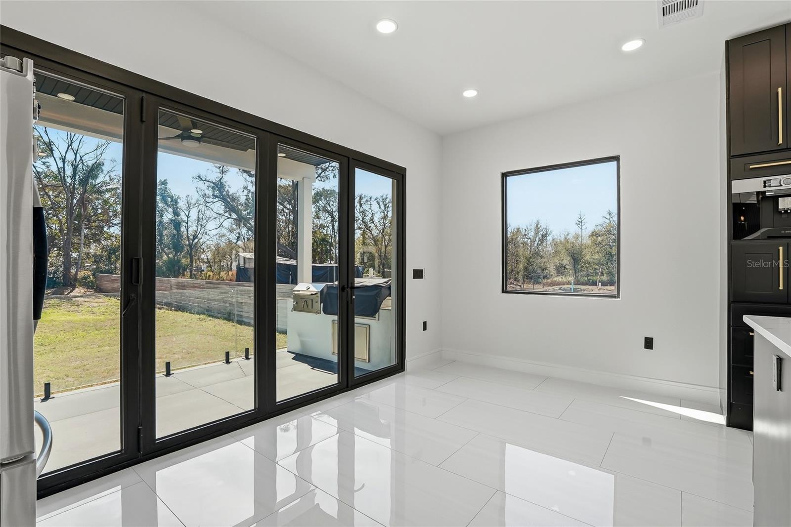
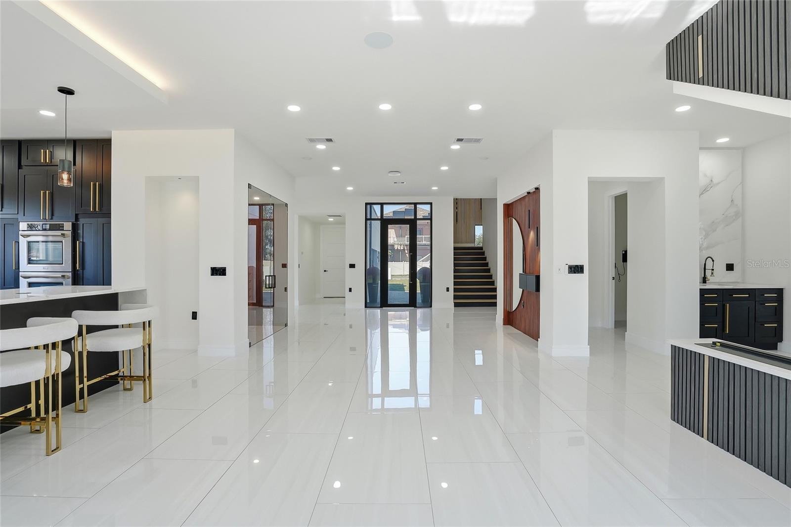
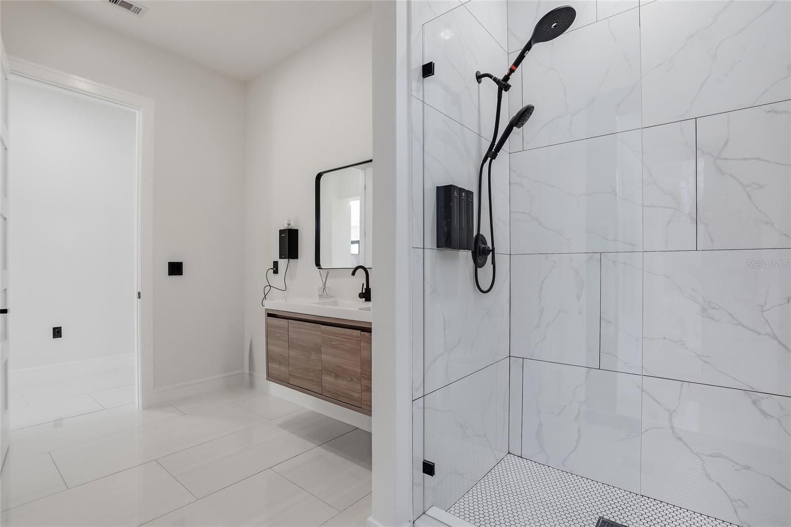
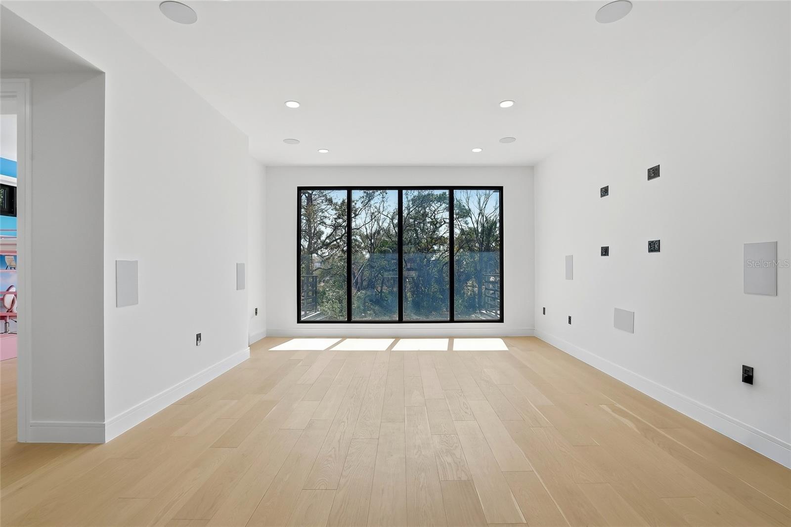
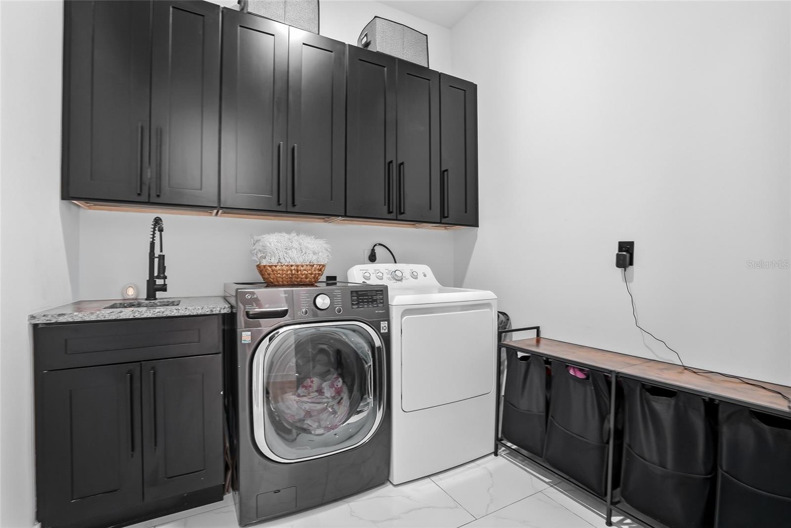
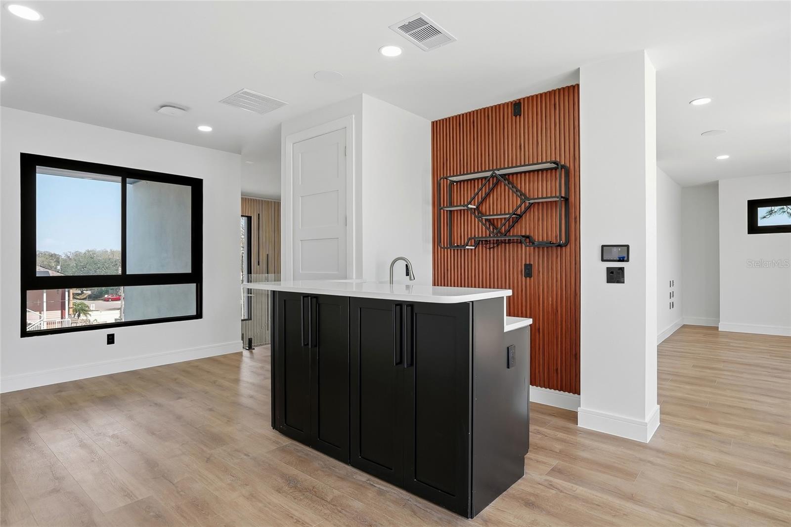
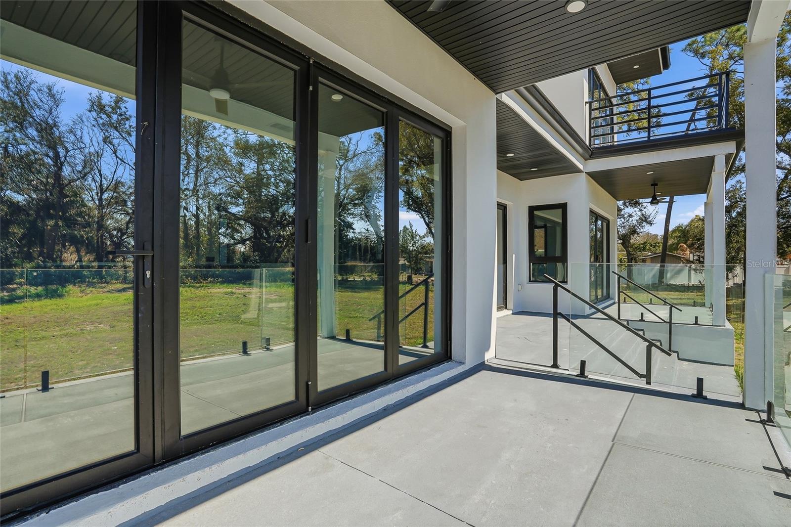
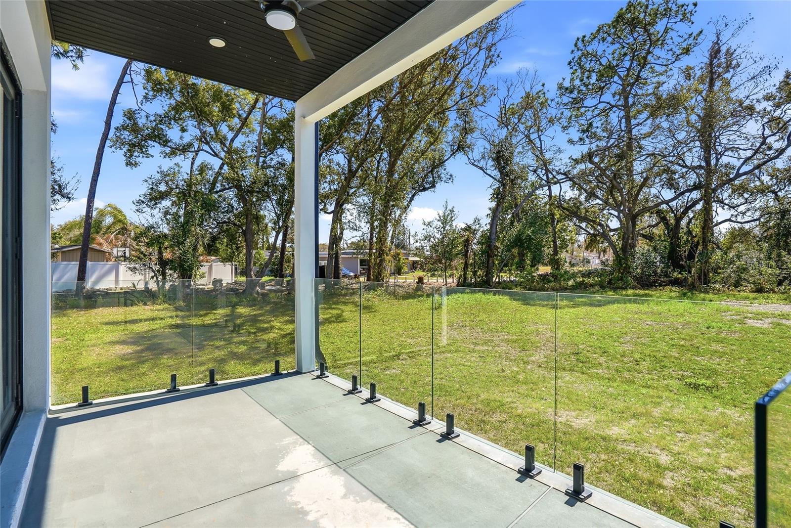
Located in one of Egypt Lake-Leto’s most desirable and strategically positioned neighborhoods, this striking three-level contemporary residence redefines modern luxury living. Designed for those who appreciate sophistication and privacy, the home delivers an exceptional living experience with no HOA, no CDD, and peace of mind provided by its placement in Flood Zone X. Upon entry, the home’s architecture immediately captivates with expansive open spaces, abundant natural light, and a seamless blend of form and function. A stunning statement wine display wall introduces the refined character that continues throughout the residence. Every design element has been curated to create a sense of effortless elegance and comfort. At the heart of the home lies a gourmet kitchen crafted to satisfy even the most discerning culinary enthusiast. Outfitted with premium-grade appliances, it includes a professional six-burner gas range, double ovens, paneled refrigerator and freezer, integrated automatic coffee system, and a grand central island that balances aesthetic presence with everyday functionality. This kitchen is as much a showpiece as it is a working culinary space, ideal for both casual family meals and entertaining. The social and entertainment areas reflect an expert understanding of design and modern lifestyle needs. A double-sided fireplace connects open living spaces, while a fully equipped wet bar enhances the home’s appeal for gatherings. For leisure and wellness, the residence includes a private home theater, a professional-grade fitness studio, and multiple outdoor terraces, culminating in an exclusive rooftop lounge. This elevated space, framed by dynamic city views, sets the perfect stage for intimate soirées or private events. The primary suite offers a sanctuary of indulgence—complete with a private fireplace, personal balcony, and a spa-inspired bathroom that rivals five-star retreats. The suite’s waterfall shower, freestanding soaking tub, and custom walk-in closet emphasize both relaxation and luxury. Throughout the home, integrated smart-home technology and advanced security systems create an environment of comfort and control. The structure’s contemporary architectural detailing, premium materials, and precise craftsmanship reflect a dedication to quality that distinguishes this property within Tampa’s elite residential landscape. More than a residence, this architectural masterpiece is a statement of lifestyle, privacy, and prestige. Blending innovation, entertainment, and wellness within one harmonious space, it stands as a defining example of modern luxury living in Egypt Lake-Leto—a true embodiment of refinement and elevated design in Tampa’s high-end market.
Additional Information
- City
- Tampa
- Region
- Tampa
- Zip
- 33614
- Mo Subdivision
- Other
- Neighborhood
- Pinecrest West Park
- Subdivision
- Rio Vista
- Area
- 6781
- Community Extras
- No Deed Restriction
- Garage Spaces
- 3
- Property Description
- Three+ Story
- Exterior Construction
- Block, Concrete, Stucco
- Pool Type
- No Pool
- Property Style
- Single Family
- Total Acreage
- 1/2 to less than 1
- Special Sale Provision
- None
- Garage Description
- 3 Car Garage
- Minimum Lease
- No Minimum
- Interior Features
- Built-in Features, Cathedral Ceiling(s), High Ceilings, Open Floorplan, Smart Home, Thermostat, Walk-In Closet(s)
- Interior Layout
- Built-in Features, Cathedral Ceiling(s), High Ceilings, Open Floorplan, Smart Home, Thermostat, Walk-In Closet(s)
- Flood Zone
- X*
- Financing Available
- Cash, Conventional
- Heated Square Feet
- 6781
- Acres
- 0.74
- Stories
- 3
- Exterior Features
- Balcony, Outdoor Grill, Private Mailbox, Sliding Doors
- Floor Covering
- Tile, Wood
- Pp Sqft
- 221.19
- Levels
- Three Or More
- Occupant Type
- Owner
- Subtype
- Single Family
- Roof
- Other
- Property Subtype
- Residential
- Sewer
- Septic Tank
- Water Source
- Well
- Furnished
- Partially
Listing courtesy of AVENUE HOMES LLC. 813-504-0157
Mortgage Calculator
StellarMLS is the source of this information via Internet Data Exchange Program. All listing information is deemed reliable but not guaranteed and should be independently verified through personal inspection by appropriate professionals. Listings displayed on this website may be subject to prior sale or removal from sale. Availability of any listing should always be independently verified. Listing information is provided for consumer personal, non-commercial use, solely to identify potential properties for potential purchase. All other use is strictly prohibited and may violate relevant federal and state law. Data last updated on