400 Central Avenue Unit 2806, St Petersburg, FL 33701
- $1,999,000
- 3
- BD
- 3
- BA
- 1,948
- SqFt



















- List Price
- $1,999,000
- Price Change
- ▼ $150,000 1775017380
- Year Built
- 2026
- Beds
- 3
- County
- Pinellas
- Subdivision
- 400 Central
Property Description
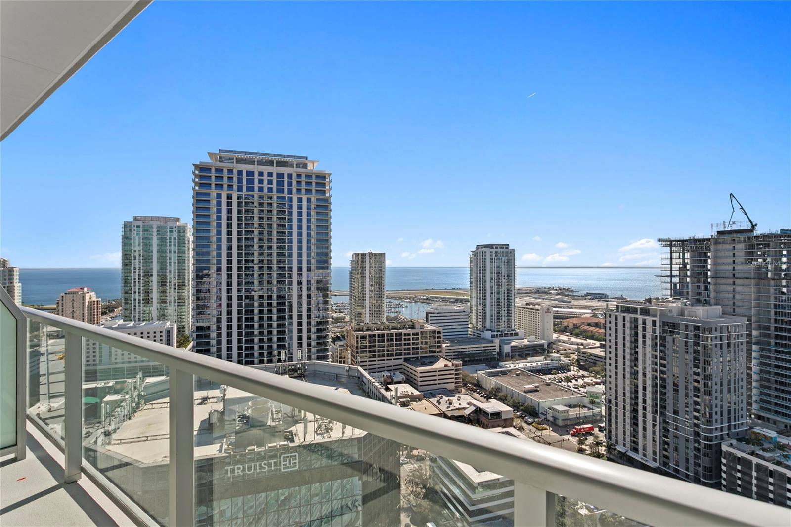
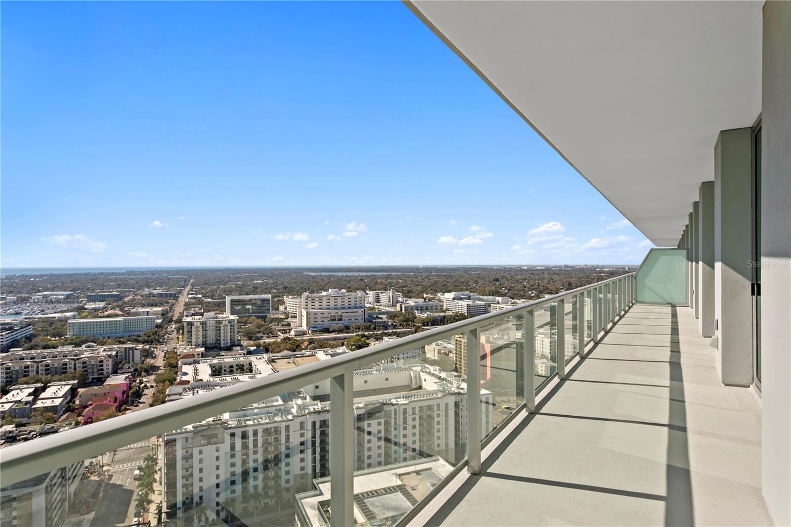
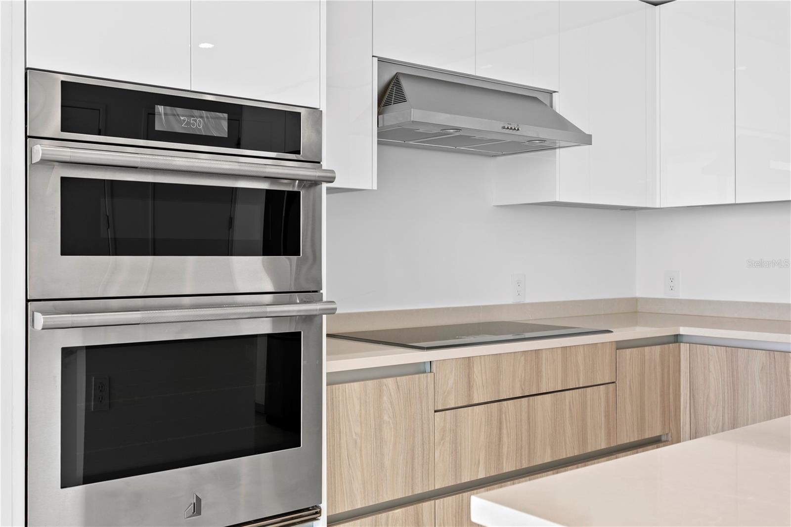
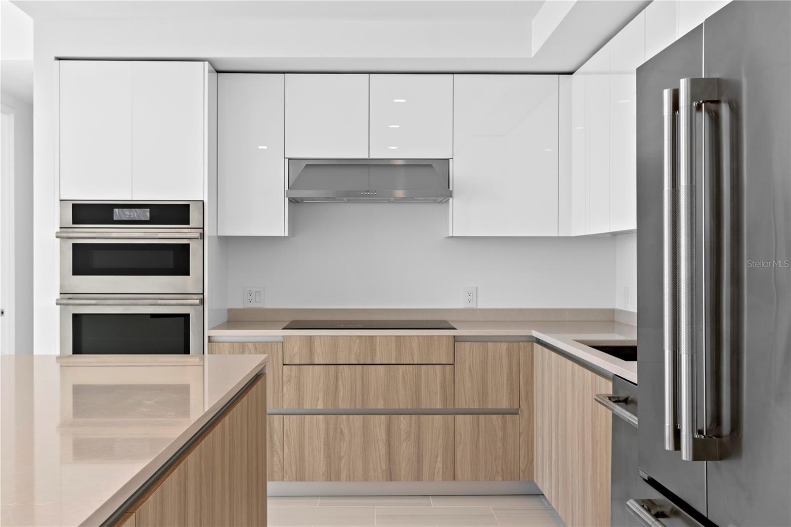
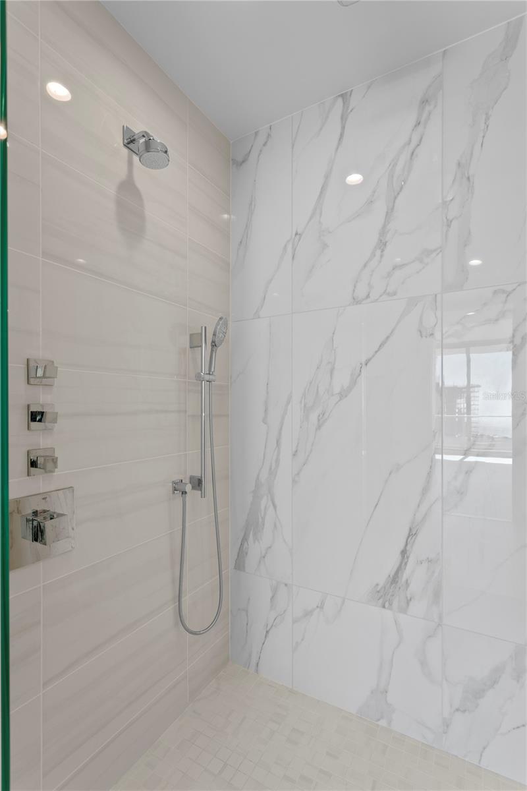
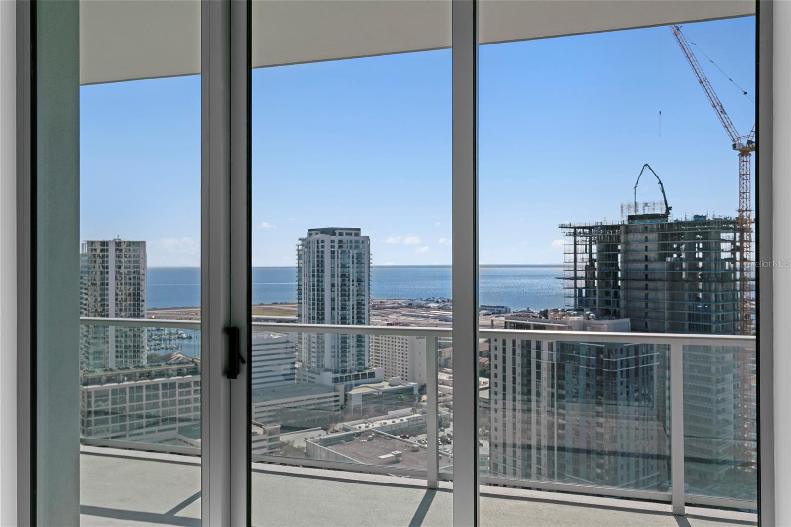
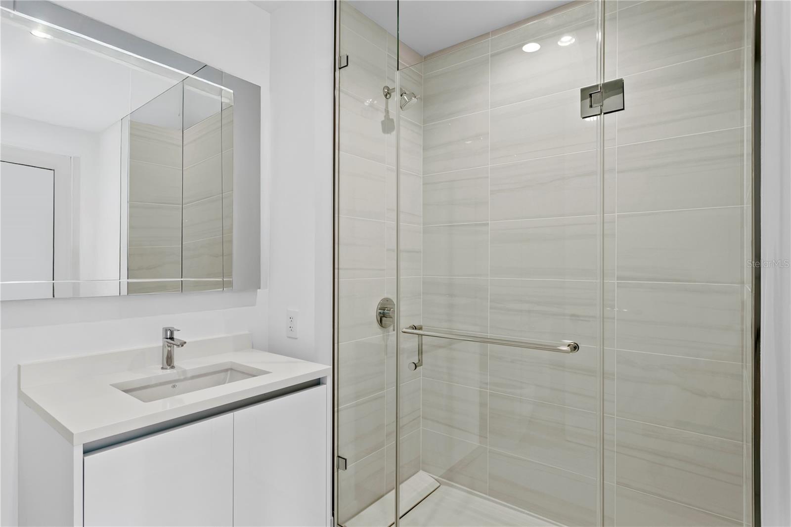
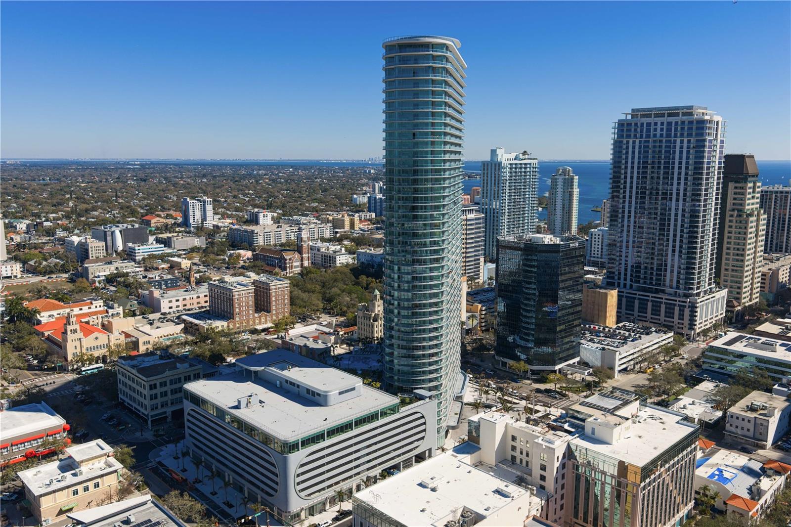
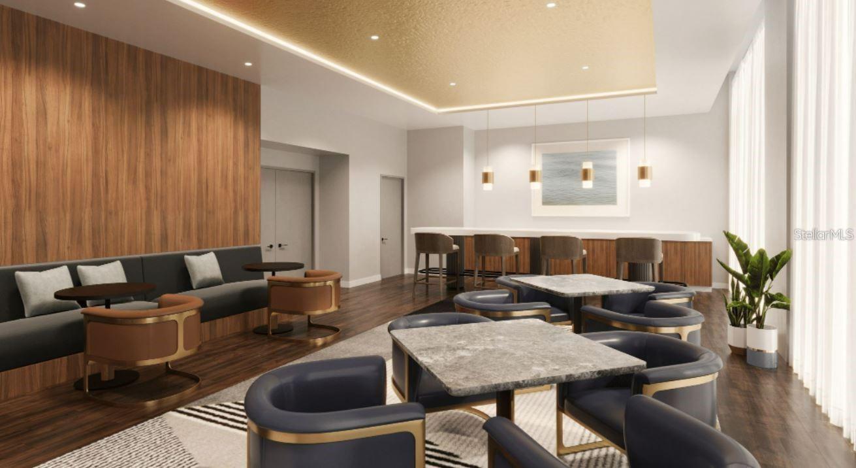
Virtually Staged. Residence 2806 at 400 Central captures breathtaking southeast open bay and downtown skyline views from a premier 06-line position in St. Petersburg’s most iconic new luxury tower. Perfectly elevated to frame sweeping water vistas and dramatic evening city lights, this 28th-floor residence delivers exceptional perspective above the vibrant downtown waterfront. Encompassing approximately 1,948 square feet of refined interior living space, this 3-bedroom, 3-bath split floor plan is complemented by a full-length private terrace spanning the width of the home — creating seamless indoor-outdoor living rarely achieved in a downtown high-rise. Floor-to-ceiling glass fills the open-concept great room with natural light while maintaining uninterrupted sightlines to Tampa Bay. The chef’s kitchen anchors the living area with sleek cabinetry, premium appliances, oversized island, and an upgraded induction cooktop for precision performance. The spacious owner’s suite features direct terrace access, a generous walk-in closet, and a spa-inspired bath with dual vanities and a frameless glass-enclosed shower. Well-proportioned guest suites provide comfort and privacy for full-time living or hosting. Selected developer upgrades enhance both function and finish, including an illuminated 60-inch primary bath medicine cabinet, LED guest bath mirror, upgraded matte porcelain tile flooring extended into the bedrooms, low-voltage prewire for future automated window shades, and washer/dryer pedestal upgrade. A dedicated parking space, climate-controlled storage, valet service, concierge, and secure access elevate everyday convenience. 400 Central’s resort-style amenities include a 7th-floor heated pool and spa deck with cabanas, outdoor kitchen and grills, fire pits, bocce court, Zen Garden, dog walk area, and outdoor fitness zone. The signature 46th-floor glass-enclosed Observatory provides panoramic views and an exceptional setting for private gatherings. Located steps from Central Avenue dining, museums, waterfront parks, and the St. Pete Pier. Premier 06-line positioning. Elevated views. Iconic downtown address.
Additional Information
- City
- St Petersburg
- Region
- St Pete
- Zip
- 33701
- Mo Subdivision
- University Park - South Downtown, Downtown St. Petersburg
- Neighborhood
- University Park - South Downtown, Downtown St. Petersburg
- Subdivision
- 400 Central
- Area
- 1948
- Water Frontage
- Bay View, Bay Front, Beach View, Beach Access
- Community Extras
- Dog Park, Fitness Center, Pool, No Deed Restriction, Security
- Garage Spaces
- 2
- Property Description
- One Story
- Exterior Construction
- Block, Concrete, Metal Frame, Stucco
- Elementary School
- Campbell Park Elementary-Pn
- Middle School
- John Hopkins Middle-Pn
- High School
- St. Petersburg High-PN
- Architectural Style
- Contemporary
- Pool Type
- Community
- Pets Allowed
- Yes
- Pet Max Weight
- 100
- Water View
- Yes
- Water View
- Bay/Harbor - Partial, Gulf/Ocean - Partial
- Property Style
- Condo
- Total Acreage
- Non-Applicable
- Special Sale Provision
- None
- Garage Description
- 2 Car Garage
- Property Condition
- Completed
- Minimum Lease
- 6 Months
- Interior Features
- Eat-in Kitchen, Kitchen/Family Room Combo, Living Room/Dining Room Combo, Open Floorplan, Primary Bedroom Main Floor, Solid Surface Counters, Split Bedroom, Walk-In Closet(s)
- Interior Layout
- Eat-in Kitchen, Kitchen/Family Room Combo, Living Room/Dining Room Combo, Open Floorplan, Primary Bedroom Main Floor, Solid Surface Counters, Split Bedroom, Walk-In Closet(s)
- Community Features
- Dog Park, Fitness Center, Pool
- Flood Zone
- X
- Pet Size
- Large (61-100 Lbs.)
- New Construction
- Yes
- Complex Name
- 400 Central
- Financing Available
- Cash, Conventional
- Condo Fee
- $1374
- Heated Square Feet
- 1948
- Stories
- 45
- Exterior Features
- Balcony, Dog Run, Lighting, Other, Outdoor Grill, Outdoor Kitchen, Sliding Doors, Storage
- Community Pool
- Yes
- Parking Description
- Assigned, Covered, Guest, Basement, Valet
- Floor Covering
- Tile
- Other Structures
- Kennel/Dog Run, Other, Outdoor Kitchen
- HOA Fee Required
- Yes
- HOA Comm/Assn
- Required
- Monthly Condo Fee
- 1374
- Pp Sqft
- 1026.18
- Levels
- One
- Architectural Style
- Contemporary
- Occupant Type
- Vacant
- Subtype
- Condo
- Builder Name
- RED APPLE GROUP
- Roof
- Membrane
- Property Subtype
- Residential
- Pool
- Yes
- View
- City, Park/Greenbelt, Pool, Water, Gulf/Ocean - Partial
- Sewer
- Public Sewer
- Water Source
- Public
- Amenities
- Elevators, Fitness Center, Pool, Recreation Facilities, Security, Spa/Hot Tub
- Furnished
- Unfurnished
Listing courtesy of OCEANFRONT REALTY. 305-494-1767
Mortgage Calculator
StellarMLS is the source of this information via Internet Data Exchange Program. All listing information is deemed reliable but not guaranteed and should be independently verified through personal inspection by appropriate professionals. Listings displayed on this website may be subject to prior sale or removal from sale. Availability of any listing should always be independently verified. Listing information is provided for consumer personal, non-commercial use, solely to identify potential properties for potential purchase. All other use is strictly prohibited and may violate relevant federal and state law. Data last updated on