7809 Tuscany Woods Drive, Tampa, FL 33647
- $524,000
- 4
- BD
- 3
- BA
- 2,805
- SqFt






- List Price
- $524,000
- Price Change
- ▼ $1,000 1777963148
- Days on Market
- 149
- MLS#
- TB8479630
- Bedrooms
- 4
- Full Bathrooms
- 2
- Half Bathrooms
- 1
- Sq. Ft
- 2,805
- Lot Size
- 4,939
- Subtype
- Single Family
- County
- Hillsborough
- Community
- Deed Restrictions, Gated Community - No Guard, Sidewalks
- Subdivision
- Tuscany Sub At Tampa P
- Year Built
- 2013
Property Description
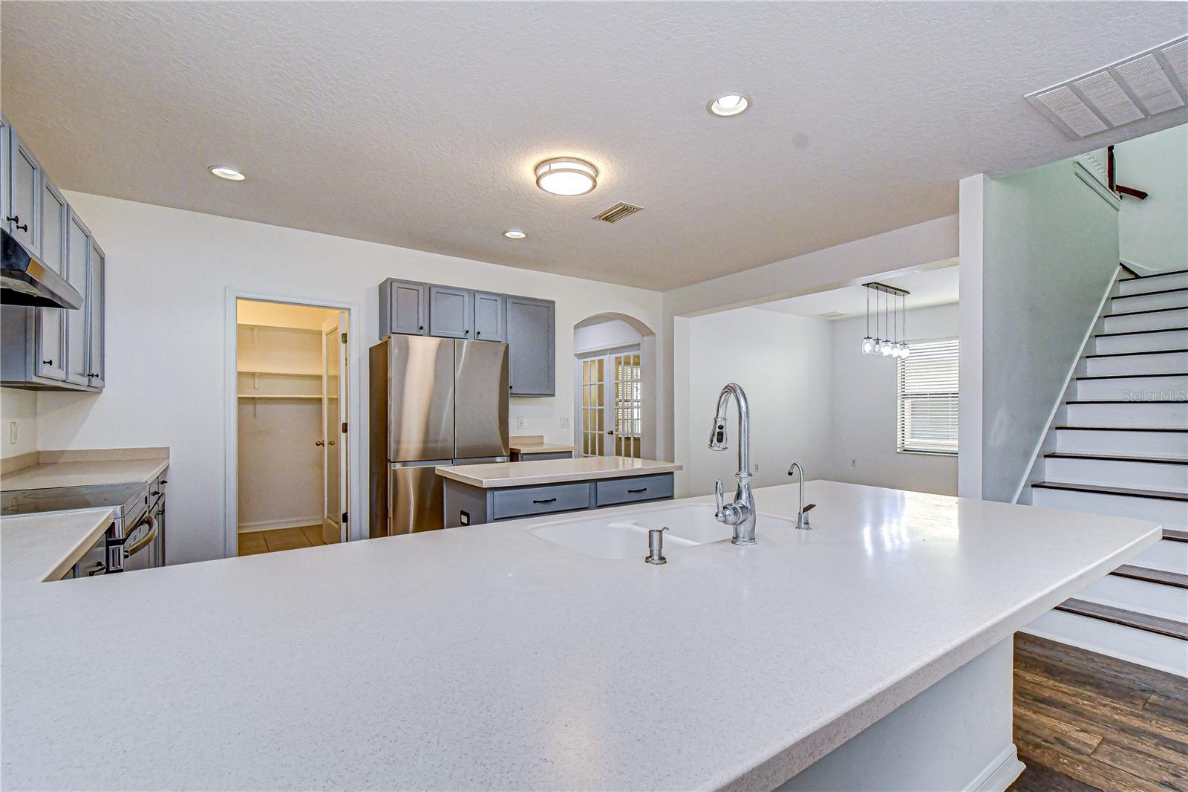
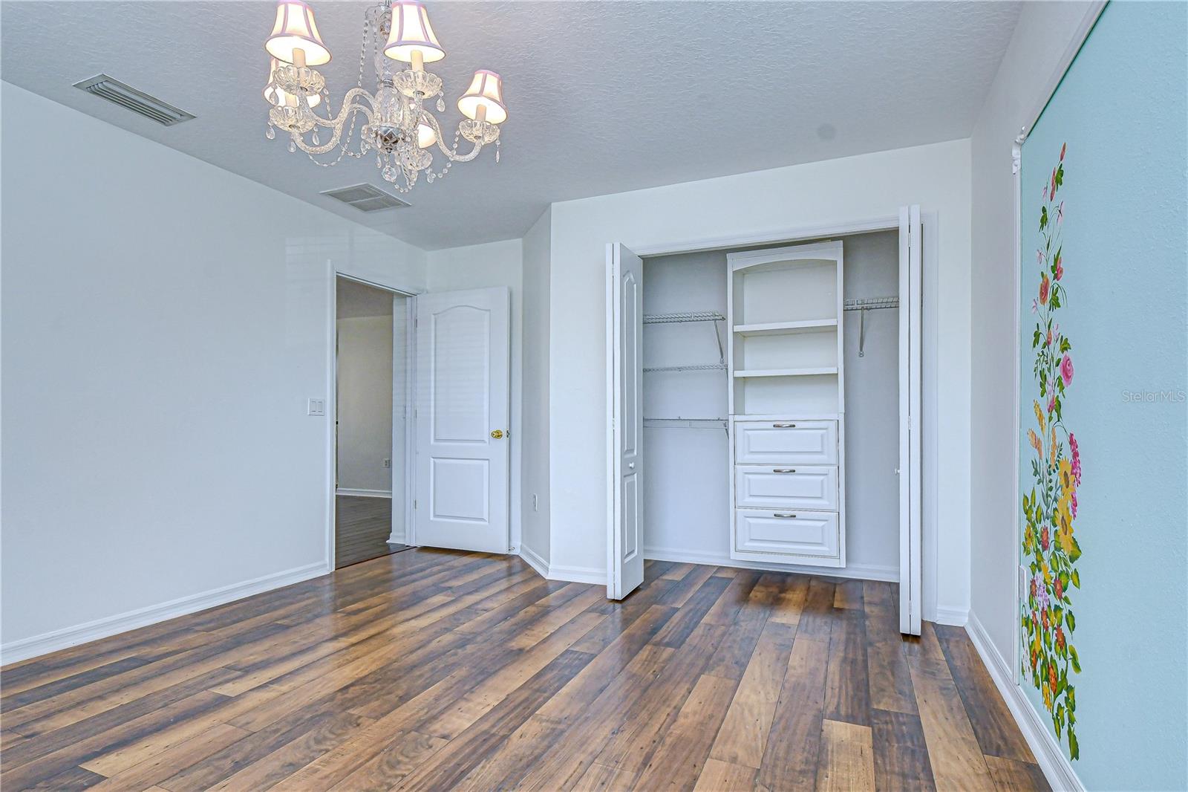
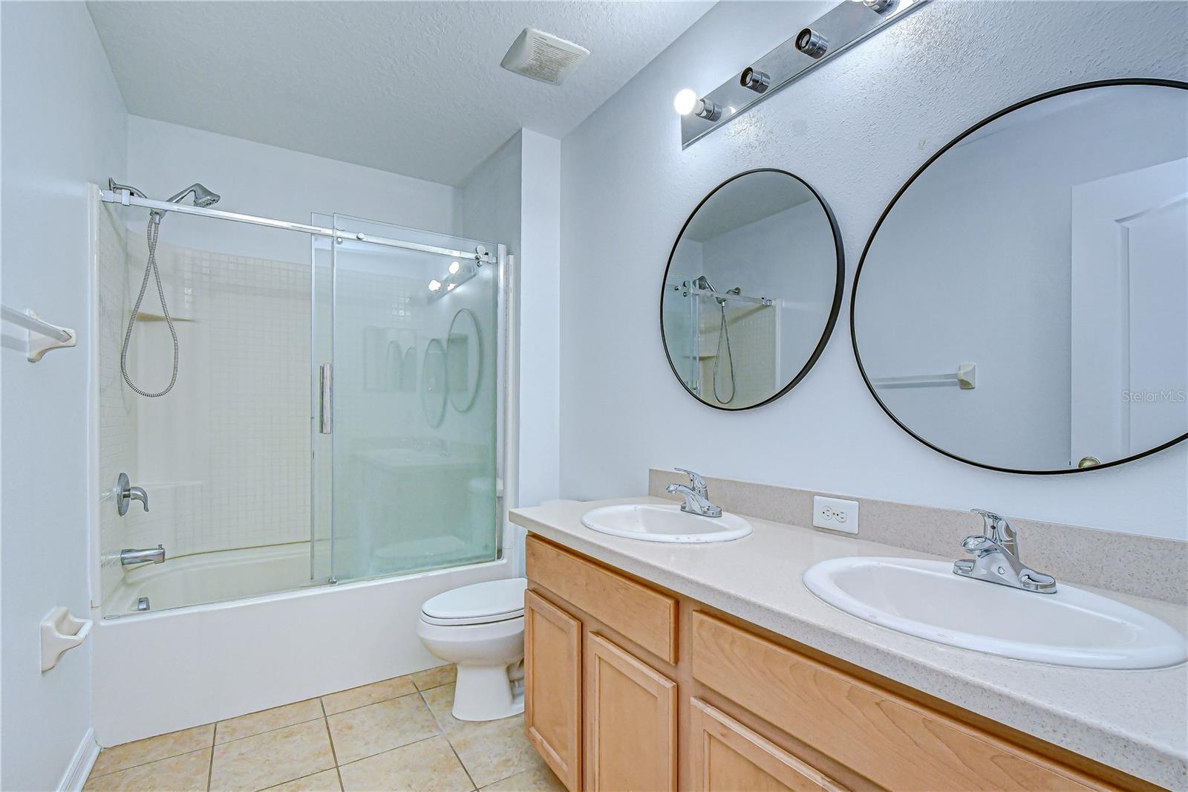
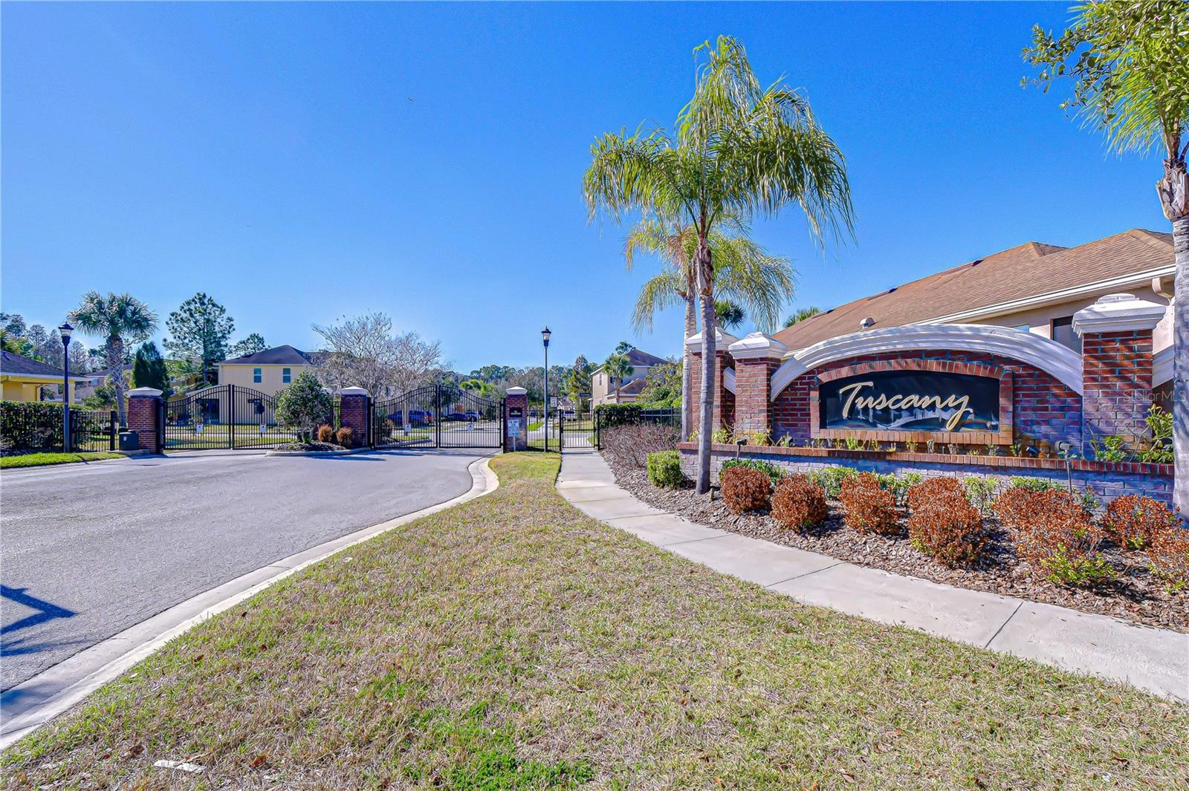
Welcome to your dream home in the sought-after GATED COMMUNITY OF TUSCANY WOODS IN TAMPA PALMS! BRAND NEW EXTERIOR PAINT 3/2026 This GORGEOUS 4-bedroom, 2-1/2-bath, 2-car garage home plus office with a freshly painted (interior), is well-maintained with lots of upgrades, on a quiet gated street in highly sought-after TAMPA PALMS. TESLA solar panels are paid off! HUGE gourmet kitchen, with loads of storage, a large walk-in pantry, and newer stainless steel appliances. The Primary Bedroom is on the first floor and features a beautiful en-suite bath, dual vanities, a shower, and 2 walk-in closets. Additional features include a tankless Gas water heater and EV charging in the garage, along with extra overhead storage. No Carpet throughout. LAWN MAINTENANCE AND MULCHING INCLUDED!! Location!!Gated community. Elementary, middle & high schools located right in Tampa Palms. Minutes to shopping, recreation, the New Tampa YMCA, I-75, USF, Moffitt, the VA hospital, Busch Gardens& the new outlet mall. Pride of ownership is evident.
Additional Information
- City
- Tampa
- Region
- Tampa / Tampa Palms
- Zip
- 33647
- Mo Subdivision
- Tampa Palms, New Tampa
- Neighborhood
- Tampa Palms, New Tampa
- Subdivision
- Tuscany Sub At Tampa P
- Area
- 2805
- Community Extras
- Deed Restrictions, Gated Community - No Guard, Sidewalks
- Garage Spaces
- 2
- Property Description
- Two Story
- Exterior Construction
- Block, Stucco, Frame
- Elementary School
- Tampa Palms-Hb
- Middle School
- Liberty-Hb
- High School
- Freedom-HB
- Located Near
- In County, Sidewalk, Paved
- Architectural Style
- Contemporary
- Pool Type
- No Pool
- Pets Allowed
- Yes
- Property Style
- Single Family
- Total Acreage
- 0 to less than 1/4
- Special Sale Provision
- None
- Garage Description
- 2 Car Garage
- Additional Rooms
- Attic, Bonus Room, Den/Library/Office, Family Room, Formal Dining Room Separate, Inside Utility, Loft, Media Room
- Minimum Lease
- 1-2 Years
- Interior Features
- Solid Surface Counters, Solid Wood Cabinets, Walk-In Closet(s)
- Interior Layout
- Solid Surface Counters, Solid Wood Cabinets, Walk-In Closet(s)
- Community Features
- Deed Restrictions, Gated Community - No Guard, Sidewalks
- Flood Zone
- X
- Deed Restriction
- Yes
- CDD
- Yes
- Hoa Fee
- $180
- Monthly Hoa Amount
- 180
- Taxes
- $124
- Financing Available
- Cash, Conventional
- Heated Square Feet
- 2805
- Acres
- 0.11
- Stories
- 2
- Exterior Features
- Rain Gutters, Sidewalk, Sliding Doors
- Floor Covering
- Laminate, Tile, Wood
- HOA Fee Required
- Yes
- HOA Yes/No
- Yes
- HOA Comm/Assn
- Required
- Pp Sqft
- 186.81
- Levels
- Two
- Architectural Style
- Contemporary
- Occupant Type
- Vacant
- Subtype
- Single Family
- Roof
- Shingle
- Property Subtype
- Residential
- DPRYN
- Yes
- Sewer
- Public Sewer
- Water Source
- Public
- Amenities
- Fence Restrictions
- Furnished
- Unfurnished
- Green Energy Generation
- Solar
Listing courtesy of GULF SHORES REALTY ERA POWERED LLC. 813-636-0700
Mortgage Calculator
StellarMLS is the source of this information via Internet Data Exchange Program. All listing information is deemed reliable but not guaranteed and should be independently verified through personal inspection by appropriate professionals. Listings displayed on this website may be subject to prior sale or removal from sale. Availability of any listing should always be independently verified. Listing information is provided for consumer personal, non-commercial use, solely to identify potential properties for potential purchase. All other use is strictly prohibited and may violate relevant federal and state law. Data last updated on