4620 W Bay Villa Avenue, Tampa, FL 33611
- $1,499,500
- 4
- BD
- 4
- BA
- 3,768
- SqFt




- List Price
- $1,499,500
- Price Change
- ▼ $50,500 1779444980
- Days on Market
- 148
- MLS#
- TB8480141
- Bedrooms
- 4
- Full Bathrooms
- 3
- Half Bathrooms
- 1
- Sq. Ft
- 3,768
- Lot Size
- 7,210
- Subtype
- Single Family
- County
- Hillsborough
- Community
- No Deed Restriction
- Subdivision
- Margaret Anne Sub Revi
- Year Built
- 2027
Property Description
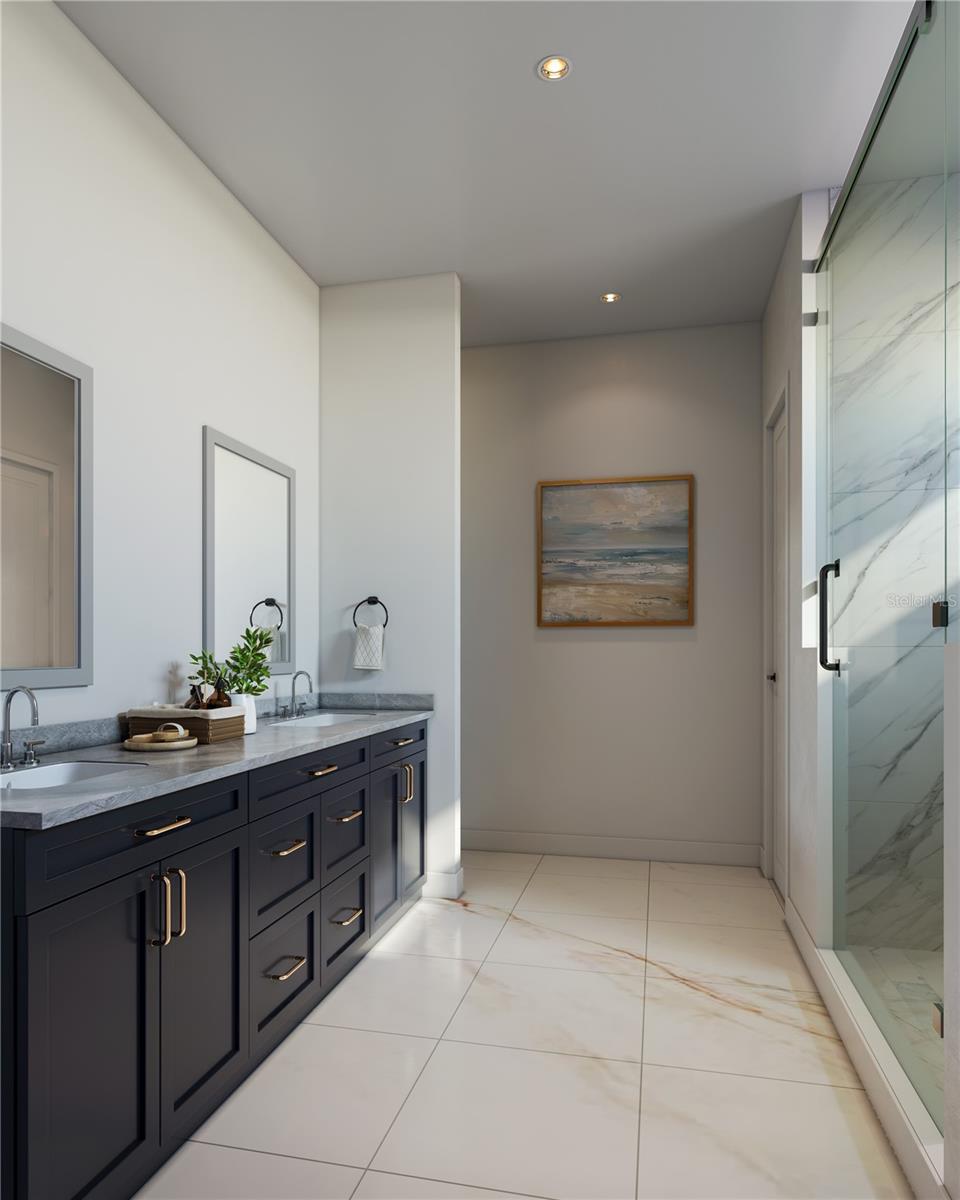
Pre-Construction. To be built. Seize this exclusive pre-construction opportunity to own a brand-new residence in the heart of South Tampa! The Signature Series home design is crafted by Chadwell Homes, combining contemporary design with functional elegance, offering approximately 3,700 square feet of air-conditioned living space across two stories. This 4-bedroom, 3.5-bathroom home is ideal for modern families, with its high-quality construction, premium features like 10-foot ceilings on the main level, energy-efficient systems, and customizable finishes to suit your lifestyle. Enjoy easy access to Bayshore Boulevard's scenic waterfront, MacDill Air Force Base, top-rated schools, and vibrant downtown Tampa amenities. Plus, relish proximity to stunning beaches such as Clearwater Beach (approximately 25 miles away for a quick getaway) and local favorites like Ben T. Davis Beach (just 10 miles north). Sports enthusiasts will appreciate the short drives to major venues: Raymond James Stadium (home of the Tampa Bay Buccaneers, about 8 miles), Amalie Arena (Tampa Bay Lightning, roughly 4 miles), and Tropicana Field (Tampa Bay Rays, around 24 miles). FIRST FLOOR Highlights: Grand entry foyer with staircase access, leading to an open-concept layout. Versatile den (approximately 10' x 12'), perfect as a home office or flex space. Gourmet-style kitchen designed for the culinary enthusiast, featuring a large central island, premium GE appliances, abundant shaker-style cabinetry, quartz countertops, and a spacious walk-in pantry; ideal for effortless entertaining and family gatherings. Adjoining dining area and spacious family room (approximately 19' x 16'), flowing seamlessly to the covered lanai for indoor-outdoor enjoyment. Private owner's suite featuring a luxurious master bath with separate shower and tub, dual vanities, and a large walk-in closet. Convenient powder room, dedicated laundry room, and mudroom entry from the attached two-car garage (620 sq ft). SECOND FLOOR Highlights: Three generously sized secondary bedrooms (each around 11'–12' x 11'–12'), providing comfort and privacy. Two full bathrooms, including one with a tub/shower combo and another with a shower. Dedicated study space, ideal for remote work, a playroom, or hobby area. Additional storage options, including linen closets and access to uninhabitable attic space. LUXURY OUTDOOR LIVING: Complete with a stunning outdoor kitchen and room to add-on an in-ground plunge pool, this home delivers the ultimate Florida lifestyle that is perfect for year-round relaxation, family fun, and entertaining against the backdrop of your private backyard oasis. ADDITIONAL FEATURES and WARRANTIES: This to-be-built home emphasizes open living spaces, natural light, and thoughtful flow, with exterior walls designed to enhance structural integrity. It includes an in-wall pest control system for year-round protection against Florida's common pests, ensuring peace of mind in this tropical climate. Backed by a comprehensive RWC (Residential Warranty Company) home warranty, covering major systems and structural elements for added security. As a pre-construction listing, buyers have the chance to select finishes, colors, and upgrades during the build process. Construction plans are available upon request. Contact the listing agent for pricing, timelines, and to schedule a consultation. Don't miss your opportunity to create a tailored haven in one of Tampa's premier locations!
Additional Information
- City
- Tampa
- Region
- Tampa
- Zip
- 33611
- Mo Subdivision
- Southwest Tampa, Bayside West
- Neighborhood
- Southwest Tampa, Bayside West
- Subdivision
- Margaret Anne Sub Revi
- Area
- 3768
- Community Extras
- No Deed Restriction
- Garage Spaces
- 2
- Property Description
- Two Story
- Exterior Construction
- Block, Stucco, Frame
- Elementary School
- Anderson-Hb
- Middle School
- Madison-Hb
- High School
- Robinson-HB
- Located Near
- FloodZone, City Limits, Landscaped, Level, Near Public Transit, Sidewalk, Paved
- Architectural Style
- Contemporary, Traditional
- Pool Type
- No Pool
- Property Style
- Single Family
- Total Acreage
- 0 to less than 1/4
- Special Sale Provision
- None
- Garage Description
- 2 Car Garage
- Property Condition
- Pre-Construction
- Additional Rooms
- Attic, Bonus Room, Family Room, Formal Dining Room Separate, Inside Utility, Loft
- Minimum Lease
- No Minimum
- Interior Features
- Ceiling Fans(s), In Wall Pest System, Open Floorplan, Primary Bedroom Main Floor, Smart Home, Split Bedroom, Thermostat, Walk-In Closet(s)
- Interior Layout
- Ceiling Fans(s), In Wall Pest System, Open Floorplan, Primary Bedroom Main Floor, Smart Home, Split Bedroom, Thermostat, Walk-In Closet(s)
- Flood Zone
- AE
- Flood Zone
- Yes
- New Construction
- Yes
- Financing Available
- Cash, Conventional, VA Loan
- Heated Square Feet
- 3768
- Acres
- 0.17
- Exterior Features
- French Doors, Outdoor Kitchen, Private Mailbox, Rain Gutters, Sidewalk
- Parking Description
- Driveway, Garage Door Opener, Oversized
- Floor Covering
- Hardwood, Tile
- Pp Sqft
- 397.96
- Levels
- Two
- Architectural Style
- Contemporary, Traditional
- Occupant Type
- Vacant
- Subtype
- Single Family
- Builder Name
- Chadwell Homes
- Roof
- Shingle
- Property Subtype
- Residential
- Sewer
- Public Sewer
- Water Source
- Public
- Furnished
- Unfurnished
Listing courtesy of INSTA REAL ESTATE SOLUTIONS. 813-586-0654
Mortgage Calculator
StellarMLS is the source of this information via Internet Data Exchange Program. All listing information is deemed reliable but not guaranteed and should be independently verified through personal inspection by appropriate professionals. Listings displayed on this website may be subject to prior sale or removal from sale. Availability of any listing should always be independently verified. Listing information is provided for consumer personal, non-commercial use, solely to identify potential properties for potential purchase. All other use is strictly prohibited and may violate relevant federal and state law. Data last updated on