650 Island Way Unit 206, Clearwater Beach, FL 33767
- $443,900
- 2
- BD
- 2
- BA
- 1,218
- SqFt








- List Price
- $443,900
- Price Change
- ▼ $14,100 1782271546
- Year Built
- 1988
- Beds
- 2
- County
- Pinellas
- Subdivision
- 650 Island Way Condo
Property Description
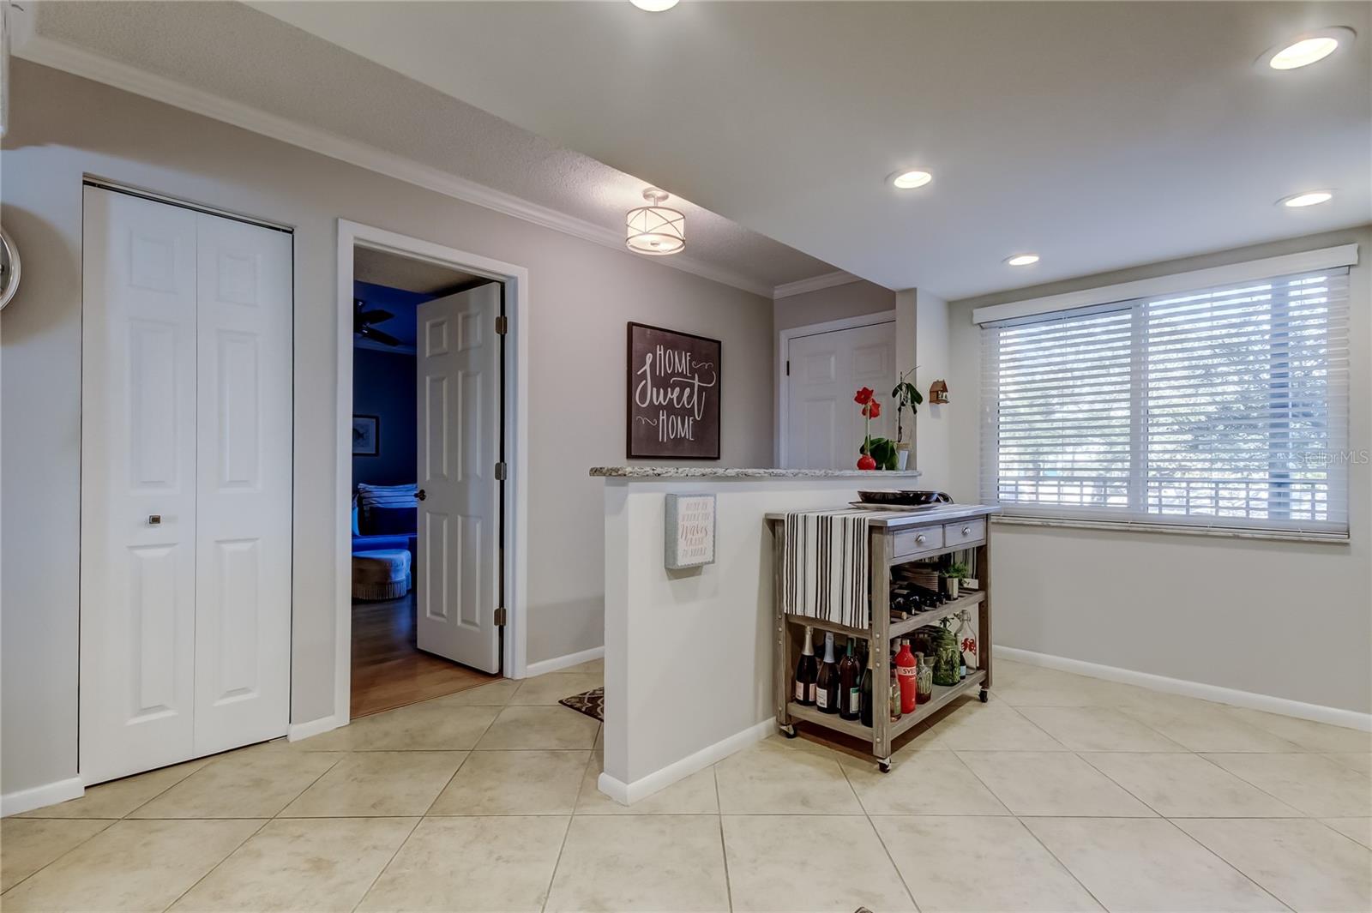
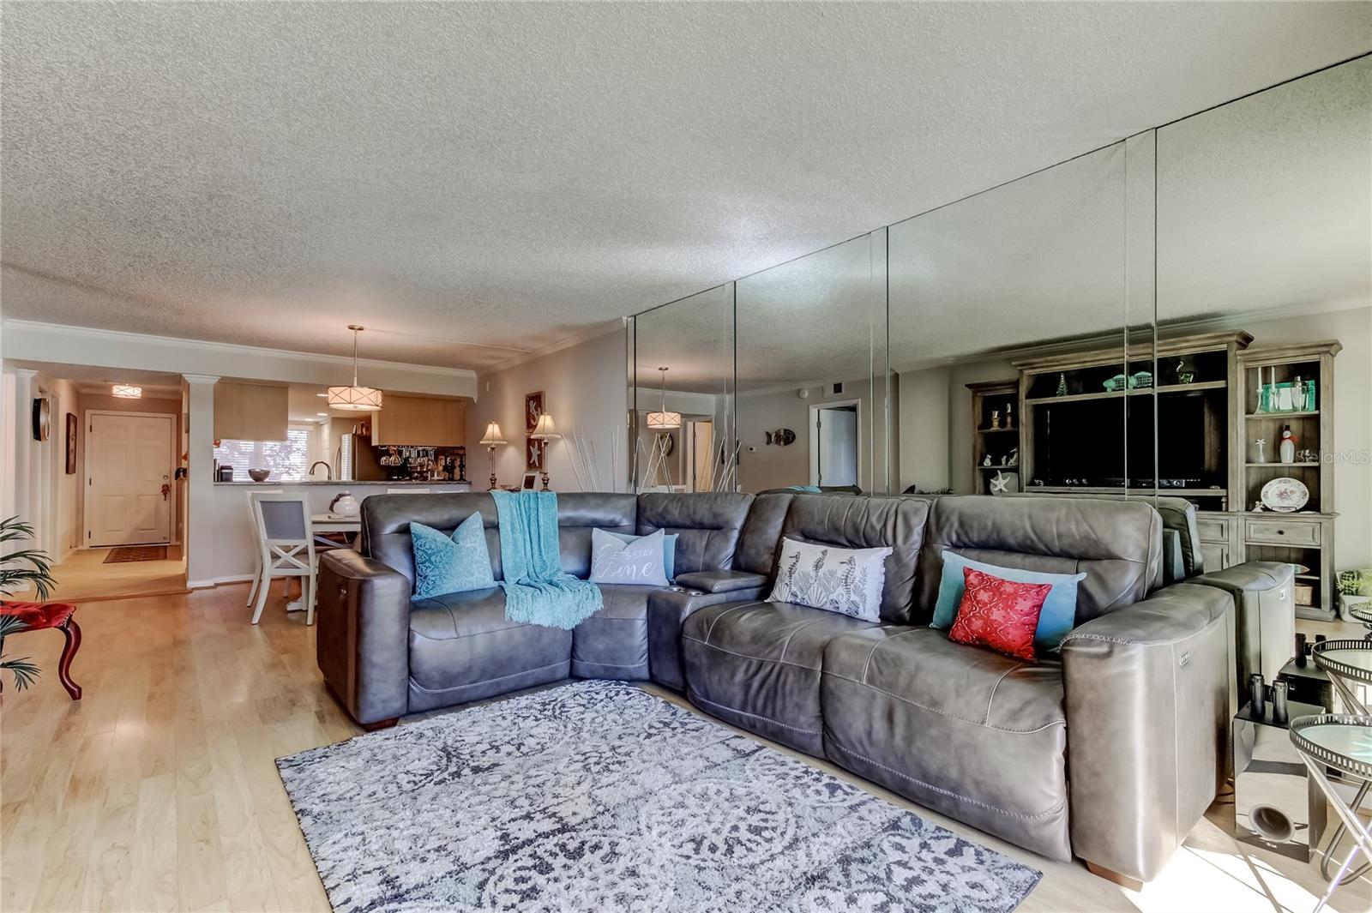
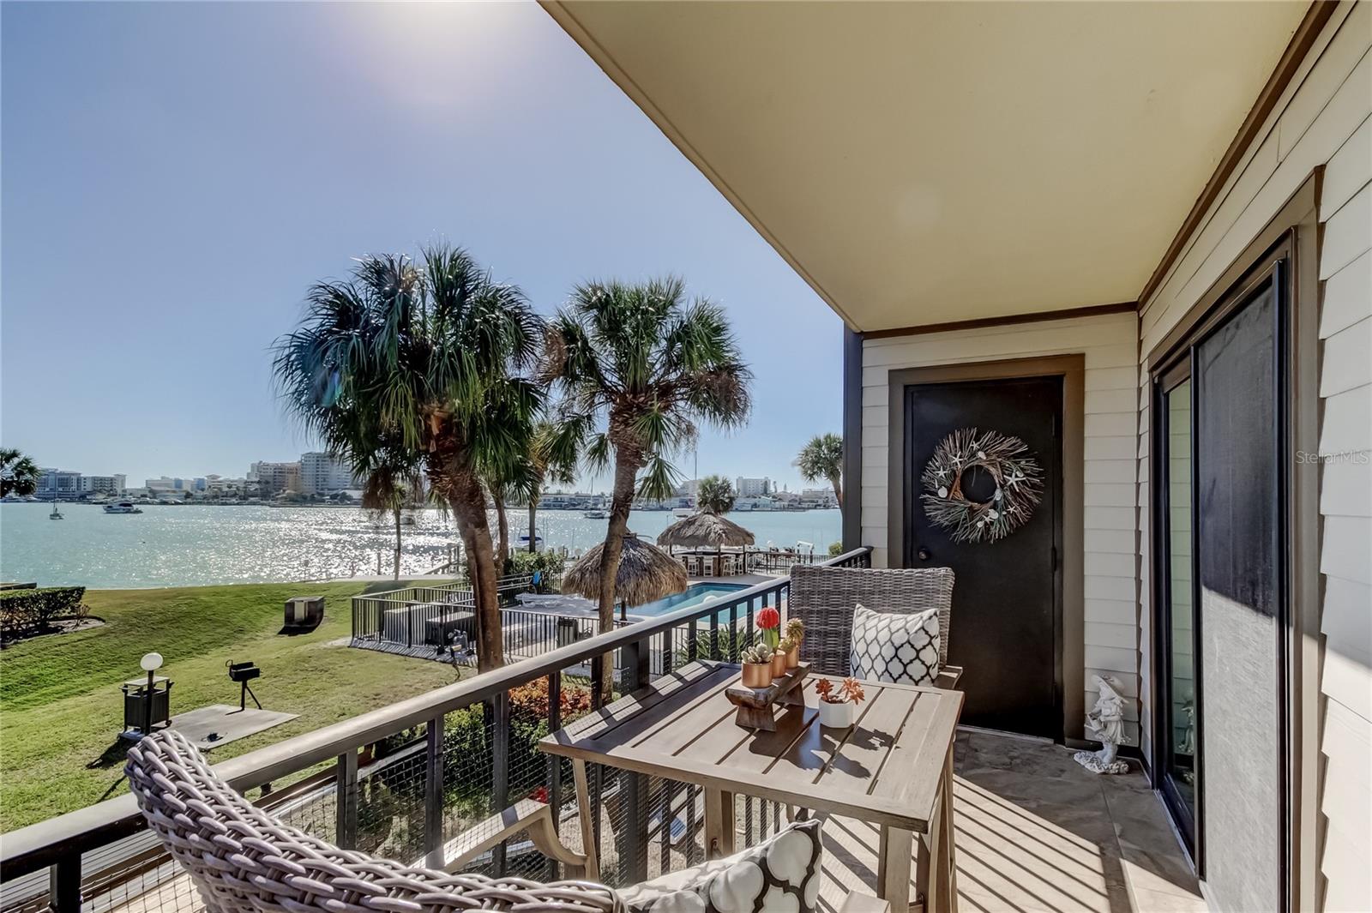
Here is your opportunity to buy into a luxury elevated waterfront unit for a can't miss price. High end building renovations are near completion and now is the time to act before values rebound. TAKE A LOOK AND MAKE YOUR BEST OFFER. SELLER IS MOTIVATED. Your endless vacation awaits you in this pristine 2nd floor condo at 650 Island Way, which has one of the highest elevations--14 feet--of all of Island Estates. Southwest water views are yours from the kitchen, living room, primary bedroom, and balcony where you will see Clearwater's famous sunsets and views of Clearwater Harbor. Your Beach living starts by entering through the storm and front doors to an entry where there is an updated kitchen to your left with granite counters, newer stainless steel appliances, and the new full-size stackable washer and dryer (2025). On the right is a pantry closet. Check out the pass-through to the Dining Area and Living Room, which leads to the tiled balcony from the sliders with an extra storage closet and room for an outdoor furniture set. The Master Bedroom has a walk-in closet, linen closet, sliders to the balcony, and an en-suite bathroom with a shower, shower seat and an updated vanity. There's plenty of room for your furniture in this large bedroom that has a beautiful water view. The Second Bedroom has a Jack and Jill bathroom with a new vanity and a recently installed glass shower door. Brand new 40 gallon commercial grade hot water heater with transferable warranty installed June, 2026. Boat slips are available for rent or purchase from time to time, and the Sellers have been renting one, which could become available to you! The pool is heated, has a TIKI hut area, a charcoal grill nearby, as well as kayak storage and a kayak launch. The Dock Rebuild Project, completed in 2024, consisted of a new seawall, dock, catwalk, pilings, electric, water, and lights. The sea wall was raised 12 inches, the dock was raised 12 inches, and the catwalks were raised 20 inches to meet the dock. Elevator modernization was completed in the fall of 2023. The docks are long-lasting WearDeck composite decking. There is a car wash area, dog walk area, and lush landscaping. Carport #43 plus one guest parking space are available with this condo. There is also guest parking. Construction is nearly completed for this building, but this unit did not have any hurricane damage. When the construction is complete, there will be all new Hardie Plank cement siding, all new outdoor lights, a new roof and facia, new Tiki hut, new carports, new mailboxes, and painting of the building will be completed soon. Seller has paid the assessments. By boat you are mere minutes to an array of waterfront restaurants, coveted Carlouel Yacht Club, Caladesi Island, and the Gulf waters. Boat up to the new Clearwater Sound and enjoy concerts from the water or anchor out at Three Rooker Island for an unbelievable day in the sun. Island Estates offers all the comforts with fine dining, night life, grocery shopping, and various small businesses. Your future home is just a short walk, drive, or Jolly Trolley ride away from world famous Clearwater Beach. Flip flops, sunscreen, and the good life are calling your name.
Additional Information
- City
- Clearwater Beach
- Region
- Clearwater/Clearwater Beach
- Zip
- 33767
- Mo Subdivision
- Island Estate
- Neighborhood
- Island Estate
- Subdivision
- 650 Island Way Condo
- Area
- 1218
- Water Frontage
- Sailboat Water, Boatable Water, Bay View, Bay Front, Beach View, Beach Access
- Community Extras
- Association Recreation - Owned, Buyer Approval Required, Deed Restrictions, Irrigation-Reclaimed Water, Pool, Sidewalks, Street Lights, Maintenance Free
- Property Description
- One Story
- Exterior Construction
- Concrete, HardiPlank Type
- Elementary School
- Sandy Lane Elementary-Pn
- Middle School
- Dunedin Highland Middle-Pn
- High School
- Clearwater High-PN
- Located Near
- City Limits, Landscaped, Sidewalk, Paved
- Frontage
- Bay/Harbor, Intracoastal Waterway
- Pool Type
- Community
- Pets Allowed
- Yes
- Pet Max Weight
- 20
- Water Extras
- Bridges - No Fixed Bridges, Seawall - Concrete
- Water Access
- Bay/Harbor, Gulf/Ocean, Gulf/Ocean to Bay, Intracoastal Waterway
- Water View
- Yes
- Water View
- Bay/Harbor - Full, Intracoastal Waterway
- Property Style
- Condo
- Water Frontage
- Yes
- Special Sale Provision
- None
- Garage Description
- 1 Car Carport
- Water Extras
- Yes
- Minimum Lease
- 6 Months
- Interior Features
- Ceiling Fans(s), Crown Molding, Living Room/Dining Room Combo, Split Bedroom, Stone Counters, Thermostat, Walk-In Closet(s)
- Interior Layout
- Ceiling Fans(s), Crown Molding, Living Room/Dining Room Combo, Split Bedroom, Stone Counters, Thermostat, Walk-In Closet(s)
- Water Frontage
- Bay/Harbor, Intracoastal Waterway
- Water Front Description
- Bay/Harbor, Intracoastal Waterway
- Community Features
- Association Recreation - Owned, Buyer Approval Required, Deed Restrictions, Irrigation-Reclaimed Water, Pool, Sidewalks, Street Lights
- Flood Zone
- AE, X500
- Deed Restriction
- Yes
- Water Access
- Yes
- Pet Size
- Small (16-35 Lbs.)
- Financing Available
- Cash, Conventional
- Condo Fee
- $1246
- Heated Square Feet
- 1218
- Acres
- 2.15
- Stories
- 8
- Exterior Features
- Balcony, Lighting, Outdoor Grill, Outdoor Shower, Sidewalk, Sliding Doors, Sprinkler Metered, Storage
- Community Pool
- Yes
- Waterfront
- Yes
- Parking Description
- Assigned, Guest, On Street, Reserved
- Floor Covering
- Ceramic Tile, Laminate
- Water Features
- Bay/Harbor, Gulf/Ocean, Gulf/Ocean to Bay, Intracoastal Waterway, Bridges - No Fixed Bridges, Seawall - Concrete, Bay/Harbor, Intracoastal Waterway
- HOA Fee Required
- Yes
- Floor Number
- 2
- Monthly Condo Fee
- 1246
- Pp Sqft
- 364.45
- Levels
- One
- Occupant Type
- Owner
- Subtype
- Condo
- Roof
- Built-Up, Metal
- Property Subtype
- Residential
- Pool
- Yes
- DPRYN
- Yes
- View
- Water
- Sewer
- Public Sewer
- Water Source
- Public
- Amenities
- Cable TV, Elevators, Maintenance, Pool, Storage, Vehicle Restrictions
- Furnished
- Unfurnished
Listing courtesy of RE/MAX ACTION FIRST OF FLORIDA. kenny@remaxactionfirst.com
Mortgage Calculator
StellarMLS is the source of this information via Internet Data Exchange Program. All listing information is deemed reliable but not guaranteed and should be independently verified through personal inspection by appropriate professionals. Listings displayed on this website may be subject to prior sale or removal from sale. Availability of any listing should always be independently verified. Listing information is provided for consumer personal, non-commercial use, solely to identify potential properties for potential purchase. All other use is strictly prohibited and may violate relevant federal and state law. Data last updated on