2390 Kent Place, Clearwater, FL 33764
- $2,750,000
- 5
- BD
- 5
- BA
- 6,000
- SqFt












- List Price
- $2,750,000
- Days on Market
- 157
- MLS#
- TB8480169
- Bedrooms
- 5
- Full Bathrooms
- 4
- Half Bathrooms
- 1
- Sq. Ft
- 6,000
- Lot Size
- 91,877
- Subtype
- Single Family
- County
- Pinellas
- Community
- Deed Restrictions, Golf Carts OK
- Subdivision
- Pinellas Groves
- Year Built
- 1979
Property Description
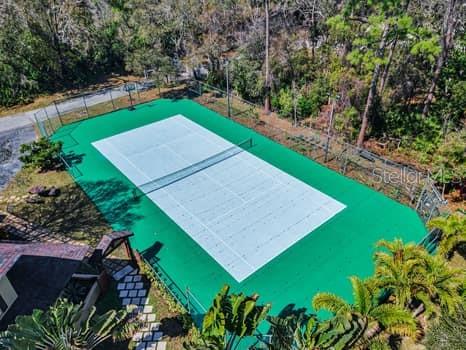
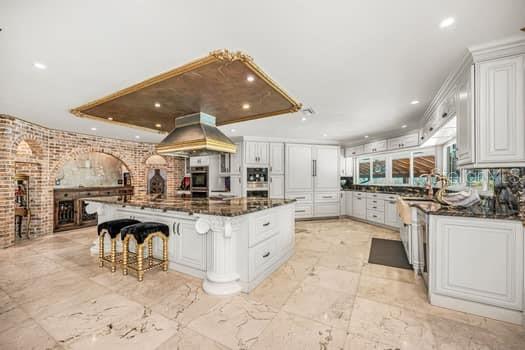
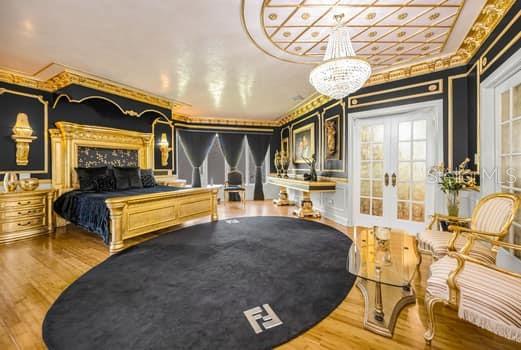
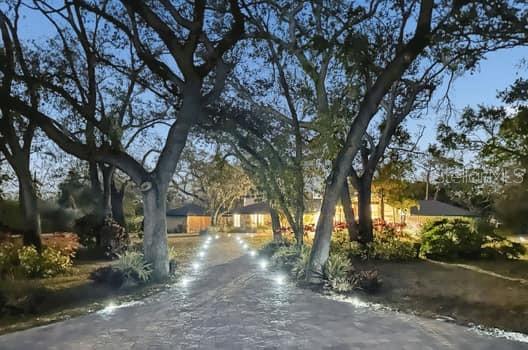
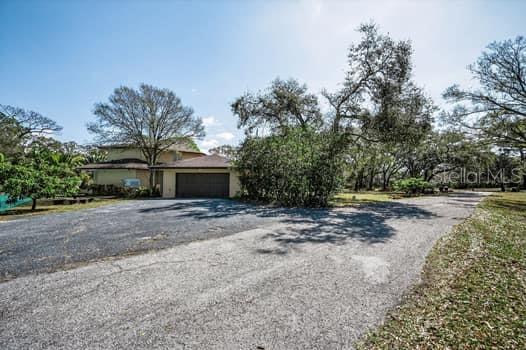
Discover an executive estate offering an impeccably designed living space that seamlessly blends luxury, comfort, and sophistication. Located in the heart of Pinellas, this hidden gem community features approximately 70 estate-style properties, each situated on expansive 2+-5 acre lots. This custom home, a true masterpiece with almost 6000 living space and gross area 7386, is set on a sprawling 2.2 -acre lot and includes a personal park-style backyard with vast open land—ideal for adding recreational courts and enjoying outdoor activities. The open-concept design is perfect for both large-scale entertaining and everyday elegance, with pride in ownership evident throughout. From the moment you arrive, the stately façade, symmetrical proportions, and classic entryway set the tone for the elegance within. Guests are welcomed by a grand foyer that highlights the home’s custom details, with each room curated to create an atmosphere of understated luxury. The formal living and family rooms provide the perfect setting for elegant entertainment, featuring three wood fireplaces. The kitchen boasts top-of-the-line stainless steel appliances, a center island with a vent hood, granite counters, marble flooring, a built-in refrigerator, and a double oven. The gourmet kitchen island creates a chef’s paradise that is both functional and beautiful, offering ample space for culinary creations and casual gatherings. The expansive living room accommodates an oversized sitting area overlooking the 9-foot deep pool, which holds approximately 33,000 gallons and measures 24 x 45 feet, your private tennis court and a serene backyard oasis. The formal dining area comfortably seats a large family, making it ideal for hosting unforgettable events. Quality at the highest kitchen offers double sink ceramic stone and cooper faucets. The thoughtfully designed split-bedroom floor plan ensures excellent privacy. The luxurious ground-floor primary suite offers dual walk-in closets, custom made chandeliers, and custom hand painted ceiling with gold leaves. An oversized bonus room on the main level, previously used as a music/playroom, can be converted into an office, sitting room, or any space desired. The second level features 5 bedrooms, 4 full baths, 1 half bath, 2 dining rooms, a bonus room, a study room and 3 wooded fireplaces in kitchen, main room and living room. There are 2 master Bedrooms on the main floor with their own bathrooms. Home is equipped with speaker and music sound system throughout. An outdoor covered kitchen invites you to enjoy al fresco dining, while generous lounging areas provide the perfect backdrop for relaxation and entertainment. Plenty of space on the property to add additional space garage room if need it for additional space. This estate perfectly balances elegance, functionality, and serenity. Roof replaced 2020. Windows replaced 2014. Pool resurfaced 2014, Situated in the heart of Clearwater, this home combines the best of both worlds: a private retreat among million-dollar homes in a secluded neighborhood, yet centrally located for easy access with in 15-20 minutes to the Clearwater Beach and the surrounding beaches, shopping, restaurants, Tampa International Airport, St Petersburg. The property is high and dry. This outstanding home and property, full of charm and character, awaits a special owner seeking something unique, grand, and one-of-a-kind. Welcome to your very own slice of paradise in the Sunshine State!
Additional Information
- City
- Clearwater
- Region
- Clearwater
- Zip
- 33764
- Mo Subdivision
- Other
- Neighborhood
- Other
- Subdivision
- Pinellas Groves
- Area
- 6000
- Community Extras
- Deed Restrictions, Golf Carts OK
- Garage Spaces
- 2
- Property Description
- Two Story
- Exterior Construction
- Block, Brick
- Elementary School
- Brooker Creek Elementary-Pn
- Middle School
- Oak Grove Middle-Pn
- High School
- Largo High-PN
- Located Near
- Cul-De-Sac, Landscaped, Near Public Transit, Oversized Lot, Private
- Architectural Style
- Courtyard, Custom, Victorian
- Pool Type
- Private
- Pets Allowed
- Yes
- Property Style
- Single Family
- Total Acreage
- 2 to less than 5
- Special Sale Provision
- None
- Garage Description
- 2 Car Garage
- Additional Rooms
- Bonus Room, Den/Library/Office, Family Room, Formal Dining Room Separate, Formal Living Room Separate, Great Room, Inside Utility
- Minimum Lease
- No Minimum
- Interior Features
- Cathedral Ceiling(s), Ceiling Fans(s), Central Vaccum, Crown Molding, Eat-in Kitchen, High Ceilings, L Dining, Open Floorplan, Primary Bedroom Main Floor, Solid Wood Cabinets, Split Bedroom, Stone Counters, Vaulted Ceiling(s), Walk-In Closet(s), Window Treatments
- Interior Layout
- Cathedral Ceiling(s), Ceiling Fans(s), Central Vaccum, Crown Molding, Eat-in Kitchen, High Ceilings, L Dining, Open Floorplan, Primary Bedroom Main Floor, Solid Wood Cabinets, Split Bedroom, Stone Counters, Vaulted Ceiling(s), Walk-In Closet(s), Window Treatments
- Community Features
- Deed Restrictions, Golf Carts OK
- Flood Zone
- AE
- Flood Zone
- Yes
- Deed Restriction
- Yes
- Pet Size
- Extra Large (101+ Lbs.)
- Hoa Fee
- $500
- Monthly Hoa Amount
- 41
- Financing Available
- Cash, Conventional, Lease Purchase
- Heated Square Feet
- 6000
- Acres
- 2.11
- Stories
- 2
- Exterior Features
- Balcony, Courtyard, French Doors, Lighting, Outdoor Grill, Outdoor Kitchen, Outdoor Shower, Private Entrance, Private Mailbox, Sliding Doors, Tennis Court(s)
- Private Pool
- Yes
- Floor Covering
- Ceramic Tile, Marble, Wood
- Other Structures
- Barn(s), Cabana, Outdoor Kitchen, Tennis Court(s)
- HOA Yes/No
- Yes
- HOA Comm/Assn
- Required
- Floor Number
- 2
- Pp Sqft
- 458.33
- Levels
- Two
- Architectural Style
- Courtyard, Custom, Victorian
- Occupant Type
- Owner
- Subtype
- Single Family
- Roof
- Shingle
- Property Subtype
- Residential
- Pool
- Yes
- View
- Tennis Court, Trees/Woods
- Sewer
- Public Sewer
- Water Source
- Public
- Furnished
- Negotiable
Listing courtesy of BISHA REAL ESTATE & CONSULTING, LLC. 727-290-2000
Mortgage Calculator
StellarMLS is the source of this information via Internet Data Exchange Program. All listing information is deemed reliable but not guaranteed and should be independently verified through personal inspection by appropriate professionals. Listings displayed on this website may be subject to prior sale or removal from sale. Availability of any listing should always be independently verified. Listing information is provided for consumer personal, non-commercial use, solely to identify potential properties for potential purchase. All other use is strictly prohibited and may violate relevant federal and state law. Data last updated on