5104 W San Jose Street, Tampa, FL 33629
- $1,899,900
- 4
- BD
- 3
- BA
- 2,196
- SqFt


- List Price
- $1,899,900
- Price Change
- ▼ $100,000 1776881050
- Days on Market
- 154
- MLS#
- TB8480215
- Bedrooms
- 4
- Full Bathrooms
- 3
- Sq. Ft
- 2,196
- Lot Size
- 13,920
- Subtype
- Single Family
- County
- Hillsborough
- Community
- No Deed Restriction
- Subdivision
- Sunset Park Isles Unit 5
- Year Built
- 1976
Property Description
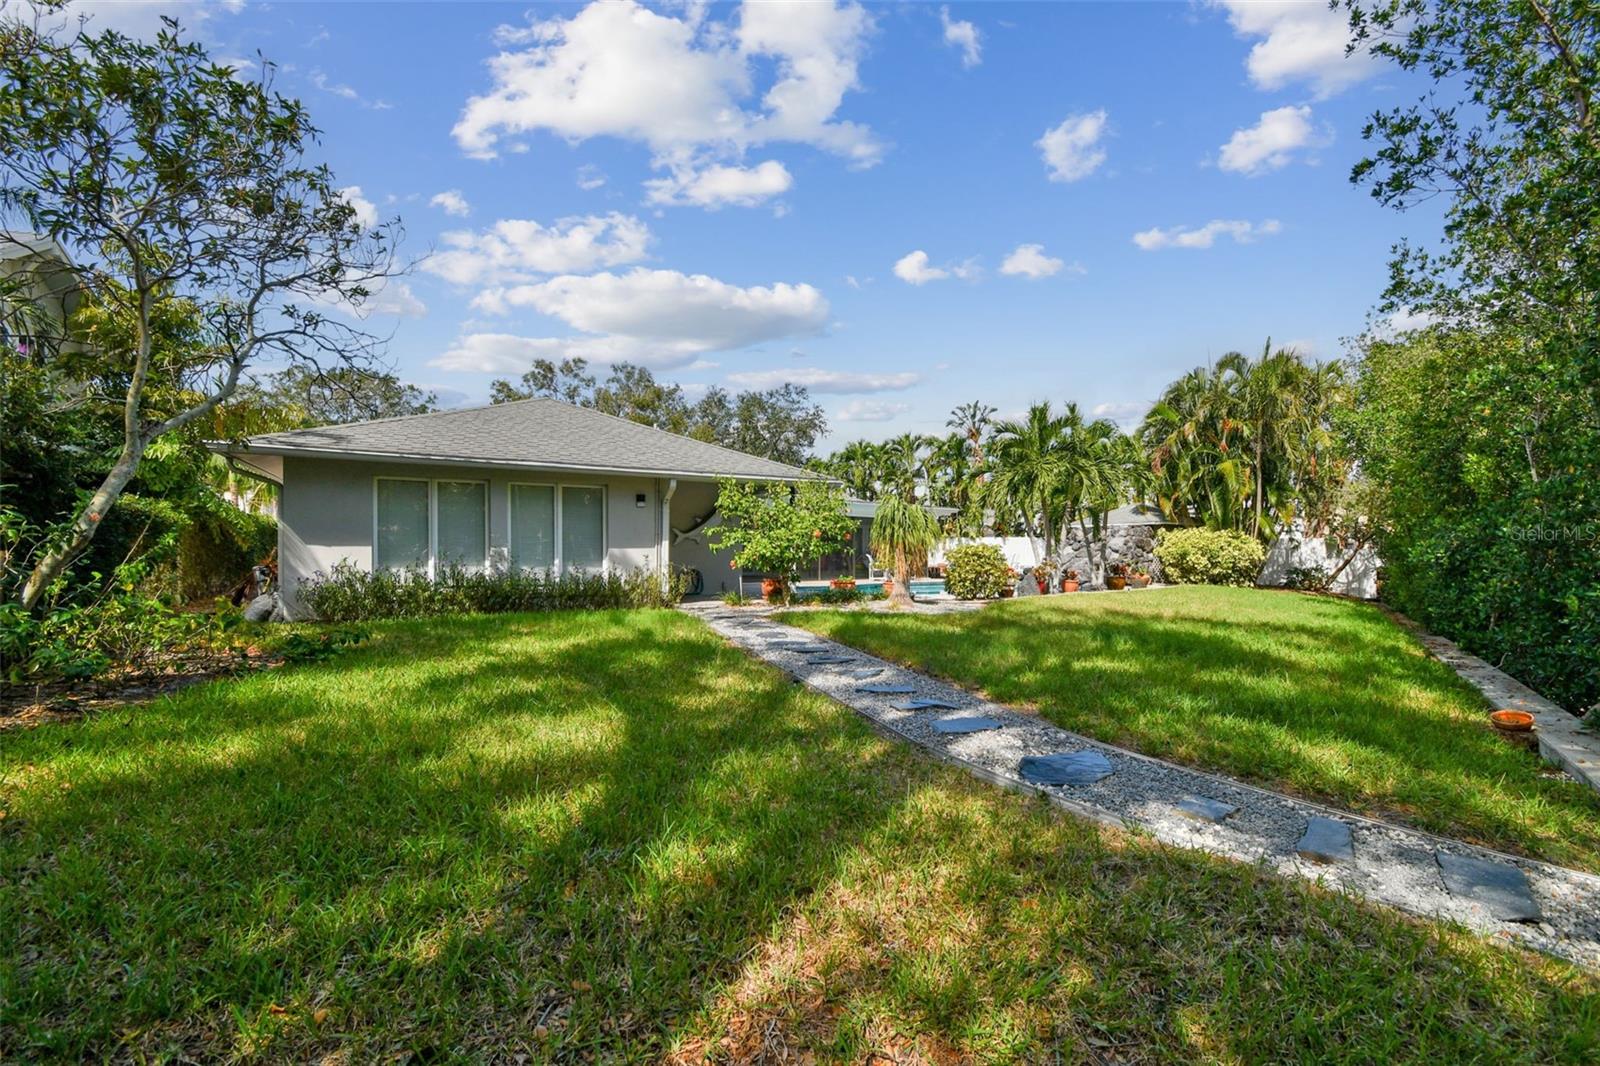
Discover this rare oversized .32-acre waterfront property located on a dead-end street in the heart of Sunset Park. This property offers an impressive 127 feet of water frontage on a deep-water canal that provides direct access to Tampa Bay. Embrace the best of both privacy and panoramic water views from this unique 14,000sq.ft. pie-shaped lot, where the expansive backyard and pool create an ideal outdoor retreat. The current home features four bedrooms, three bathrooms, a two-car garage, and two separate master bedrooms with en-suite baths. While the home experienced approximately 12 inches of water from Helene, it’s ready to be restored to its original charm. Alternatively, it’s the perfect canvas for building your new dream home in this sought-after neighborhood, known for its A-rated schools (Mabry, Coleman, and Plant) and unmatched convenience to everything Tampa Bay has to offer.
Additional Information
- City
- Tampa
- Region
- Tampa / Palma Ceia
- Zip
- 33629
- Mo Subdivision
- Southwest Tampa, Sunset Park
- Neighborhood
- Southwest Tampa, Sunset Park
- Subdivision
- Sunset Park Isles Unit 5
- Area
- 2196
- Water Frontage
- Boatable Water
- Community Extras
- No Deed Restriction
- Garage Spaces
- 2
- Property Description
- One Story
- Exterior Construction
- Block
- Elementary School
- Dale Mabry Elementary-Hb
- Middle School
- Coleman-Hb
- High School
- Plant-HB
- Located Near
- Oversized Lot, Paved
- Frontage
- Canal - Saltwater
- Pool Type
- Private
- Water Extras
- Seawall - Concrete
- Water Access
- Canal - Saltwater
- Water View
- Yes
- Water View
- Canal
- Property Style
- Single Family
- Total Acreage
- 1/4 to less than 1/2
- Water Frontage
- Yes
- Special Sale Provision
- None
- Garage Description
- 2 Car Garage
- Water Extras
- Yes
- Minimum Lease
- No Minimum
- Interior Features
- Open Floorplan
- Interior Layout
- Open Floorplan
- Water Frontage
- Canal - Saltwater
- Water Front Description
- Canal - Saltwater
- Flood Zone
- AE
- Flood Zone
- Yes
- Water Access
- Yes
- Heated Square Feet
- 2196
- Acres
- 0.32
- Stories
- 1
- Exterior Features
- French Doors
- Private Pool
- Yes
- Fence Description
- Vinyl
- Waterfront
- Yes
- Floor Covering
- Tile, Wood
- Water Features
- Canal - Saltwater, Seawall - Concrete, Canal - Saltwater
- Pp Sqft
- 865.16
- Levels
- One
- Occupant Type
- Vacant
- Subtype
- Single Family
- Roof
- Shingle
- Property Subtype
- Residential
- Pool
- Yes
- View
- Water
- Sewer
- Public Sewer
- Water Source
- Public
- Furnished
- Unfurnished
Listing courtesy of GUARDIAN REAL ESTATE SERVICES. 813-767-2582
Mortgage Calculator
StellarMLS is the source of this information via Internet Data Exchange Program. All listing information is deemed reliable but not guaranteed and should be independently verified through personal inspection by appropriate professionals. Listings displayed on this website may be subject to prior sale or removal from sale. Availability of any listing should always be independently verified. Listing information is provided for consumer personal, non-commercial use, solely to identify potential properties for potential purchase. All other use is strictly prohibited and may violate relevant federal and state law. Data last updated on