10039 Smarty Jones Drive, Sun City Center, FL 33573
- $644,900
- 5
- BD
- 4
- BA
- 4,328
- SqFt


- List Price
- $644,900
- Price Change
- ▼ $5,000 1782326235
- Days on Market
- 157
- MLS#
- TB8480417
- Bedrooms
- 5
- Full Bathrooms
- 4
- Sq. Ft
- 4,328
- Lot Size
- 7,631
- Subtype
- Single Family
- County
- Hillsborough
- Community
- Deed Restrictions, Dog Park
- Subdivision
- Belmont
- Year Built
- 2013
Property Description
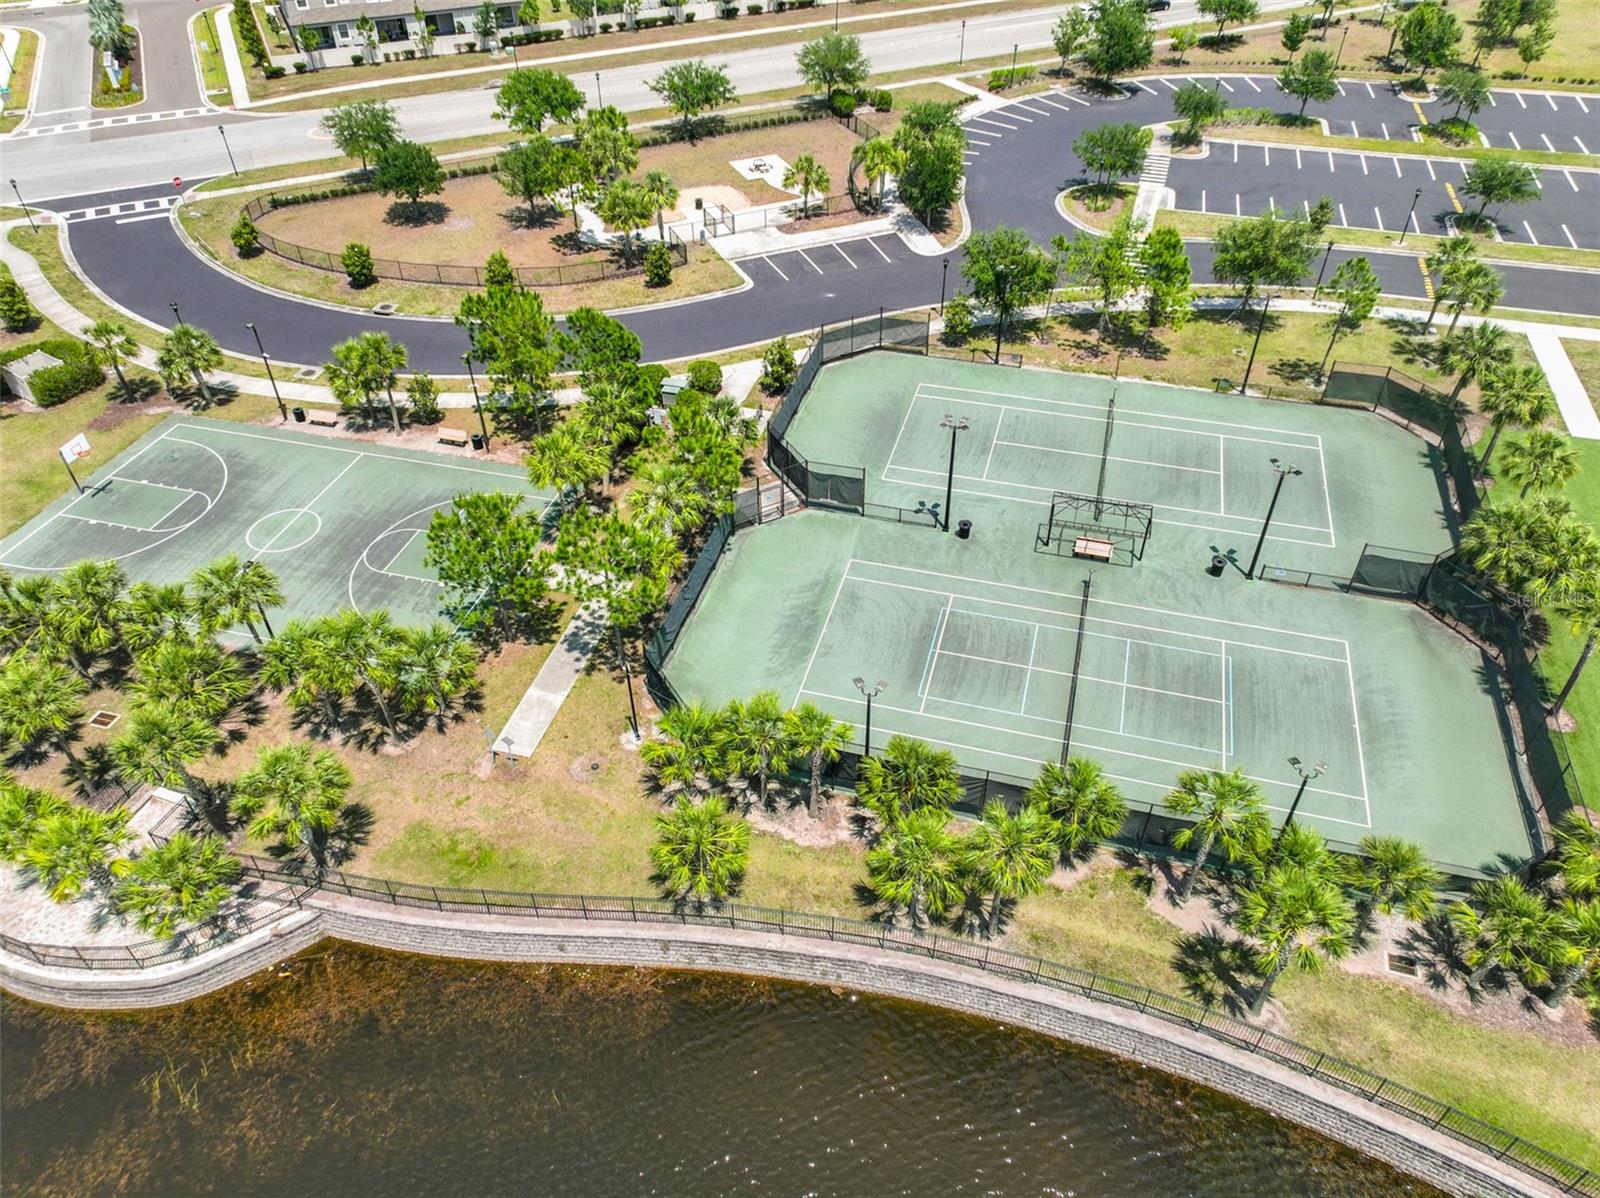
Short Sale. Super motivated Seller! Dreaming of a bright white kitchen or a modern designer color? Seller is offering a credit toward painting the kitchen cabinets in the color of your choice. Check out this fabulous home featuring a spacious and functional floor plan with a POOL and peaceful WATER view. This 2 story home offers over 4,000 square feet with 5 bedrooms, 4 full bathrooms, a MEDIA room, and an oversized 3 car tandem garage. Major updates include a NEW ROOF in 2025, exterior paint in 2025, and a heated POOL in 2021, a 2-story screened lanai in 2022. As you enter, you are welcomed by a combined living and dining room with a modern fireplace. On the right is a flex room with a custom barn door that can be used as an office, man cave, etc. The kitchen is perfect for gatherings with granite countertops, an island, a food pantry, a custom vent hood, and stainless steel appliances. It opens to the large family room and a breakfast nook with a view of the pool and pond. The first floor also includes a bedroom and a full bathroom, which work well for guests or as a mother-in-law suite. Upstairs, you will find 4 additional bedrooms, 2 bathrooms, and a spacious primary suite that features a cozy fireplace, a sitting area, 2 walk-in closets, and access to a balcony. The primary bathroom includes double sinks, a garden tub, and a separate shower. The home theater room is ready for movie nights with comfortable custom seating, surround sound, a projection screen, and balcony access. Step outside to relax in your private heated pool and spa with waterfall features, custom tile, and a paver deck with plenty of covered seating where you can enjoy beautiful sunset views over the pond. Located in the popular Belmont community with amenities that include two pools, tennis courts, a basketball court, playground, clubhouse, walking trails, open green space, and a dog park. Check out the 3D tour to have a better feel of that fabulous property.
Additional Information
- City
- Sun City Center
- Region
- Sun City Center / Ruskin
- Zip
- 33573
- Neighborhood
- Other
- Subdivision
- Belmont
- Area
- 4328
- Water Frontage
- Lake Front
- Community Extras
- Deed Restrictions, Dog Park
- Garage Spaces
- 3
- Property Description
- Two Story
- Exterior Construction
- Block, Stucco
- Elementary School
- Belmont Elementary School
- Middle School
- Eisenhower-Hb
- High School
- Sumner High School
- Frontage
- Pond
- Architectural Style
- Contemporary
- Pool Type
- Private
- Pets Allowed
- Yes
- Water Access
- Pond
- Property Style
- Single Family
- Total Acreage
- 0 to less than 1/4
- Water Frontage
- Yes
- Special Sale Provision
- Short Sale
- Garage Description
- 3 Car Garage
- Property Condition
- Completed
- Minimum Lease
- No Minimum
- Interior Features
- Built-in Features, Ceiling Fans(s), Crown Molding, High Ceilings, Kitchen/Family Room Combo, Open Floorplan, Stone Counters, Walk-In Closet(s)
- Interior Layout
- Built-in Features, Ceiling Fans(s), Crown Molding, High Ceilings, Kitchen/Family Room Combo, Open Floorplan, Stone Counters, Walk-In Closet(s)
- Water Frontage
- Pond
- Water Front Description
- Pond
- Community Features
- Deed Restrictions, Dog Park
- Flood Zone
- X
- Deed Restriction
- Yes
- CDD
- Yes
- Water Access
- Yes
- Hoa Fee
- $158
- Monthly Hoa Amount
- 13
- Taxes
- $1,895
- Financing Available
- Cash, Conventional, FHA, VA Loan
- Heated Square Feet
- 4328
- Acres
- 0.18
- Exterior Features
- Balcony, Hurricane Shutters, Lighting, Rain Gutters, Sidewalk, Sliding Doors
- Private Pool
- Yes
- Waterfront
- Yes
- Parking Description
- Tandem
- Floor Covering
- Carpet, Ceramic Tile, Laminate
- Water Features
- Pond, Pond
- HOA Yes/No
- Yes
- HOA Comm/Assn
- Required
- Pp Sqft
- 149.01
- Levels
- Two
- Architectural Style
- Contemporary
- Occupant Type
- Owner
- Subtype
- Single Family
- Builder Name
- Lennar
- Roof
- Shingle
- Property Subtype
- Residential
- Pool
- Yes
- DPRYN
- Yes
- View
- Pool, Water
- Sewer
- Public Sewer
- Water Source
- Public
- Amenities
- Basketball Court, Clubhouse, Playground, Pool, Recreation Facilities, Tennis Court(s)
- Furnished
- Unfurnished
Listing courtesy of CENTURY 21 BEGGINS ENTERPRISES. 813-658-2121
Mortgage Calculator
StellarMLS is the source of this information via Internet Data Exchange Program. All listing information is deemed reliable but not guaranteed and should be independently verified through personal inspection by appropriate professionals. Listings displayed on this website may be subject to prior sale or removal from sale. Availability of any listing should always be independently verified. Listing information is provided for consumer personal, non-commercial use, solely to identify potential properties for potential purchase. All other use is strictly prohibited and may violate relevant federal and state law. Data last updated on