201 W Laurel Street Unit 712, Tampa, FL 33602
- $289,000
- 2
- BD
- 2
- BA
- 1,199
- SqFt




- List Price
- $289,000
- Price Change
- ▼ $10,000 1783371370
- Year Built
- 1982
- Beds
- 2
- County
- Hillsborough
- Subdivision
- One Laurel Place A Condo
Property Description
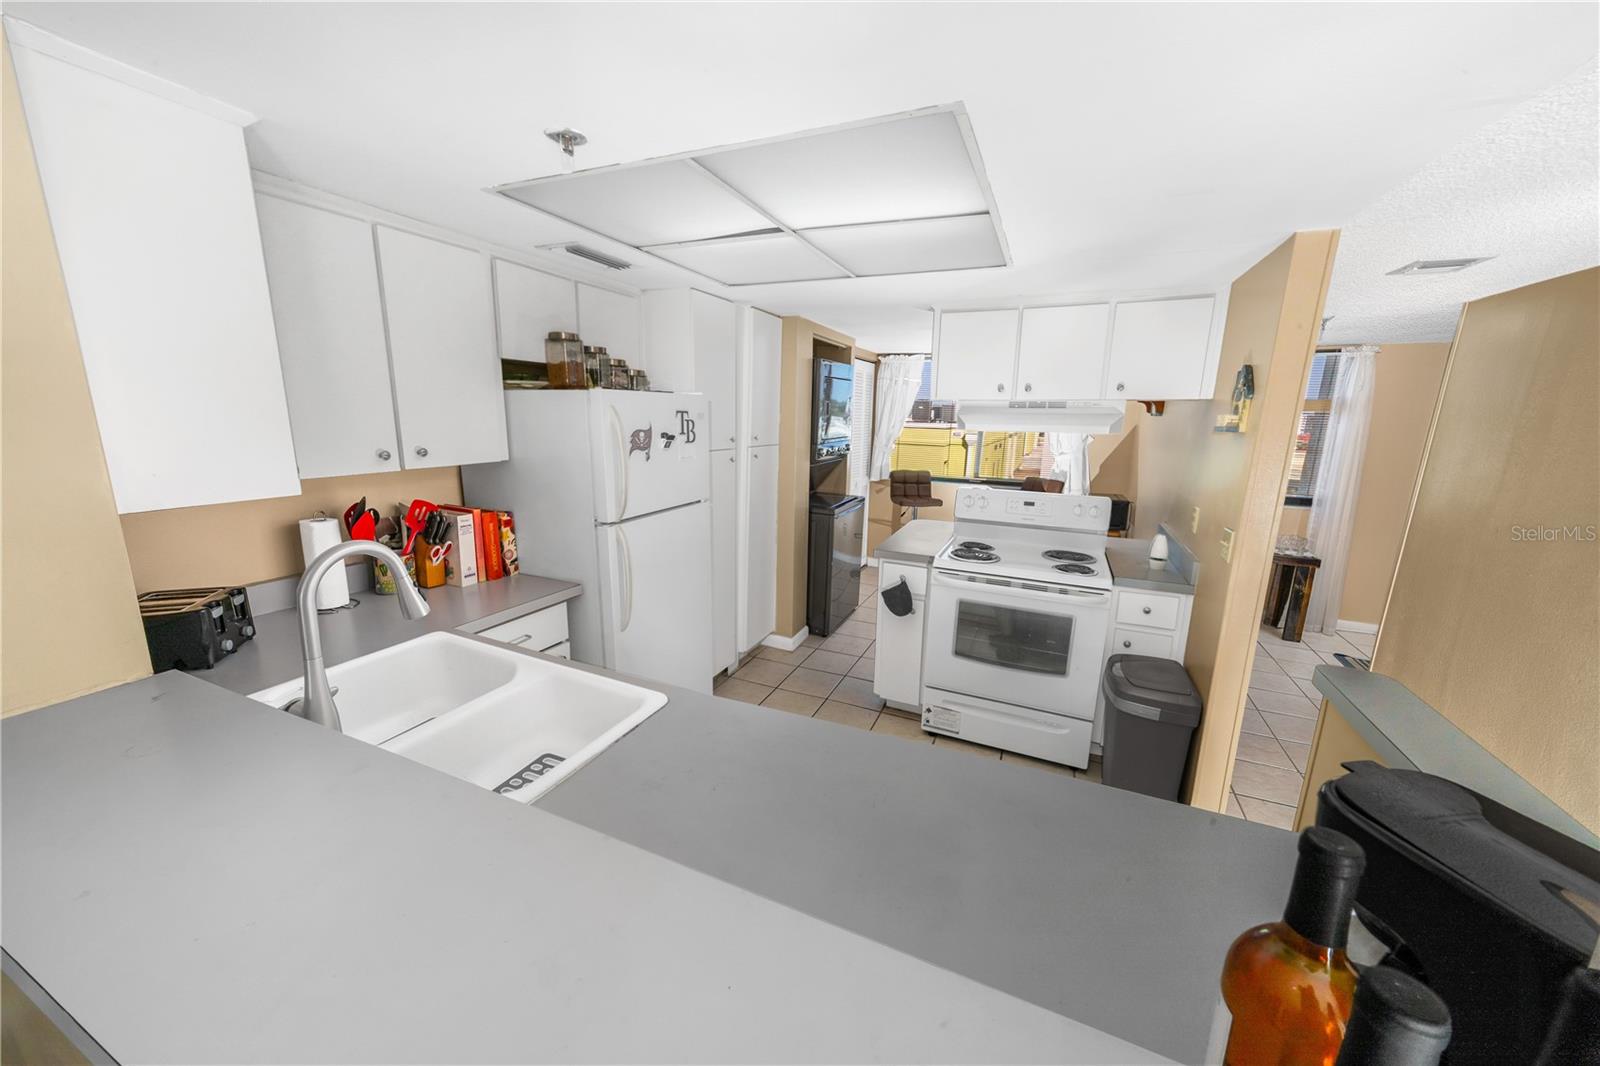
Amazing Value in Downtown Tampa!!! Start making your income producing rental profit or renovate to match your style!! This is a unique investment opportunity in the heart of downtown Tampa. Unit 712 at One Laurel Place is a seventh-floor "city oasis" featuring 1200 square feet of potential, a CITY VIEW Balcony and a RARE ONE CAR GARAGE! This corner unit offers iconic views of the River-walk and water, stretching across the bridge to Julian B. Lane Riverfront Park. The spacious layout includes two large bedrooms, two bathrooms, a laundry closet, and a kitchen with a dedicated sitting area and a large pantry. While the unit is ready for a complete remodel to match your personal style, it offers significant instant equity at its current discount price. Notably, this property includes a one-car garage, a rare and highly sought-after feature in the downtown area with corner unit WATER and CITY VIEWS. One Laurel Place is a secure building with 24-hour fob access and an on-site manager available Monday through Friday. Residents also enjoy premium amenities, including an over-sized pool, a large sitting deck with grills, and a hot tub perfect for sunset views. The perfect vacation home or rental investment! Location, location! Please let me know if you would like to schedule a private tour to see the endless possibilities of Unit 712 for yourself.
Additional Information
- City
- Tampa
- Region
- Tampa
- Zip
- 33602
- Mo Subdivision
- Northeast Tampa, Uptown Tampa
- Neighborhood
- Northeast Tampa, Uptown Tampa
- Subdivision
- One Laurel Place A Condo
- Area
- 1199
- Water Frontage
- River
- Community Extras
- Community Mailbox, Gated Community - Guard, Pool, Sidewalks, No Deed Restriction
- Garage Spaces
- 1
- Property Description
- One Story
- Exterior Construction
- Block, Stucco
- High School
- Blake-HB
- Located Near
- FloodZone, In County, Sidewalk
- Architectural Style
- Contemporary
- Pool Type
- Community
- Pets Allowed
- Yes
- Pet Max Weight
- 100
- Water View
- Yes
- Water View
- River
- Property Style
- Condo
- Special Sale Provision
- None
- Garage Description
- 1 Car Garage
- Additional Rooms
- Storage Rooms
- Minimum Lease
- 1-2 Years
- Interior Features
- Ceiling Fans(s), Eat-in Kitchen, Walk-In Closet(s)
- Interior Layout
- Ceiling Fans(s), Eat-in Kitchen, Walk-In Closet(s)
- Community Features
- Community Mailbox, Gated Community - Guard, Pool, Sidewalks
- Flood Zone
- AE
- Flood Zone
- Yes
- Financing Available
- Cash, Conventional, FHA
- Condo Fee
- $1187
- Heated Square Feet
- 1199
- Acres
- 0.50
- Stories
- 10
- Exterior Features
- Balcony, Lighting
- Community Pool
- Yes
- Parking Description
- Assigned, Guest, On Street
- Floor Covering
- Carpet, Tile
- Other Structures
- Storage
- HOA Fee Required
- Yes
- HOA Comm/Assn
- Required
- Floor Number
- 7
- Monthly Condo Fee
- 1187
- Pp Sqft
- 241.03
- Levels
- One
- Architectural Style
- Contemporary
- Occupant Type
- Vacant
- Subtype
- Condo
- Roof
- Other
- Property Subtype
- Residential
- Pool
- Yes
- DPRYN
- Yes
- Sewer
- Public Sewer
- Water Source
- Public
- Amenities
- Gated, Pool
- Furnished
- Unfurnished
Listing courtesy of PARTNER AGENT REALTY INC. 813-356-9214
Mortgage Calculator
StellarMLS is the source of this information via Internet Data Exchange Program. All listing information is deemed reliable but not guaranteed and should be independently verified through personal inspection by appropriate professionals. Listings displayed on this website may be subject to prior sale or removal from sale. Availability of any listing should always be independently verified. Listing information is provided for consumer personal, non-commercial use, solely to identify potential properties for potential purchase. All other use is strictly prohibited and may violate relevant federal and state law. Data last updated on