19914 Bluff Oak Boulevard, Tampa, FL 33647
- $650,000
- 5
- BD
- 3
- BA
- 3,316
- SqFt






- List Price
- $650,000
- Price Change
- ▼ $19,000 1785204813
- Days on Market
- 155
- MLS#
- TB8480539
- Bedrooms
- 5
- Full Bathrooms
- 3
- Sq. Ft
- 3,316
- Lot Size
- 8,622
- Subtype
- Single Family
- County
- Hillsborough
- Community
- Street Lights, No Deed Restriction
- Subdivision
- Live Oak Preserve
- Year Built
- 2012
Property Description
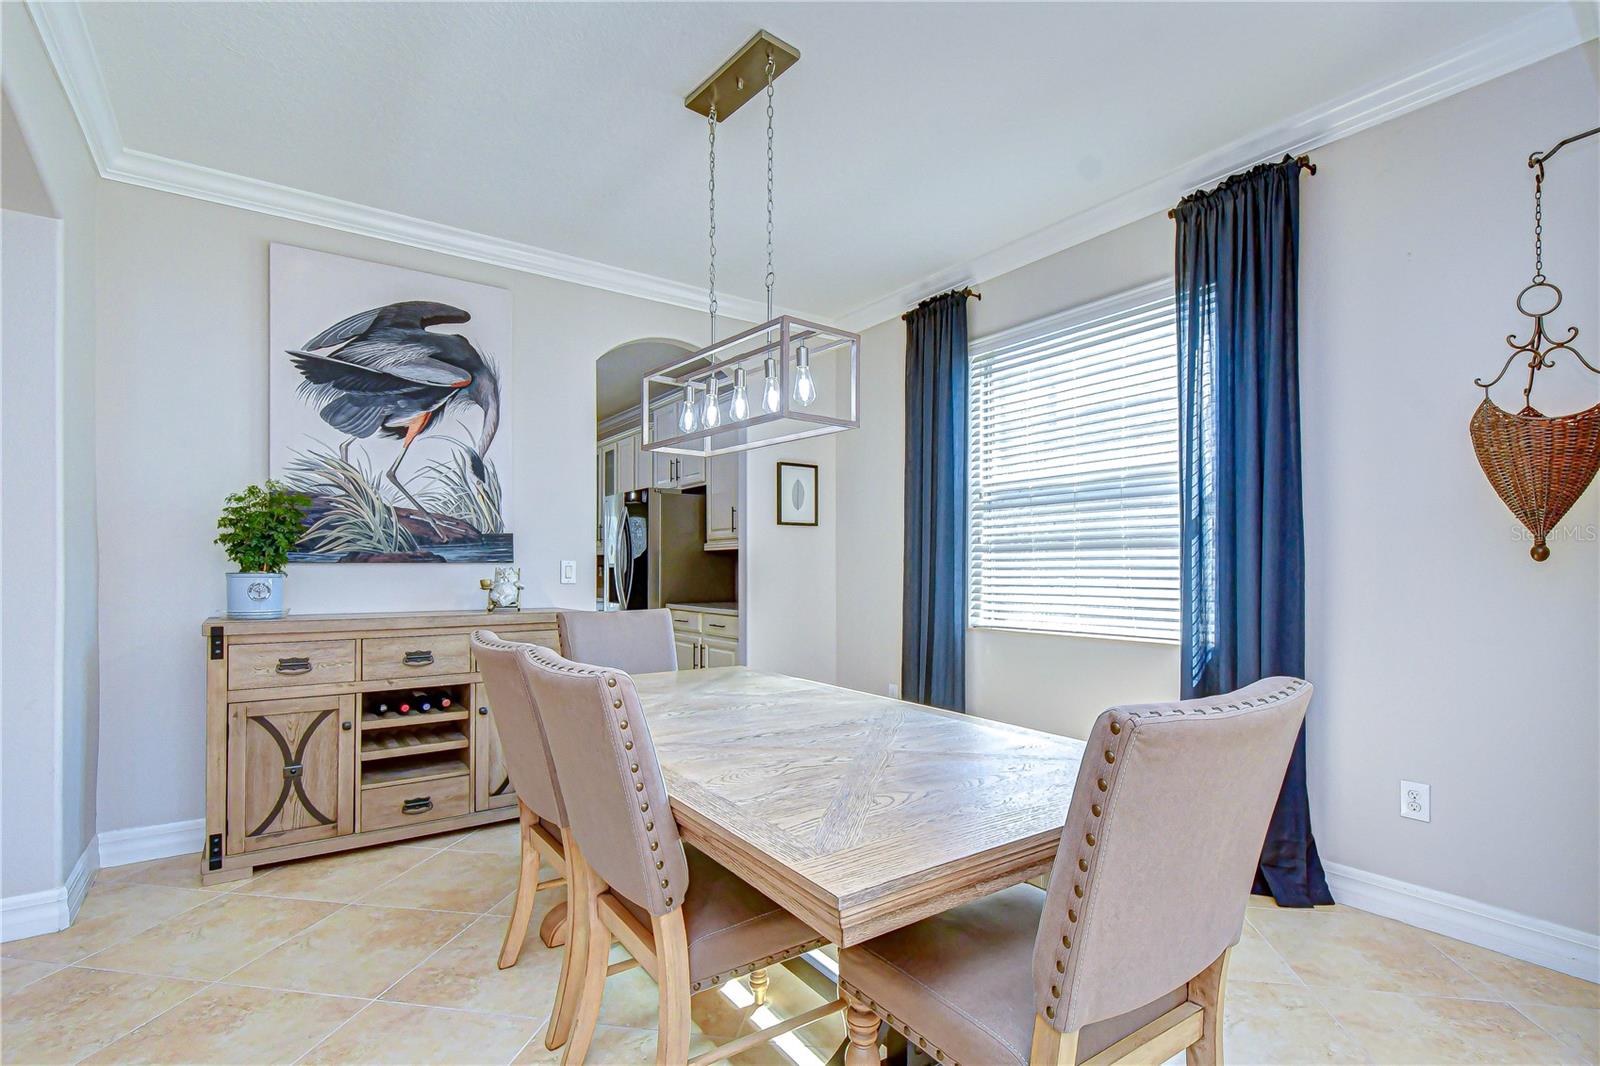
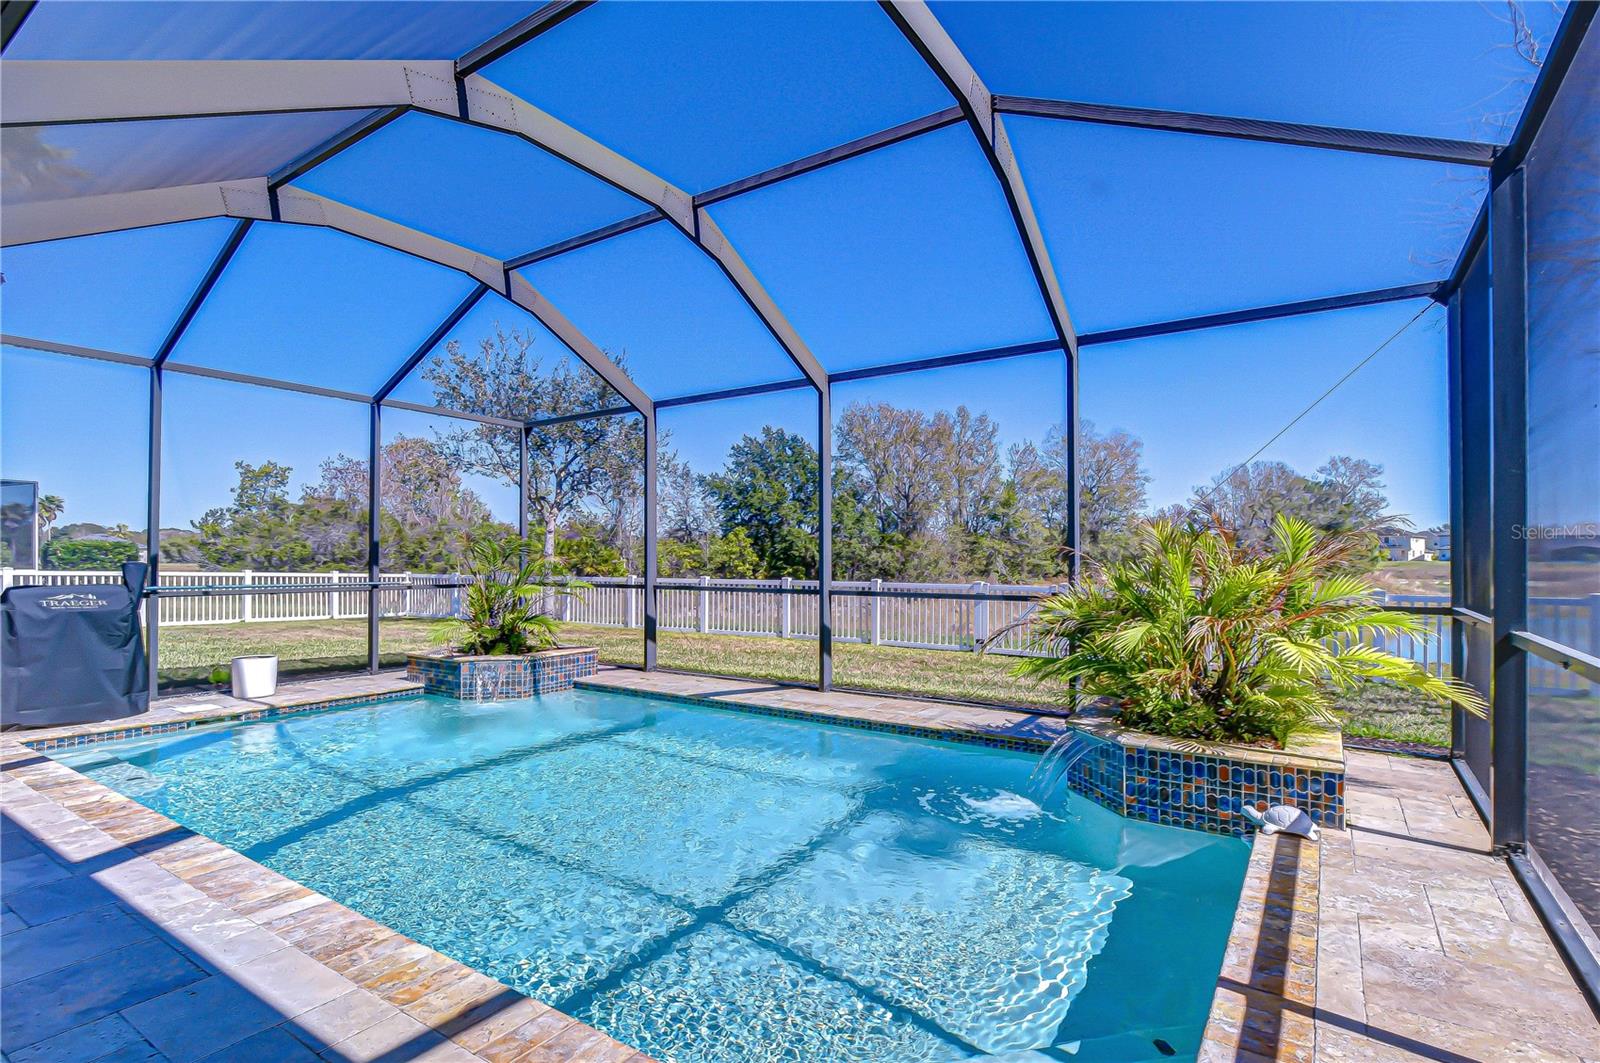
Step into your dream lifestyle in this beautiful Monte Carlo, a stunning 3,316 sq ft two-story home designed for both elegance and comfort. Situated on a premium lot backing to a serene pond, this home offers a front-row seat to nature and a fully fenced backyard for privacy and peace of mind. From the moment you arrive, the striking travertine driveway and grand entryway set the tone for a home where every detail has been thoughtfully crafted. Inside, the first floor welcomes you with formal living and dining spaces, ideal for entertaining, and a chef’s kitchen that’s nothing short of spectacular. All-white solid wood cabinetry, new stainless steel appliances, and custom quartz countertops make cooking and gathering a true pleasure. The kitchen opens seamlessly to the family room, while the first floor also features a guest bedroom, full bath, and convenient laundry room. Step outside to your private screened-in pool, perfectly positioned to enjoy the tranquil pond views. A full travertine deck surrounds the pool, creating an entertainer’s paradise for summer gatherings or relaxing evenings under the stars. The home also features a new water heater installed in 2024 and a pool pump replaced in 2022, giving you added peace of mind. Upstairs, a bright open landing leads to a versatile bonus room—perfect for a home theater, game room, or executive office. The primary suite is your private retreat, boasting a spacious bedroom, dual closets, a garden tub, walk-in shower, and double vanities. Each of the three additional bedrooms offers generous space, while the upstairs hall bath features dual sinks and a separate tub/toilet area for added convenience. A three-car tandem garage provides ample storage and functionality, completing the home’s thoughtful layout. Living here means enjoying an active, resort-style lifestyle. The community offers a gated entrance, clubhouse, kiddie splash pad, playgrounds, basketball and tennis courts, and scenic walking and biking trails. Conveniently located near Wiregrass Mall, Tampa Premium Outlets, AdventHealth, The Ice Center, I-75, and major highways, you’re just 30 minutes from downtown Tampa while enjoying a peaceful, private retreat at home.
Additional Information
- City
- Tampa
- Region
- Tampa / Tampa Palms
- Zip
- 33647
- Neighborhood
- Other
- Subdivision
- Live Oak Preserve
- Area
- 3316
- Water Frontage
- Lake Front
- Community Extras
- Street Lights, No Deed Restriction
- Garage Spaces
- 3
- Property Description
- Two Story
- Exterior Construction
- Block, Stucco
- Elementary School
- Turner Elem-Hb
- Middle School
- Bartels Middle
- High School
- Wharton-HB
- Located Near
- Drainage Canal, Landscaped, Level, Sidewalk, Paved, Private
- Frontage
- Pond
- Pool Type
- Private
- Pets Allowed
- Yes
- Water Access
- Pond
- Water View
- Yes
- Water View
- Pond
- Property Style
- Single Family
- Total Acreage
- 0 to less than 1/4
- Water Frontage
- Yes
- Special Sale Provision
- None
- Garage Description
- 3 Car Garage
- Additional Rooms
- Bonus Room, Great Room, Inside Utility
- Minimum Lease
- No Minimum
- Interior Features
- Built-in Features, Ceiling Fans(s), Eat-in Kitchen, High Ceilings, Kitchen/Family Room Combo, Living Room/Dining Room Combo, PrimaryBedroom Upstairs, Solid Surface Counters, Thermostat, Walk-In Closet(s)
- Interior Layout
- Built-in Features, Ceiling Fans(s), Eat-in Kitchen, High Ceilings, Kitchen/Family Room Combo, Living Room/Dining Room Combo, PrimaryBedroom Upstairs, Solid Surface Counters, Thermostat, Walk-In Closet(s)
- Water Frontage
- Pond
- Water Front Description
- Pond
- Community Features
- Street Lights
- Flood Zone
- X
- CDD
- Yes
- Water Access
- Yes
- Hoa Fee
- $130
- Monthly Hoa Amount
- 130
- Taxes
- $1,127
- Financing Available
- Cash, Conventional, FHA, VA Loan
- Heated Square Feet
- 3316
- Acres
- 0.20
- Stories
- 2
- Exterior Features
- Lighting, Rain Gutters, Sidewalk, Sliding Doors
- Private Pool
- Yes
- Waterfront
- Yes
- Parking Description
- Driveway, Garage Door Opener, Tandem
- Floor Covering
- Laminate, Tile, Travertine
- Water Features
- Pond, Pond
- HOA Yes/No
- Yes
- HOA Comm/Assn
- Required
- Pp Sqft
- 196.02
- Levels
- Two
- Occupant Type
- Owner
- Subtype
- Single Family
- Roof
- Shingle
- Property Subtype
- Residential
- Pool
- Yes
- DPRYN
- Yes
- View
- Pool, Trees/Woods, Water
- Sewer
- Public Sewer
- Water Source
- Public
- Furnished
- Unfurnished
Listing courtesy of KELLER WILLIAMS SOUTH TAMPA. murraycoleman@kw.com
Mortgage Calculator
StellarMLS is the source of this information via Internet Data Exchange Program. All listing information is deemed reliable but not guaranteed and should be independently verified through personal inspection by appropriate professionals. Listings displayed on this website may be subject to prior sale or removal from sale. Availability of any listing should always be independently verified. Listing information is provided for consumer personal, non-commercial use, solely to identify potential properties for potential purchase. All other use is strictly prohibited and may violate relevant federal and state law. Data last updated on