614 Vintage Way, Brandon, FL 33511
- $669,000
- 4
- BD
- 3
- BA
- 3,434
- SqFt










- List Price
- $669,000
- Price Change
- ▼ $11,000 1784267884
- Days on Market
- 154
- MLS#
- TB8480986
- Bedrooms
- 4
- Full Bathrooms
- 3
- Sq. Ft
- 3,434
- Lot Size
- 13,701
- Subtype
- Single Family
- County
- Hillsborough
- Community
- Deed Restrictions, Gated Community - No Guard, Sidewalks, Street Lights
- Subdivision
- Vineyards
- Year Built
- 2007
Property Description
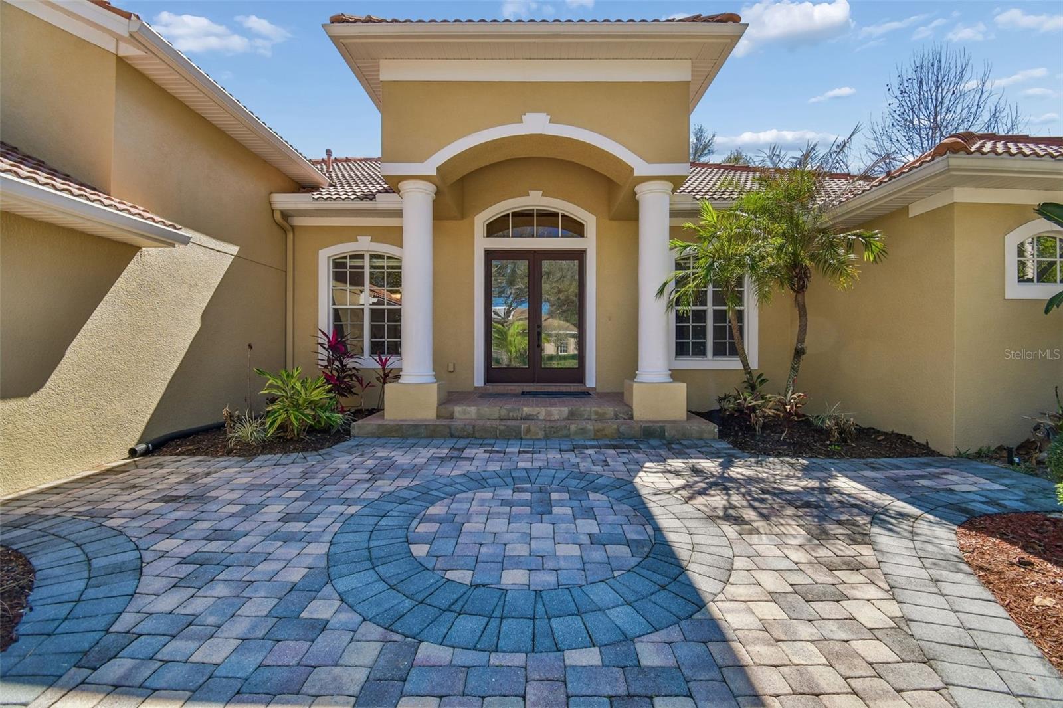
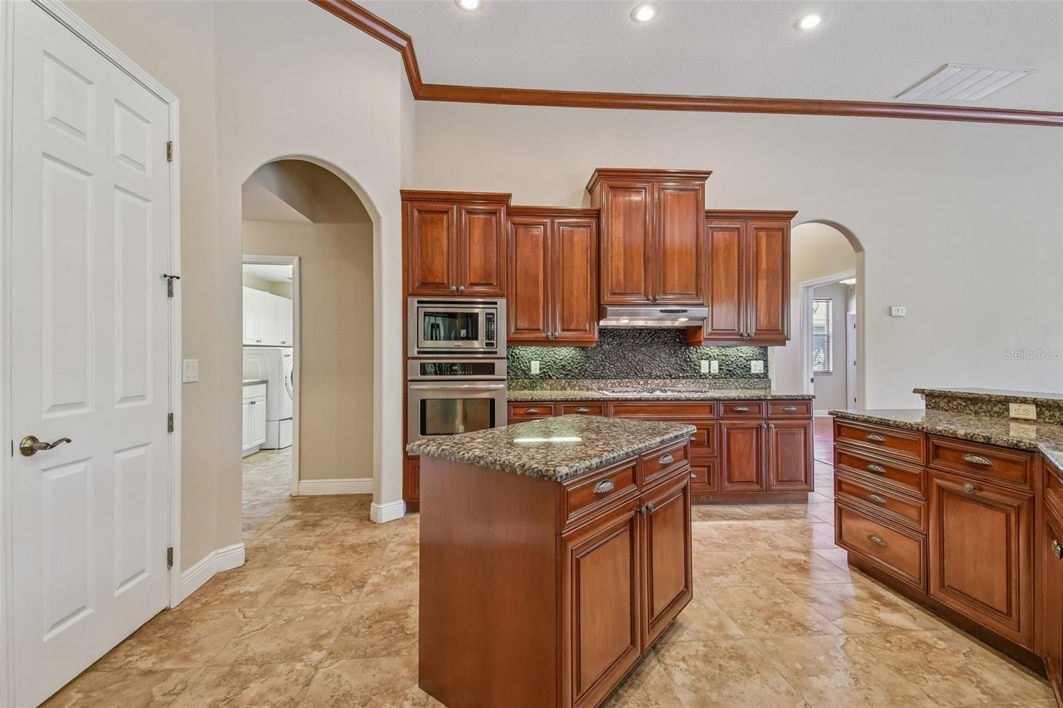
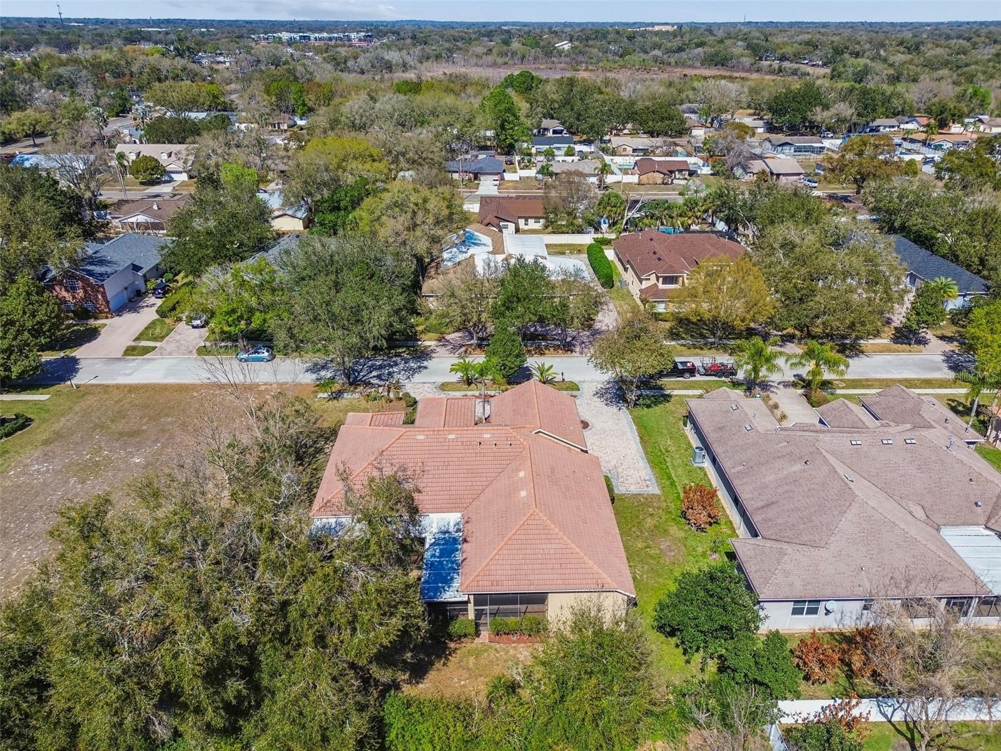
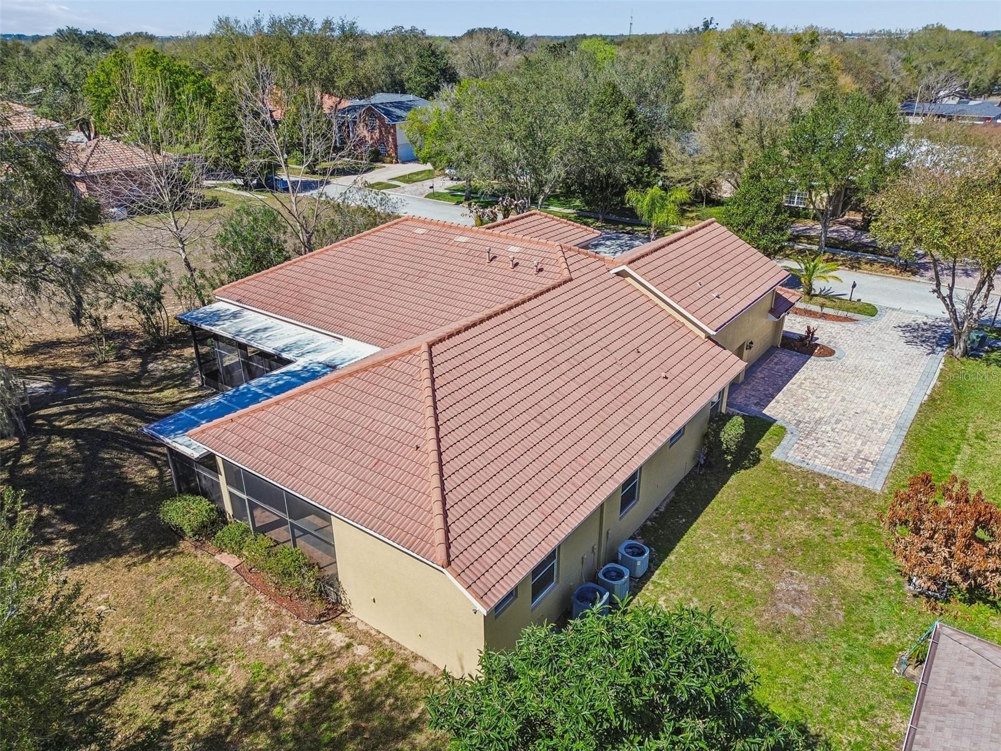
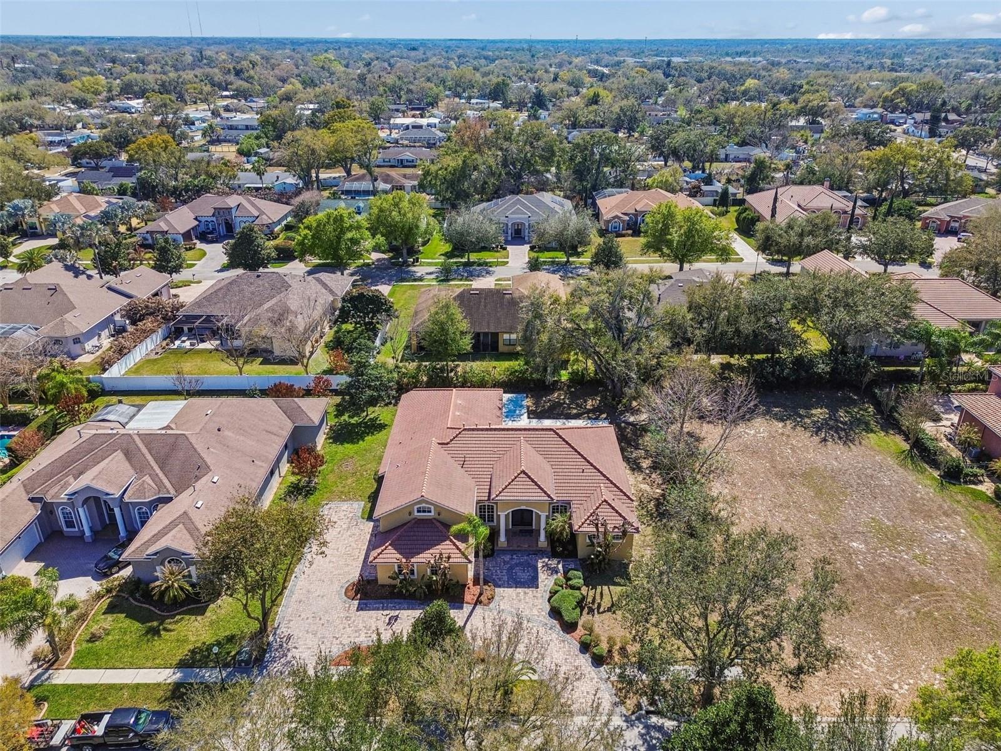
PRICE IMPROVEMENT! Welcome to the Vineyards….one of the most sought-after gated communities in the area! It's comprised of 31 beautifully crafted, custom-built executive-style homes, each with their own unique look and characteristics. This distinctive and spacious 3,434 sqft, 4 bedroom, 3 bathroom open concept home is complimented by numerous desirable features including a freshly painted exterior, clay barrel tile roof, an oversized circular brick paver driveway, 3-car garage, split bedroom layout, a generous sized lot and a very large screened-in back patio. Additionally, it has a sizable den/office towards the front of the home and a massive upstairs bonus room that provides a flexible use space that’s also plumbed for a wet bar. Crown molding adorns the high ceilings throughout the main areas of the house including the den. The kitchen overlooks the family room and is filled with stainless steel appliances, ample cabinetry and granite countertops including the center island and the built-in hutch adjacent to the garage entrance. There’s also a custom butler’s pantry connecting the kitchen and formal dining room with elegant glass panel upper cabinets and granite countertop lower cabinets that facilitate staging, storage and display for all your memorable entertaining events! The family room is thoughtfully designed with two sets of sliding/stacking glass doors which fully open to reveal an unobstructed and expansive layout with full access to the screened-in back patio. The primary bedroom located at the west side of the home is notably large with a double tray ceiling, oversized walk-in closet and sliding glass door access to the rear patio. The primary bathroom is laid out beautifully with a large dual vanity, walk-in shower and separate garden tub. At the east side of the home past the kitchen and family room you will find an additional 3 bedrooms (all with walk-in closets), 2 additional bathrooms and the stairs leading to the upper-level bonus room above the 3-car garage space. The laundry room includes cabinets and a closet for additional storage, a utility sink, front-loading washer & dryer, and a door providing direct access to the east side of the driveway. No CDD fees and low HOA fees. The lawn irrigation throughout the community is supplied by a well system which helps with the water bill too! The location is ideal and close to various amenities such as restaurants, shopping, schools, and hospitals along with numerous highways and toll roads including Hwy 60, I-75 and the Selmon Expressway. For your air travel needs, the TPA airport is located within about 22 miles. For fun in the sun & sand, some of the top ranked beaches like St. Pete Beach are approximately 40 miles. Don’t miss the opportunity to make this your next home, book your showing today to see this beauty in person!
Additional Information
- City
- Brandon
- Region
- Brandon
- Zip
- 33511
- Mo Subdivision
- Other
- Neighborhood
- Other
- Subdivision
- Vineyards
- Area
- 3434
- Community Extras
- Deed Restrictions, Gated Community - No Guard, Sidewalks, Street Lights
- Garage Spaces
- 3
- Property Description
- Two Story
- Exterior Construction
- Block, Stone, Stucco
- Architectural Style
- Mediterranean
- Pool Type
- No Pool
- Pets Allowed
- Yes
- Property Style
- Single Family
- Total Acreage
- 1/4 to less than 1/2
- Special Sale Provision
- None
- Garage Description
- 3 Car Garage
- Additional Rooms
- Bonus Room, Den/Library/Office
- Minimum Lease
- No Minimum
- Interior Features
- Built-in Features, Ceiling Fans(s), Crown Molding, Eat-in Kitchen, High Ceilings, Kitchen/Family Room Combo, Open Floorplan, Primary Bedroom Main Floor, Solid Wood Cabinets, Split Bedroom, Stone Counters, Thermostat, Tray Ceiling(s), Walk-In Closet(s), Window Treatments
- Interior Layout
- Built-in Features, Ceiling Fans(s), Crown Molding, Eat-in Kitchen, High Ceilings, Kitchen/Family Room Combo, Open Floorplan, Primary Bedroom Main Floor, Solid Wood Cabinets, Split Bedroom, Stone Counters, Thermostat, Tray Ceiling(s), Walk-In Closet(s), Window Treatments
- Community Features
- Deed Restrictions, Gated Community - No Guard, Sidewalks, Street Lights
- Flood Zone
- X
- Deed Restriction
- Yes
- Hoa Fee
- $460
- Monthly Hoa Amount
- 153
- Financing Available
- Cash, Conventional, FHA, VA Loan
- Heated Square Feet
- 3434
- Acres
- 0.31
- Exterior Features
- French Doors, Lighting, Rain Gutters, Sidewalk, Sliding Doors
- Parking Description
- Circular Driveway, Driveway, Garage Door Opener, Garage Faces Side, Ground Level, Guest, Off Street, Oversized
- Floor Covering
- Carpet, Ceramic Tile, Laminate
- HOA Yes/No
- Yes
- HOA Comm/Assn
- Required
- Pp Sqft
- 194.82
- Levels
- Two
- Architectural Style
- Mediterranean
- Occupant Type
- Vacant
- Subtype
- Single Family
- Roof
- Tile
- Property Subtype
- Residential
- DPRYN
- Yes
- Sewer
- Public Sewer
- Water Source
- Public
- Furnished
- Unfurnished
Listing courtesy of EXP REALTY LLC. 888-883-8509
Mortgage Calculator
StellarMLS is the source of this information via Internet Data Exchange Program. All listing information is deemed reliable but not guaranteed and should be independently verified through personal inspection by appropriate professionals. Listings displayed on this website may be subject to prior sale or removal from sale. Availability of any listing should always be independently verified. Listing information is provided for consumer personal, non-commercial use, solely to identify potential properties for potential purchase. All other use is strictly prohibited and may violate relevant federal and state law. Data last updated on