1120 E Kennedy Boulevard Unit 827, Tampa, FL 33602
- $350,000
- 1
- BD
- 1
- BA
- 840
- SqFt




- List Price
- $350,000
- Year Built
- 2007
- Beds
- 1
- County
- Hillsborough
- Subdivision
- Grand Central At Kennedy Resid
Property Description
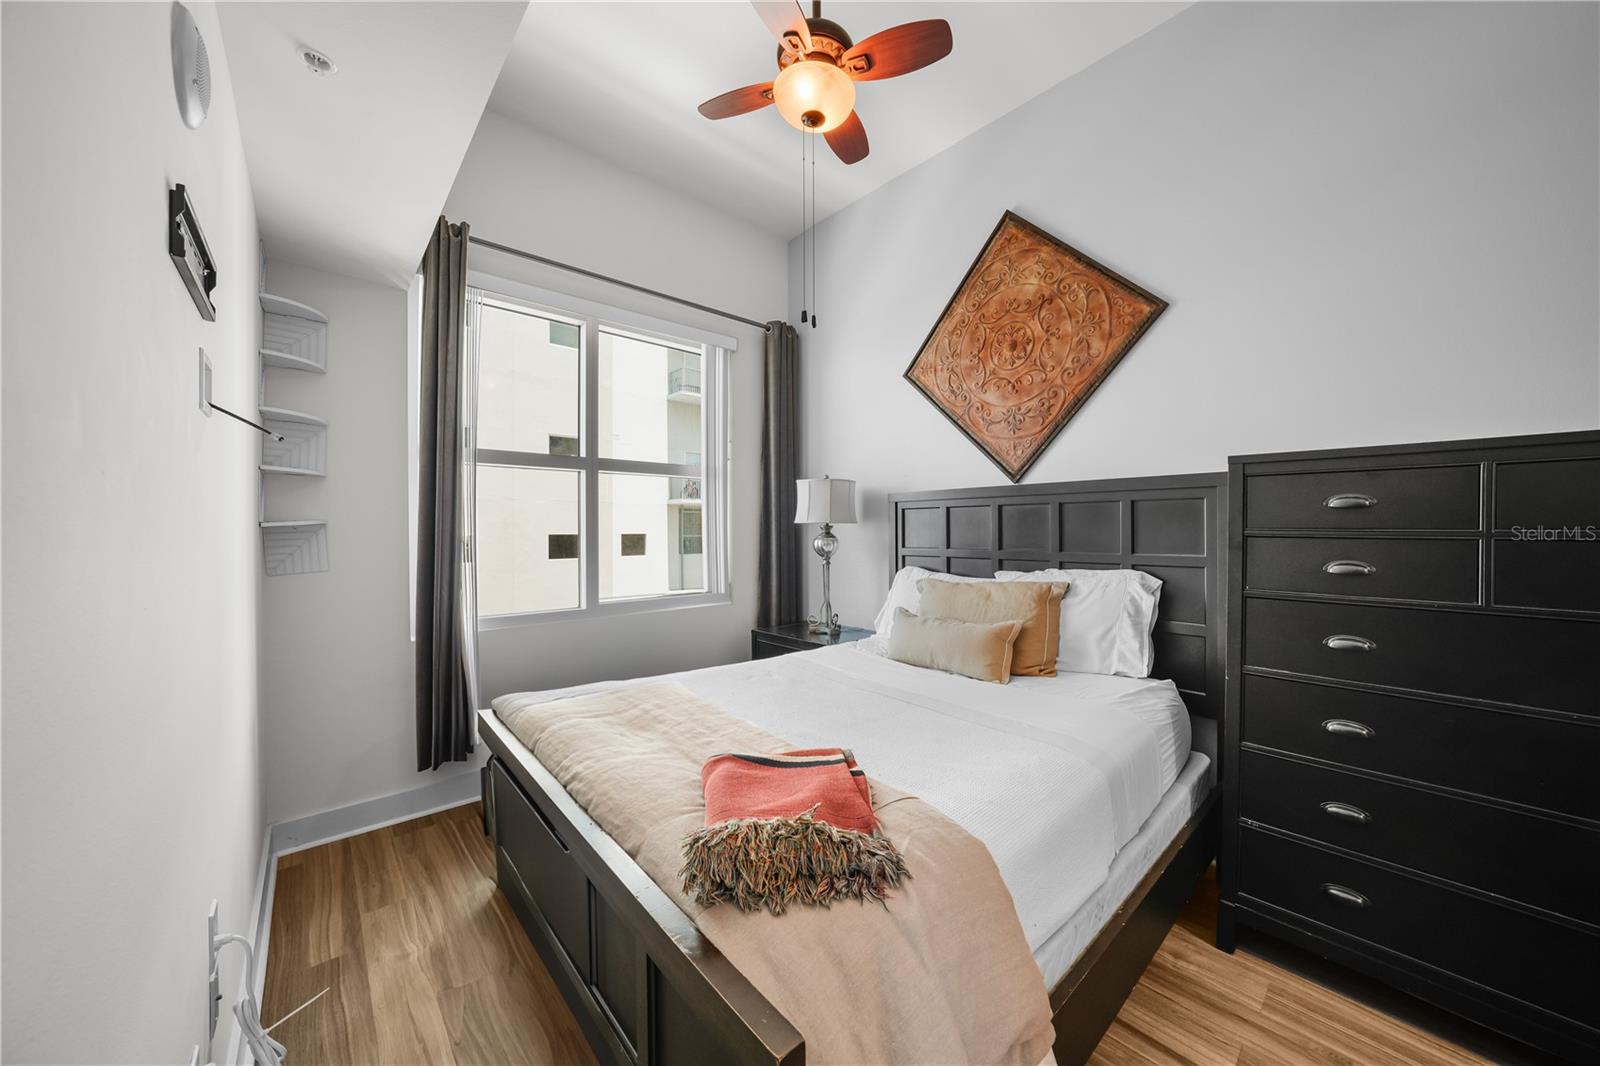
GREAT LOCATION WALK TO RESTAURANTS, GROCERY, EVERYWHERE. Just Professionally painted throughout the apartment. LIVE IN STYLE WITH EFFICIENT SMART SPACE TO ENJOY THE HOME WITH ALL NECESSARY AMENITIES WITH IN THE COSY WELL APPOINTED CONDOMINIUM. THIS AREA of down town Tampa is THRIVING AND IS GROWING IN ALL DIRECTIONS THRU OUT CHANNEL SIDE TO WATER STREET AND HARBOR ISLAND. THIS AREA HAS BECOME THE PRIME TAMPA LIVING LOCATION. Near to everything. THIS CONDO IS STILL AFFORDABLE IN A AREA THAT SELLS FOR OVER $2000. A SQ FT IN NEAR BY BUILDINGS. YOU HAVE EASY ENTERTAINING SPACE IN THIS 1 BEDROOM 1 BATH VERY LARGE KITCHEN. THE CITY STYLE CONDO IN A BIG CITY TYPE AREA. SO MANY FUN ACTIVITIES WITHIN THE NEIGHBORHOOD. YOU HAVE YOUR OWN PRIVATE PARKING FOR YOU AND GUEST ON THE SAME FLOOR JUST STEPS AWAY FROM YOUR FRONT DOOR. THE BEST GYMS, SPAS, THEATER, BARS GREAT RESTAURANTS, NIGHT LIFE. ALL IN A VERY COMFORTABLE NEIGHBORHOOD. MUSEUMS, AMALIE ARENA , THE TAMPA AQUARIUM, GREAT RESTAURANTS. USE AS A SECOND HOME OR LIVE AN ACTIVE LIFE STYLE. THIS IS AN ADORABLE HOME. COME SEE IT TODAY!
Additional Information
- City
- Tampa
- Region
- Tampa
- Zip
- 33602
- Mo Subdivision
- Northeast Tampa, Channel District
- Neighborhood
- Northeast Tampa, Channel District
- Subdivision
- Grand Central At Kennedy Resid
- Area
- 840
- Community Extras
- Association Recreation - Lease, Buyer Approval Required, Clubhouse, Community Mailbox, Deed Restrictions, Dog Park, Fitness Center, Gated Community - Guard, Gated Community - No Guard, Park, Playground, Pool, Tennis Court(s), Maintenance Free
- Property Description
- One Story
- Exterior Construction
- Block, Concrete
- Located Near
- Cleared, Flag Lot, City Limits, Landscaped, Near Marina, Near Public Transit, Sidewalk, Paved
- Pool Type
- Community
- Pets Allowed
- Yes
- Pet Max Weight
- 100
- Property Style
- Condo
- Special Sale Provision
- None
- Property Condition
- Completed
- Additional Rooms
- Storage Rooms
- Minimum Lease
- 1-2 Years
- Interior Features
- Ceiling Fans(s), High Ceilings, Kitchen/Family Room Combo, L Dining, Living Room/Dining Room Combo, Open Floorplan, Solid Wood Cabinets, Stone Counters, Thermostat, Walk-In Closet(s), Window Treatments
- Interior Layout
- Ceiling Fans(s), High Ceilings, Kitchen/Family Room Combo, L Dining, Living Room/Dining Room Combo, Open Floorplan, Solid Wood Cabinets, Stone Counters, Thermostat, Walk-In Closet(s), Window Treatments
- Community Features
- Association Recreation - Lease, Buyer Approval Required, Clubhouse, Community Mailbox, Deed Restrictions, Dog Park, Fitness Center, Gated Community - Guard, Gated Community - No Guard, Park, Playground, Pool, Tennis Court(s)
- Flood Zone
- X
- Deed Restriction
- Yes
- Pet Size
- Extra Large (101+ Lbs.)
- Hoa Fee
- $733
- Monthly Hoa Amount
- 733
- Financing Available
- Cash, Conventional, FHA, VA Loan
- Heated Square Feet
- 840
- Acres
- 2
- Stories
- 1
- Exterior Features
- Courtyard, Dog Run, Outdoor Grill, Outdoor Kitchen, Outdoor Shower, Private Mailbox, Sidewalk, Storage, Tennis Court(s)
- Community Pool
- Yes
- Floor Covering
- Vinyl, Wood
- Other Structures
- Cabana, Storage, Tennis Court(s)
- HOA Fee Required
- Yes
- HOA Yes/No
- Yes
- HOA Comm/Assn
- Required
- Floor Number
- 8
- Pp Sqft
- 416.67
- Levels
- One
- Occupant Type
- Tenant
- Subtype
- Condo
- Roof
- Built-Up
- Property Subtype
- Residential
- Pool
- Yes
- DPRYN
- Yes
- View
- City
- Sewer
- Public Sewer
- Water Source
- Public
- Amenities
- Cable TV, Clubhouse, Elevators, Fence Restrictions, Fitness Center, Gated, Handicap Modified, Lobby Key Required, Maintenance, Park, Pickleball Court(s), Playground, Pool, Recreation Facilities, Spa/Hot Tub, Storage, Tennis Court(s), Wheelchair Access
- Furnished
- Unfurnished
Listing courtesy of SMITH & ASSOCIATES REAL ESTATE. 813-839-3800
Mortgage Calculator
StellarMLS is the source of this information via Internet Data Exchange Program. All listing information is deemed reliable but not guaranteed and should be independently verified through personal inspection by appropriate professionals. Listings displayed on this website may be subject to prior sale or removal from sale. Availability of any listing should always be independently verified. Listing information is provided for consumer personal, non-commercial use, solely to identify potential properties for potential purchase. All other use is strictly prohibited and may violate relevant federal and state law. Data last updated on