16324 26th Street E, Parrish, FL 34219
- $775,000
- 3
- BD
- 4
- BA
- 2,581
- SqFt







- List Price
- $775,000
- Price Change
- ▼ $25,000 1785798831
- Days on Market
- 156
- MLS#
- TB8481297
- Bedrooms
- 3
- Full Bathrooms
- 3
- Half Bathrooms
- 1
- Sq. Ft
- 2,581
- Lot Size
- 19,876
- Subtype
- Single Family
- County
- Manatee
- Community
- No Deed Restriction
- Subdivision
- Twin Rivers
- Year Built
- 2016
Property Description
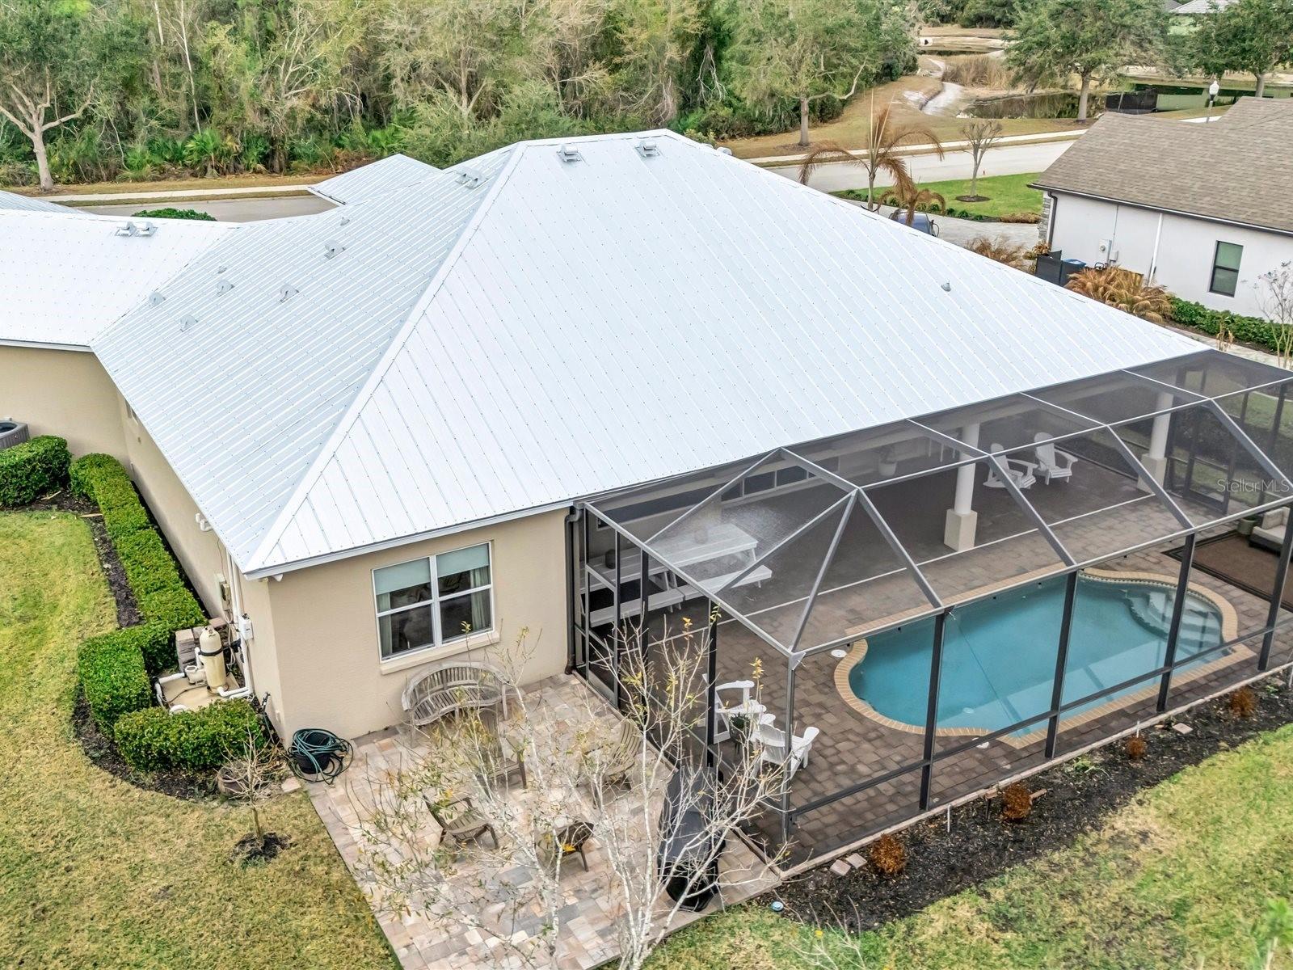
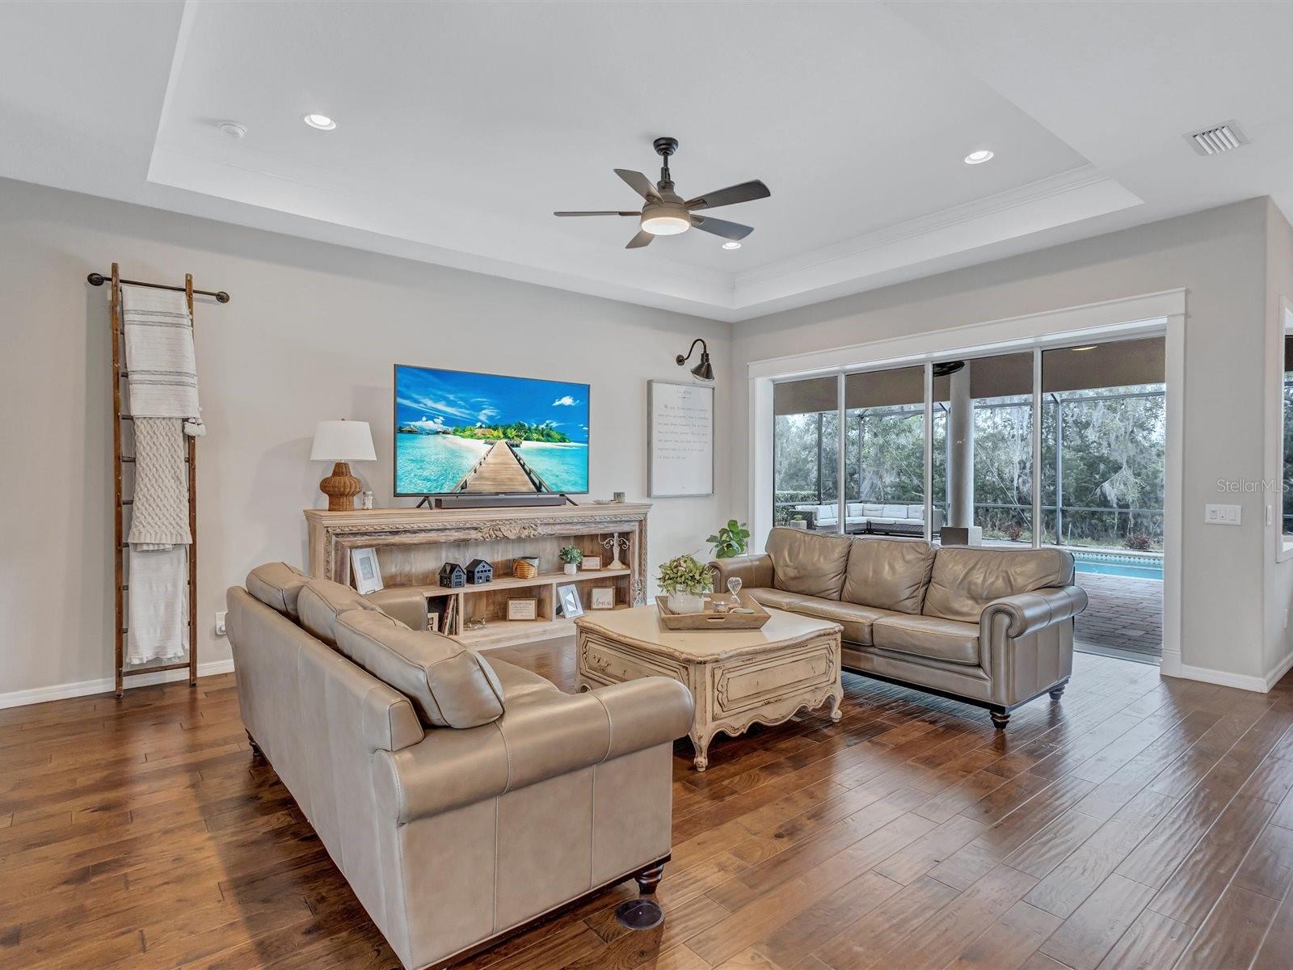
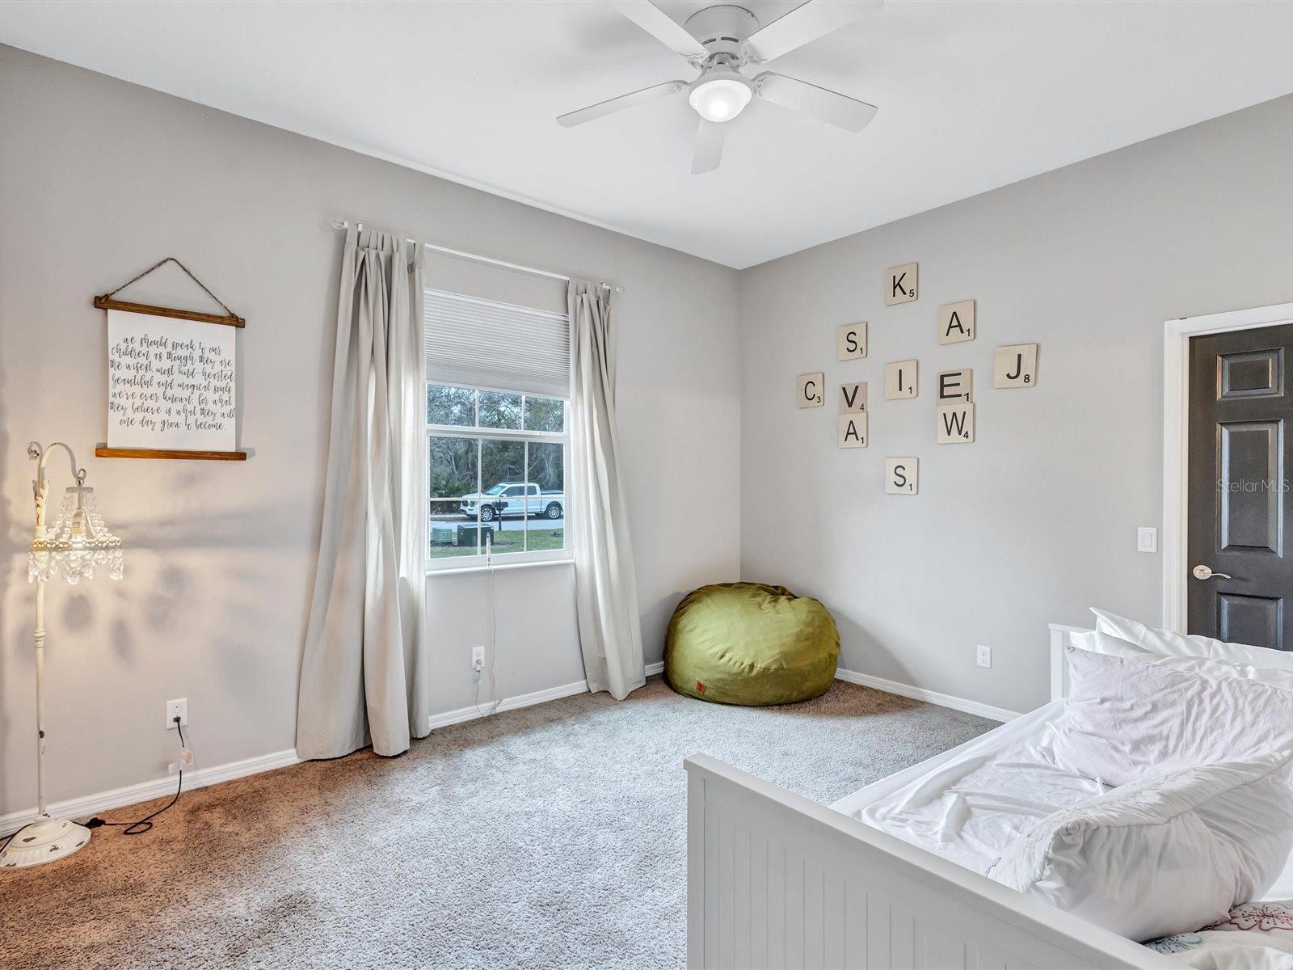
This stunning custom Medallion Home—crafted in the highly sought after Caicos model—combines luxury, comfort, and thoughtful design in the desirable Twin Rivers community. Featuring 3 spacious bedrooms, each with its own private en suite bath, plus an additional half bath for guests, the home offers exceptional privacy and convenience for everyday living. An expansive open concept layout highlights rich real wood flooring, soaring 8 foot interior doors, and abundant natural light that enhances the home’s warm, inviting atmosphere. The gourmet kitchen stands out with granite countertops, real wood cabinetry, and a layout ideal for both cooking and entertaining. A dedicated office provides the perfect space for work or study. Major upgrades add long term value and peace of mind, including a brand new metal roof installed in 2025 and a new AC system added in 2022. Outdoors, the impressive living space centers around a sparkling pool equipped with advanced safety features such as a wave monitor alert system and a secure pool fence. Driveway sensors add an additional layer of convenience and security. Blending elegant finishes, modern updates, and family friendly safety features, this exceptional property delivers an elevated lifestyle in one of the area’s most welcoming neighborhoods.
Additional Information
- City
- Parrish
- Region
- Parrish
- Zip
- 34219
- Mo Subdivision
- Twin Rivers
- Neighborhood
- Twin Rivers
- Subdivision
- Twin Rivers Ph Iv
- Area
- 2581
- Community Extras
- No Deed Restriction
- Garage Spaces
- 3
- Property Description
- One Story
- Exterior Construction
- Block, Stucco
- Elementary School
- Annie Lucy Williams Elementary
- Middle School
- Buffalo Creek Middle
- High School
- Parrish Community High
- Architectural Style
- Ranch
- Pool Type
- Private
- Pets Allowed
- Yes
- Property Style
- Single Family
- Total Acreage
- 1/4 to less than 1/2
- Special Sale Provision
- None
- Garage Description
- 3 Car Garage
- Minimum Lease
- No Minimum
- Interior Features
- Primary Bedroom Main Floor
- Interior Layout
- Primary Bedroom Main Floor
- Flood Zone
- X*
- Hoa Fee
- $385
- Monthly Hoa Amount
- 128
- Financing Available
- Cash, Conventional
- Heated Square Feet
- 2581
- Acres
- 0.46
- Stories
- 1
- Exterior Features
- Other
- Private Pool
- Yes
- Floor Covering
- Carpet, Tile, Wood
- HOA Yes/No
- Yes
- HOA Comm/Assn
- Required
- Pp Sqft
- 300.27
- Levels
- One
- Architectural Style
- Ranch
- Occupant Type
- Owner
- Subtype
- Single Family
- Builder Name
- McDallion Home
- Roof
- Metal
- Property Subtype
- Residential
- Pool
- Yes
- DPRYN
- Yes
- View
- City, Trees/Woods
- Sewer
- Public Sewer
- Water Source
- Public
- Furnished
- Unfurnished
Listing courtesy of COLDWELL BANKER REALTY. 727-381-2345
Mortgage Calculator
StellarMLS is the source of this information via Internet Data Exchange Program. All listing information is deemed reliable but not guaranteed and should be independently verified through personal inspection by appropriate professionals. Listings displayed on this website may be subject to prior sale or removal from sale. Availability of any listing should always be independently verified. Listing information is provided for consumer personal, non-commercial use, solely to identify potential properties for potential purchase. All other use is strictly prohibited and may violate relevant federal and state law. Data last updated on