5823 Bowen Daniel Drive Unit 604, Tampa, FL 33616
- $898,000
- 3
- BD
- 2
- BA
- 2,000
- SqFt





- List Price
- $898,000
- Price Change
- ▼ $11,000 1779407581
- Year Built
- 2007
- Beds
- 3
- County
- Hillsborough
- Subdivision
- Castillo At Westshore Yacht Club
Property Description
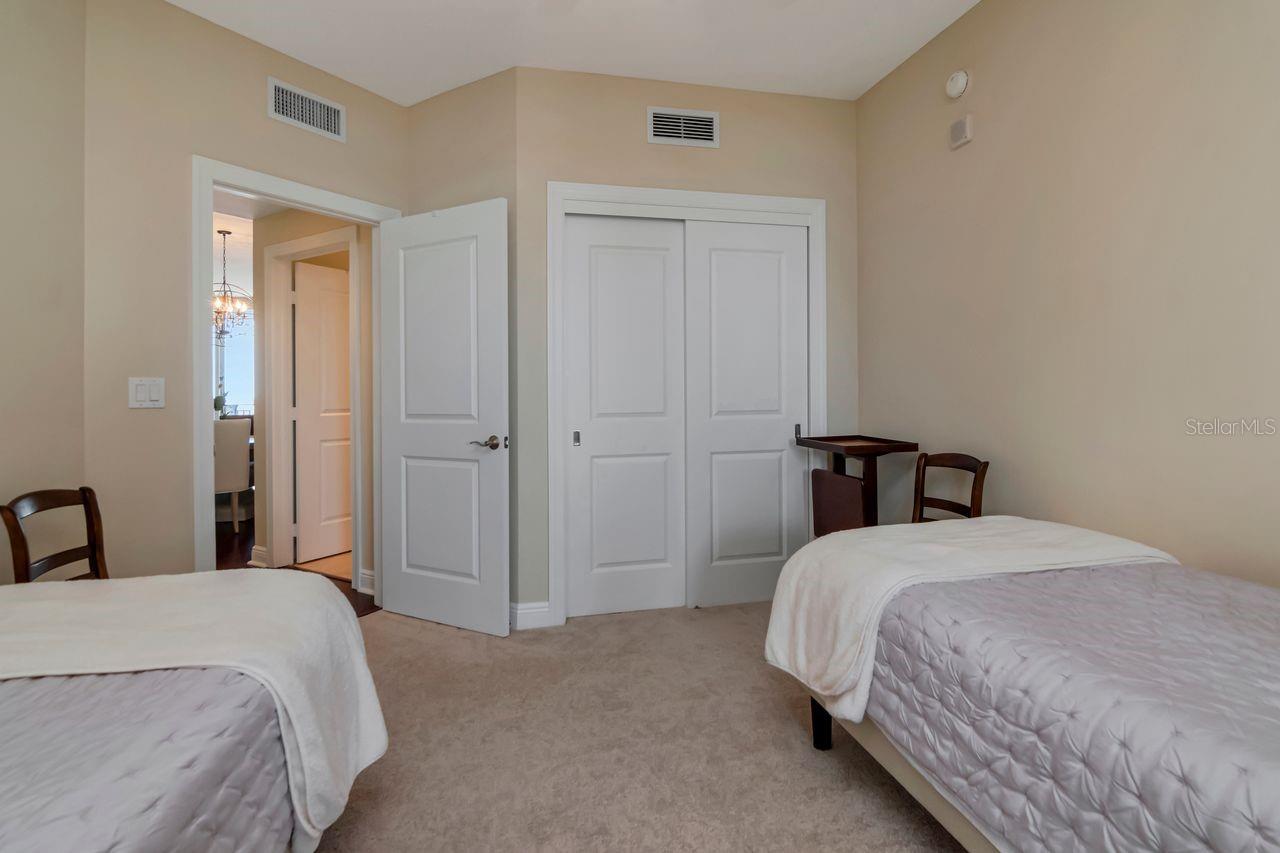
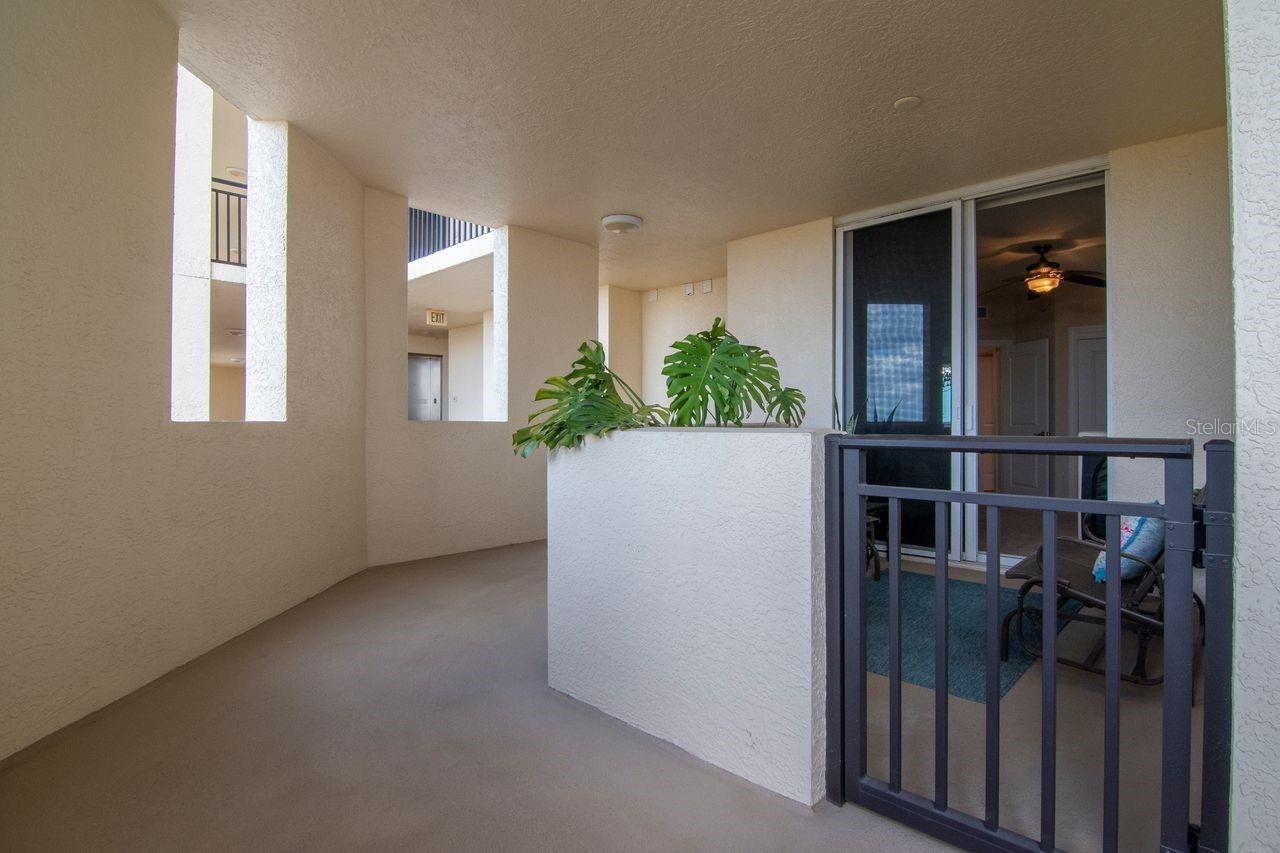
Welcome to refined waterfront-inspired living at 5823 Bowen Daniel Drive, Unit 604, located in the Castillo Condominium within the premier 24-hour gated Westshore Yacht Club. This elevated residence is bathed in natural light from morning to evening, creating a warm, ever-changing backdrop to sophisticated condo living. The open-concept layout flows seamlessly from spacious living and dining areas to your private balconies — the perfect spot for sunrise coffee or unwinding beneath vibrant sunset skies. Enter your home through a private keyed elevator. Designer finishes and thoughtful details elevate every space. Meticulously maintained and extensively upgraded, the home features custom California Closets, motorized living room shades, blackout bedroom shades, and a Sensi Smart Thermostat for effortless climate control. The kitchen offers sleek cabinetry, ample prep space, and a breakfast nook. The primary suite is a tranquil retreat with generous custom storage and a well-appointed bath, while the 2 additional bedrooms provide flexibility for guests or a refined home office. Enjoy sunset views of Old Tampa Bay from the bedrooms, living room, and kitchen. 2 assigned parking spaces and climate control storage included as well. Significant system improvements provide peace of mind, including a new Carrier A/C system (2020), a new 40-gallon water heater (2025), and an upgraded whole-unit soft water conditioning system (2025). Castillo amenities include a private gym, sauna, clubroom, pool, spa, and movie theater. Also an onsite property manager is there Monday-Friday from 9-5pm. As an owner in Castillo you will also have access to the prestigious Bay Club at Westshore Yacht Club amenities as well. This includes access to the Spa Center, state-of-the-art fitness center, yoga studio, full-service restaurant and bar, tiki bar, two resort-style pools, and a 149-slip marina — this is just a glimpse of the extraordinary lifestyle available to you by living in Castillo at Westshore Yacht Club. Perfectly situated near shopping, dining, and everything Tampa offers, this move-in-ready residence delivers elevated design, modern upgrades, and an exceptional waterfront-inspired lifestyle.
Additional Information
- City
- Tampa
- Region
- Tampa
- Zip
- 33616
- Mo Subdivision
- Sun Bay South, Southwest Tampa
- Neighborhood
- Sun Bay South, Southwest Tampa
- Subdivision
- Castillo At Westshore Yacht Club
- Area
- 2000
- Water Frontage
- Boatable Water, Bay View, Bay Front, Marina, Beach View, Beach Access
- Community Extras
- Clubhouse, Deed Restrictions, Dog Park, Fitness Center, Gated Community - Guard, Golf Carts OK, Park, Playground, Pool, Restaurant, Sidewalks, Special Community Restrictions, Wheelchair Access, Street Lights, Maintenance Free, Security
- Garage Spaces
- 2
- Property Description
- One Story
- Exterior Construction
- Block
- Elementary School
- Lanier-Hb
- Middle School
- Madison-Hb
- High School
- Robinson-HB
- Located Near
- Paved, Private
- Frontage
- Bay/Harbor, Marina in Community
- Pool Type
- Community
- Pets Allowed
- Yes
- Pet Max Weight
- 100
- Water Access
- Bay/Harbor, Gulf/Ocean, Gulf/Ocean to Bay, Marina
- Water View
- Yes
- Water View
- Bay/Harbor - Partial, Marina
- Property Style
- Condo
- Total Acreage
- 0 to less than 1/4
- Water Frontage
- Yes
- Special Sale Provision
- None
- Garage Description
- 2 Car Garage, Under Building Parking
- Additional Rooms
- Great Room, Inside Utility
- Minimum Lease
- 7 Months
- Interior Features
- Ceiling Fans(s), Eat-in Kitchen, High Ceilings, Living Room/Dining Room Combo, Open Floorplan, Split Bedroom, Stone Counters, Walk-In Closet(s), Window Treatments
- Interior Layout
- Ceiling Fans(s), Eat-in Kitchen, High Ceilings, Living Room/Dining Room Combo, Open Floorplan, Split Bedroom, Stone Counters, Walk-In Closet(s), Window Treatments
- Water Frontage
- Bay/Harbor, Marina in Community
- Water Front Description
- Bay/Harbor, Marina in Community
- Community Features
- Clubhouse, Deed Restrictions, Dog Park, Fitness Center, Gated Community - Guard, Golf Carts OK, Park, Playground, Pool, Restaurant, Sidewalks, Special Community Restrictions, Wheelchair Access, Street Lights
- Flood Zone
- AE
- Flood Zone
- Yes
- Deed Restriction
- Yes
- Water Access
- Yes
- Pet Size
- Large (61-100 Lbs.)
- Financing Available
- Cash, Conventional
- Condo Fee
- $5580
- Heated Square Feet
- 2000
- Acres
- 0.01
- Stories
- 16
- Exterior Features
- Balcony, Sauna, Sliding Doors, Storage
- Community Pool
- Yes
- Waterfront
- Yes
- Parking Description
- Assigned, Covered, Guest, Underground
- Floor Covering
- Ceramic Tile, Wood
- Water Features
- Bay/Harbor, Gulf/Ocean, Gulf/Ocean to Bay, Marina, Bay/Harbor, Marina in Community
- Other Structures
- Storage
- HOA Comm/Assn
- Required
- Floor Number
- 6
- Monthly Condo Fee
- 1860
- Pp Sqft
- 449
- Levels
- One
- Occupant Type
- Owner
- Subtype
- Condo
- Roof
- Tile
- Property Subtype
- Residential
- Pool
- Yes
- View
- Pool, Water
- Sewer
- Public Sewer
- Water Source
- Public
- Amenities
- Cable TV, Clubhouse, Elevators, Fitness Center, Gated, Maintenance, Park, Playground, Pool, Recreation Facilities, Sauna, Security, Spa/Hot Tub, Storage
- Furnished
- Unfurnished
Listing courtesy of COLDWELL BANKER REALTY. 813-253-2444
Mortgage Calculator
StellarMLS is the source of this information via Internet Data Exchange Program. All listing information is deemed reliable but not guaranteed and should be independently verified through personal inspection by appropriate professionals. Listings displayed on this website may be subject to prior sale or removal from sale. Availability of any listing should always be independently verified. Listing information is provided for consumer personal, non-commercial use, solely to identify potential properties for potential purchase. All other use is strictly prohibited and may violate relevant federal and state law. Data last updated on