4800 16th Avenue S, St Petersburg, FL 33712
- $410,000
- 4
- BD
- 2
- BA
- 1,786
- SqFt




- List Price
- $410,000
- Days on Market
- 151
- MLS#
- TB8482053
- Bedrooms
- 4
- Full Bathrooms
- 2
- Sq. Ft
- 1,786
- Lot Size
- 5,894
- Subtype
- Single Family
- County
- Pinellas
- Community
- No Deed Restriction
- Subdivision
- Oakwood Sub
- Year Built
- 2026
Property Description
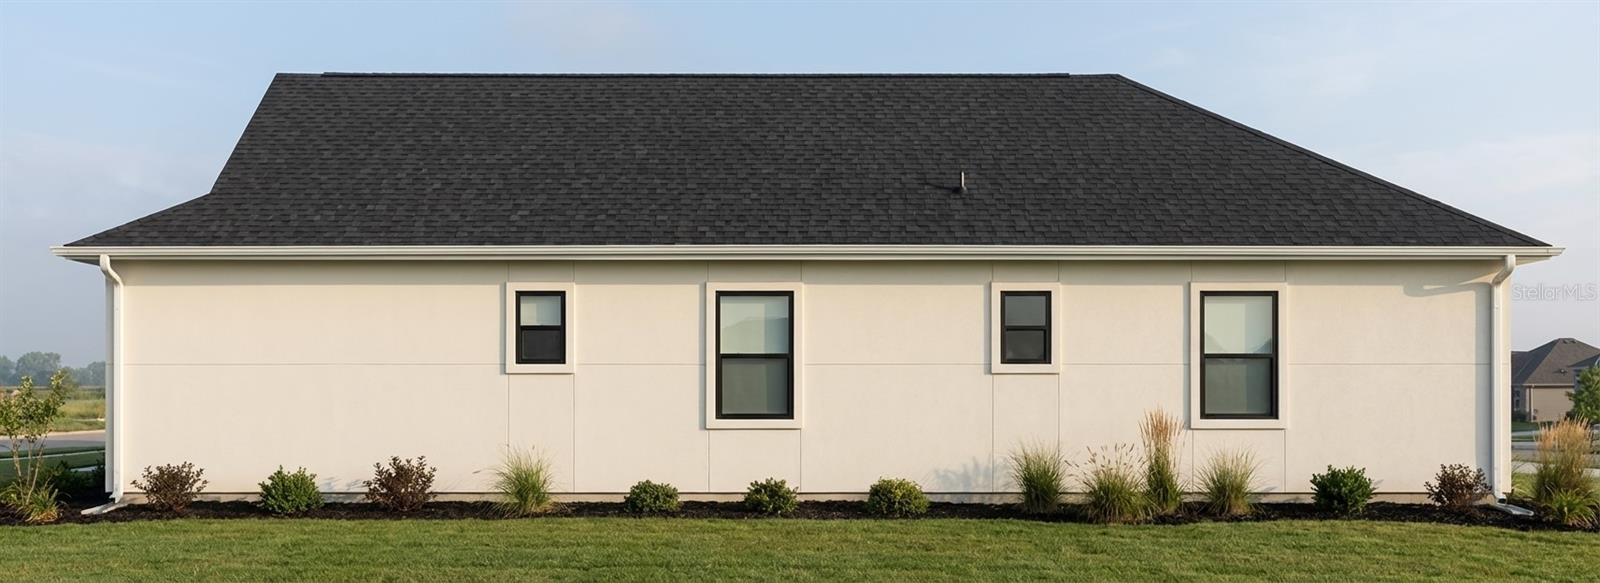
Pre-Construction. To be built. New construction at this price point in Pinellas County is increasingly rare — and this is your opportunity to secure one before completion. No HOA. No CDD fees. Introducing this beautifully designed 4-bedroom, 2-bath home in the heart of South St. Petersburg. Thoughtfully crafted with modern finishes and quality workmanship, this residence offers the perfect balance of style, comfort, and everyday functionality. The open-concept layout is designed for real living, featuring an inviting eat-in kitchen ideal for casual mornings, family dinners, or entertaining guests. A charming front porch adds curb appeal and provides the perfect place to enjoy your morning coffee or unwind in the evening. This home is designated for owner-occupants only and is available to households earning up to 120% of Area Median Income (AMI) in accordance with program guidelines. Estimated completion: August 2026, allowing buyers the opportunity to secure the home early and plan ahead. Down payment assistance programs may be available through the City of St. Petersburg for eligible buyers (income restrictions apply).
Additional Information
- City
- St Petersburg
- Region
- St Pete
- Zip
- 33712
- Mo Subdivision
- Childs Park
- Neighborhood
- Childs Park
- Subdivision
- Oakwood Sub
- Area
- 1786
- Community Extras
- No Deed Restriction
- Garage Spaces
- 1
- Property Description
- One Story
- Exterior Construction
- Block, Stucco, Vinyl Siding
- Architectural Style
- Contemporary
- Pool Type
- No Pool
- Property Style
- Single Family
- Total Acreage
- 0 to less than 1/4
- Special Sale Provision
- None
- Garage Description
- 1 Car Garage
- Property Condition
- Pre-Construction
- Interior Features
- Ceiling Fans(s), Eat-in Kitchen, Kitchen/Family Room Combo, Open Floorplan, Primary Bedroom Main Floor, Solid Wood Cabinets, Stone Counters, Thermostat, Walk-In Closet(s)
- Interior Layout
- Ceiling Fans(s), Eat-in Kitchen, Kitchen/Family Room Combo, Open Floorplan, Primary Bedroom Main Floor, Solid Wood Cabinets, Stone Counters, Thermostat, Walk-In Closet(s)
- Flood Zone
- X
- New Construction
- Yes
- Heated Square Feet
- 1786
- Acres
- 0.14
- Exterior Features
- Sidewalk, Sliding Doors
- Floor Covering
- Ceramic Tile, Laminate
- Pp Sqft
- 229.56
- Levels
- One
- Architectural Style
- Contemporary
- Occupant Type
- Vacant
- Subtype
- Single Family
- Builder Name
- CornerStone Strategic Partners
- Roof
- Shingle
- Property Subtype
- Residential
- DPRYN
- Yes
- Sewer
- Public Sewer
- Water Source
- Public
- Furnished
- Unfurnished
- Green Energy Efficient
- Appliances, Windows
Listing courtesy of RIGHT TURN REALTY. 727-688-5659
Mortgage Calculator
StellarMLS is the source of this information via Internet Data Exchange Program. All listing information is deemed reliable but not guaranteed and should be independently verified through personal inspection by appropriate professionals. Listings displayed on this website may be subject to prior sale or removal from sale. Availability of any listing should always be independently verified. Listing information is provided for consumer personal, non-commercial use, solely to identify potential properties for potential purchase. All other use is strictly prohibited and may violate relevant federal and state law. Data last updated on