639 43rd Avenue N, St Petersburg, FL 33703
- $1,895,000
- 5
- BD
- 5
- BA
- 4,518
- SqFt
















- List Price
- $1,895,000
- Price Change
- ▼ $100,000 1776718223
- Days on Market
- 191
- MLS#
- TB8482387
- Bedrooms
- 5
- Full Bathrooms
- 5
- Sq. Ft
- 4,518
- Lot Size
- 12,393
- Subtype
- Single Family
- County
- Pinellas
- Community
- No Deed Restriction
- Subdivision
- Bennington Sub
- Year Built
- 1952
Property Description
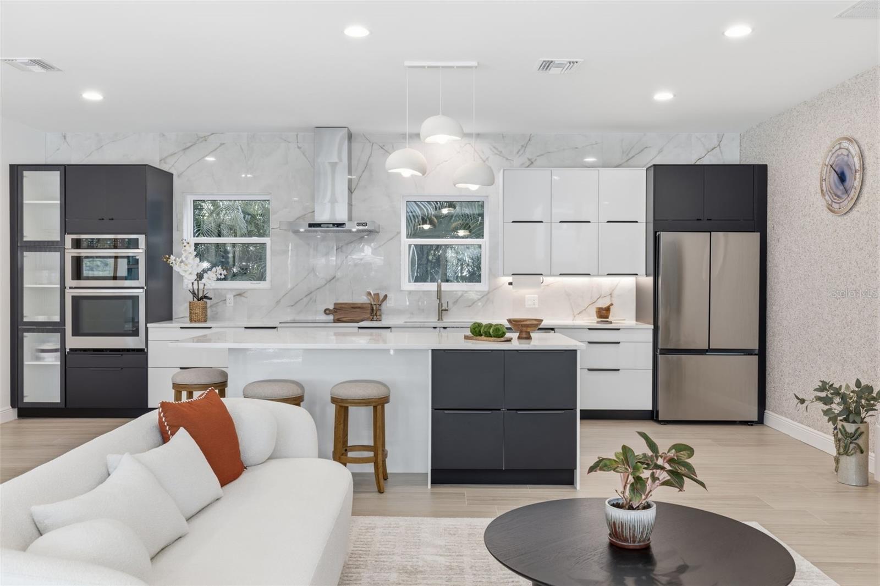
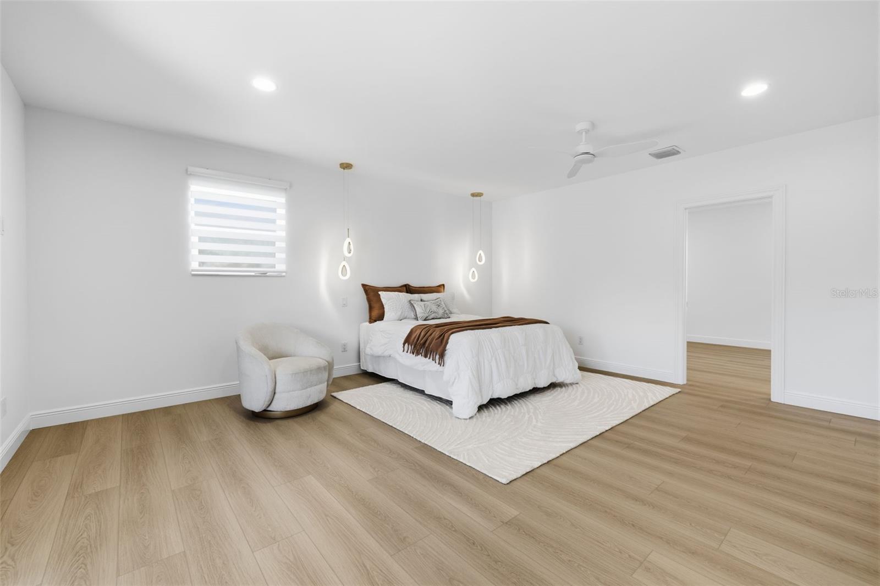
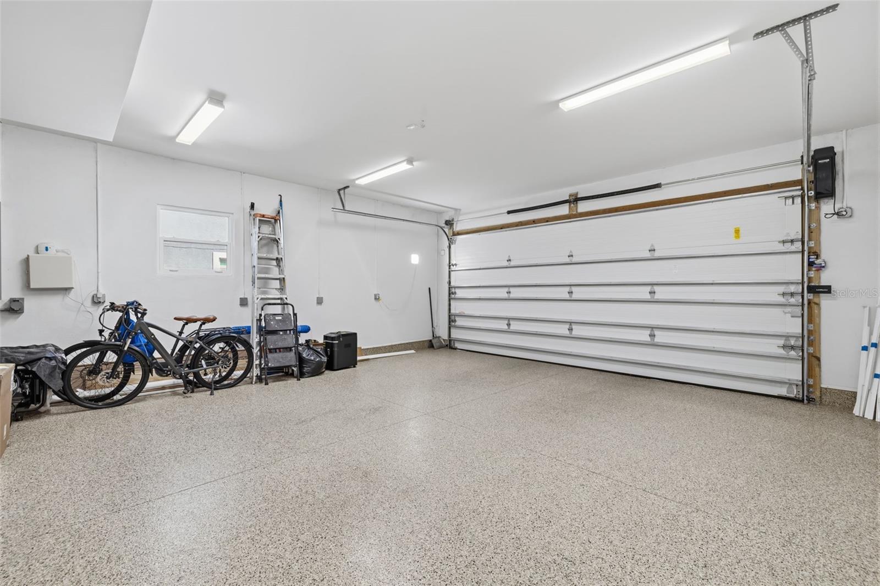
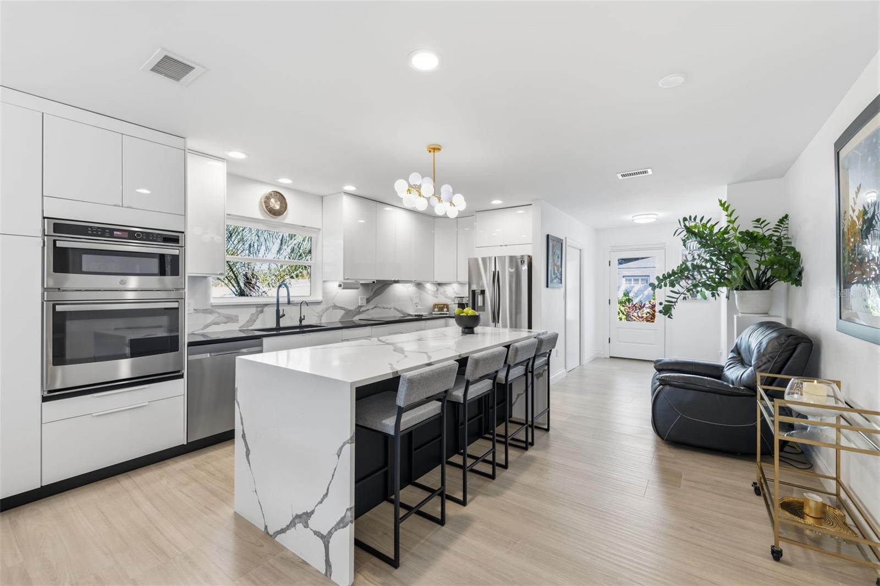
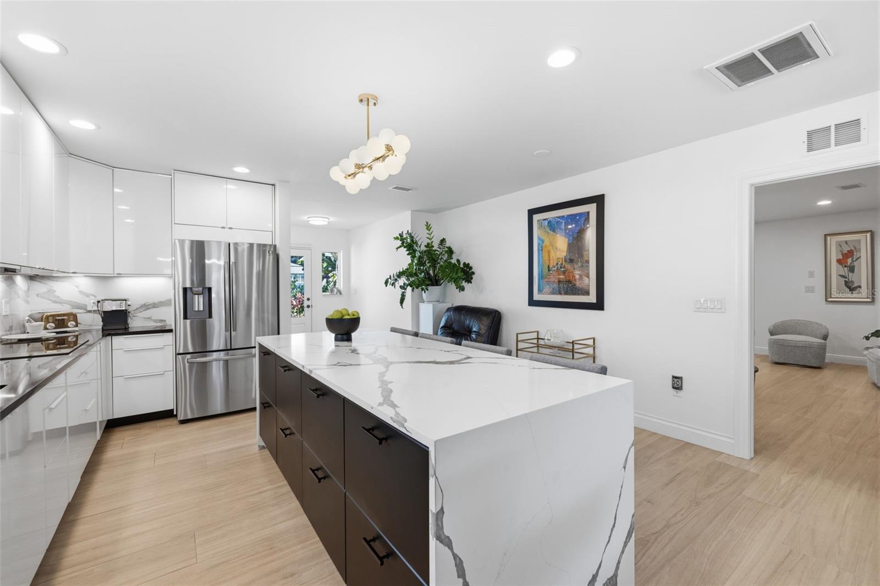
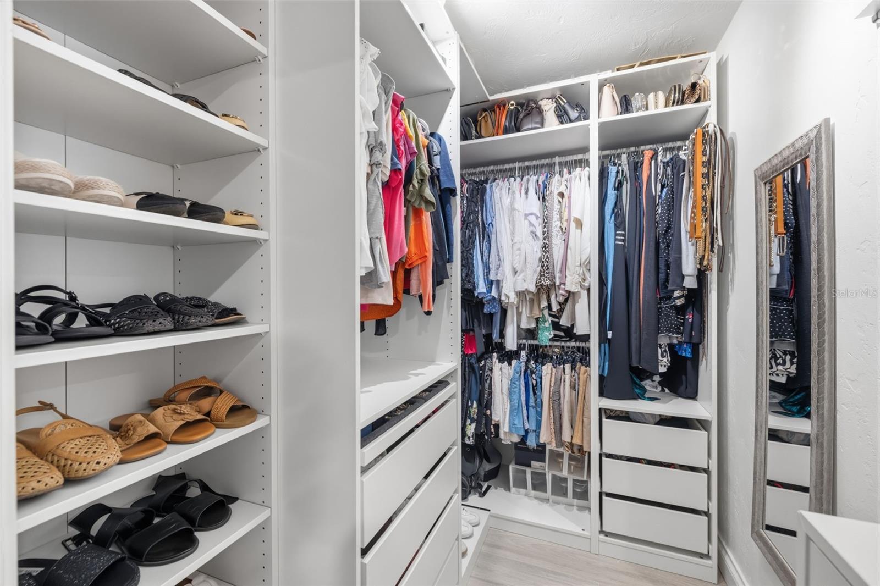
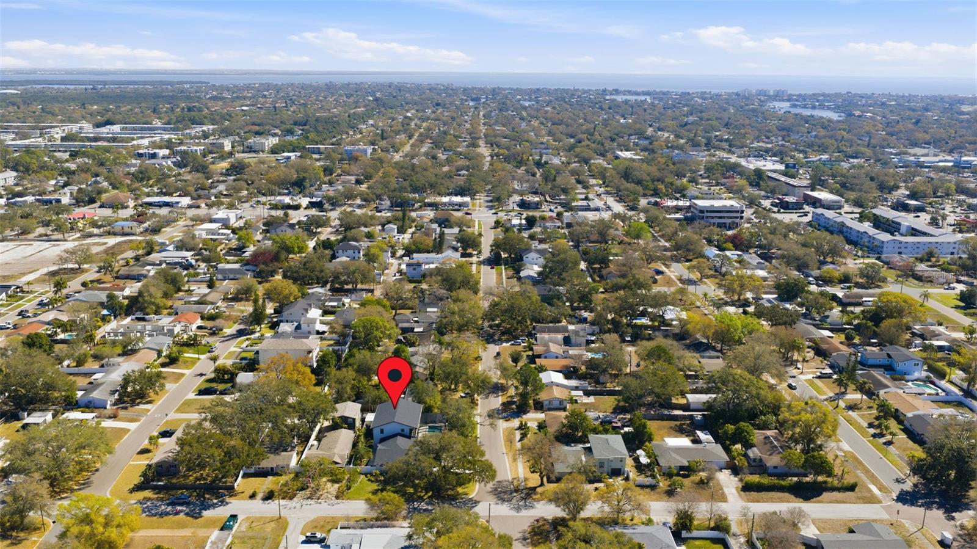
Experience luxury in this beautifully expanded home, seamlessly blending a remodeled original residence with a brand-new 2,821 sq ft addition (2024). This unique design offers two interconnected living spaces, ideal for multigenerational families, guests, or flexible arrangements, featuring three large master suites and multiple living areas. Upstairs, discover two private master retreats, each with its own living area, custom-tiled bathroom, walk-in closet, and screened balcony. The exterior is a private resort oasis: a 1,500 sq ft screened lanai and a new 30x14 heated pool (late 2024). Massive sliding glass doors connect to an 800 sq ft great room, perfect for seamless indoor/outdoor entertaining. Located on a double lot in high-elevation Allendale Terrace—no flood insurance needed—this property boasts new hurricane-impact windows/doors, deep-well irrigation, mature oaks, and lush tropical landscaping for ultimate privacy. Boasting 5 bedrooms, 5 bathrooms, two full kitchens, two laundry rooms, and a two-car garage, this home delivers a rare blend of space, versatility, and new-construction quality—all just minutes from downtown St. Pete.
Additional Information
- City
- St Petersburg
- Region
- St Pete
- Zip
- 33703
- Neighborhood
- Other
- Subdivision
- Bennington Sub
- Area
- 4518
- Community Extras
- No Deed Restriction
- Garage Spaces
- 2
- Property Description
- Two Story
- Exterior Construction
- Block, Stucco
- Pool Type
- Private
- Property Style
- Single Family
- Total Acreage
- 1/4 to less than 1/2
- Special Sale Provision
- None
- Garage Description
- 2 Car Garage
- Minimum Lease
- No Minimum
- Interior Features
- Ceiling Fans(s), Eat-in Kitchen, High Ceilings, Kitchen/Family Room Combo, Living Room/Dining Room Combo, Open Floorplan, Primary Bedroom Main Floor, Solid Surface Counters, Thermostat, Vaulted Ceiling(s)
- Interior Layout
- Ceiling Fans(s), Eat-in Kitchen, High Ceilings, Kitchen/Family Room Combo, Living Room/Dining Room Combo, Open Floorplan, Primary Bedroom Main Floor, Solid Surface Counters, Thermostat, Vaulted Ceiling(s)
- Flood Zone
- X
- Financing Available
- Cash, Conventional, FHA, VA Loan
- Heated Square Feet
- 4518
- Acres
- 0.28
- Stories
- 2
- Exterior Features
- Balcony, French Doors, Garden, Lighting, Private Entrance, Sliding Doors, Storage
- Private Pool
- Yes
- Floor Covering
- Tile
- Pp Sqft
- 419.43
- Levels
- Two
- Occupant Type
- Owner
- Subtype
- Single Family
- Roof
- Shingle
- Property Subtype
- Residential
- Pool
- Yes
- Sewer
- Public Sewer
- Water Source
- Public
- Furnished
- Unfurnished
Listing courtesy of COMPASS FLORIDA LLC. 727-380-2067
Mortgage Calculator
StellarMLS is the source of this information via Internet Data Exchange Program. All listing information is deemed reliable but not guaranteed and should be independently verified through personal inspection by appropriate professionals. Listings displayed on this website may be subject to prior sale or removal from sale. Availability of any listing should always be independently verified. Listing information is provided for consumer personal, non-commercial use, solely to identify potential properties for potential purchase. All other use is strictly prohibited and may violate relevant federal and state law. Data last updated on