36794 Sundowner Trail, Fruitland Park, FL 34731
- $599,900
- 4
- BD
- 2
- BA
- 2,115
- SqFt


- List Price
- $599,900
- Days on Market
- 159
- MLS#
- TB8482468
- Bedrooms
- 4
- Full Bathrooms
- 2
- Sq. Ft
- 2,115
- Lot Size
- 21,980
- Subtype
- Single Family
- County
- Lake
- Community
- Community Mailbox, Sidewalks, Street Lights, No Deed Restriction
- Subdivision
- Saddle Hill
- Year Built
- 2026
Property Description
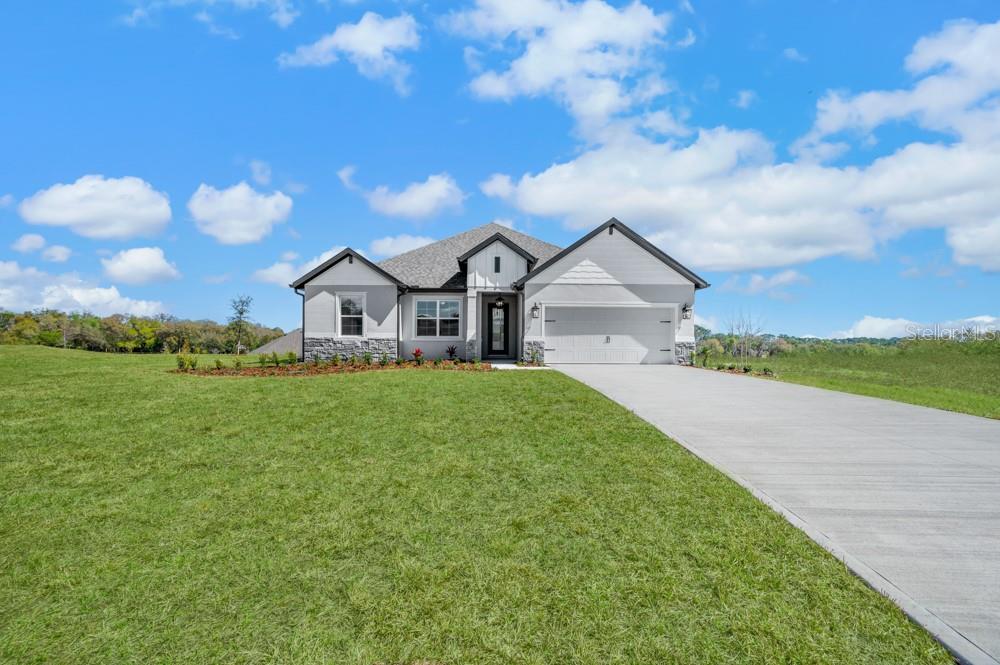
Introducing the Leland at Saddle Hill by Terrata Homes – Fruitland Park Welcome to the Leland, a beautifully designed four-bedroom, two-bath home located in the brand-new Saddle Hill community in Fruitland Park. From the moment you arrive, the inviting covered front porch sets the tone for a home that feels both warm and thoughtfully designed. Inside, the foyer opens to an expansive family room that serves as the heart of the home. The kitchen, dining, and family areas blend seamlessly into one cohesive gathering space—perfect for everyday living and entertaining alike. A large center island anchors the kitchen, offering the ideal spot for morning coffee, after-school snacks, or evening gatherings. Quartz countertops, bright white cabinetry, stainless steel appliances, a beautiful tile backsplash, and a spacious pantry combine style and functionality. Sliding glass doors extend the living space outdoors to a covered outdoor kitchen, creating the perfect backdrop for relaxed evenings and effortless entertaining. The private owner’s suite is tucked quietly toward the rear of the home, offering a peaceful retreat. The generous bedroom provides ample space for a sitting area or statement furnishings, while large windows invite in soft natural light. The spa-inspired bath features dual vanities, a walk-in shower, and two spacious walk-in closets for exceptional organization. Secondary bedrooms are positioned on the opposite side of the home, offering both privacy and flexibility. Additional highlights include luxury vinyl plank flooring throughout the main living areas, elevated lighting and plumbing fixtures, clean architectural trim details, blinds throughout, a separate laundry room, a covered front porch, and a two-car garage. Saddle Hill is nestled among the quiet, tree-lined landscapes of Fruitland Park, offering a peaceful setting with convenient access to everyday amenities. Just minutes away, enjoy the scenic shores of Lake Griffin, beautiful golf courses, charming local cafés, boutiques, restaurants, farmers markets, art walks, and live music events—where small-town charm meets thoughtfully elevated living. Book and private tour and experience Saddle Hill for yourself.
Additional Information
- City
- Fruitland Park
- Region
- Fruitland Park
- Zip
- 34731
- Mo Subdivision
- Saddle Hill
- Neighborhood
- Saddle Hill
- Subdivision
- Saddle Hill
- Area
- 2115
- Community Extras
- Community Mailbox, Sidewalks, Street Lights, No Deed Restriction
- Garage Spaces
- 2
- Property Description
- One Story
- Exterior Construction
- Block, Stucco
- Elementary School
- Fruitland Park Elem
- Middle School
- Carver Middle
- High School
- Leesburg High
- Architectural Style
- Traditional
- Pool Type
- No Pool
- Pets Allowed
- Yes
- Property Style
- Single Family
- Total Acreage
- 1/2 to less than 1
- Special Sale Provision
- None
- Garage Description
- 2 Car Garage
- Property Condition
- Completed
- Additional Rooms
- Family Room, Formal Dining Room Separate, Inside Utility
- Interior Features
- Ceiling Fans(s), Crown Molding, High Ceilings, Kitchen/Family Room Combo, Open Floorplan, Pest Guard System, Solid Surface Counters, Solid Wood Cabinets, Thermostat, Tray Ceiling(s), Walk-In Closet(s), Window Treatments
- Interior Layout
- Ceiling Fans(s), Crown Molding, High Ceilings, Kitchen/Family Room Combo, Open Floorplan, Pest Guard System, Solid Surface Counters, Solid Wood Cabinets, Thermostat, Tray Ceiling(s), Walk-In Closet(s), Window Treatments
- Community Features
- Community Mailbox, Sidewalks, Street Lights
- Flood Zone
- X
- New Construction
- Yes
- Hoa Fee
- $125
- Monthly Hoa Amount
- 125
- Financing Available
- Cash, Conventional, FHA, VA Loan
- Heated Square Feet
- 2115
- Acres
- 0.50
- Exterior Features
- Lighting, Outdoor Kitchen, Sidewalk, Sliding Doors
- Parking Description
- Driveway, Garage Door Opener
- Floor Covering
- Carpet, Luxury Vinyl
- Other Structures
- Outdoor Kitchen
- HOA Yes/No
- Yes
- HOA Comm/Assn
- Required
- Pp Sqft
- 283.64
- Levels
- One
- Architectural Style
- Traditional
- Occupant Type
- Vacant
- Subtype
- Single Family
- Builder Name
- LGI Homes Florida - LLC
- Roof
- Shingle
- Property Subtype
- Residential
- DPRYN
- Yes
- Sewer
- Septic Tank
- Water Source
- Well
- Furnished
- Unfurnished
Listing courtesy of LGI REALTY- FLORIDA, LLC. 904-449-3938
Mortgage Calculator
StellarMLS is the source of this information via Internet Data Exchange Program. All listing information is deemed reliable but not guaranteed and should be independently verified through personal inspection by appropriate professionals. Listings displayed on this website may be subject to prior sale or removal from sale. Availability of any listing should always be independently verified. Listing information is provided for consumer personal, non-commercial use, solely to identify potential properties for potential purchase. All other use is strictly prohibited and may violate relevant federal and state law. Data last updated on