19002 Deer Point Place, Odessa, FL 33556
- $2,870,000
- 5
- BD
- 5
- BA
- 5,897
- SqFt


















- List Price
- $2,870,000
- Days on Market
- 148
- MLS#
- TB8482734
- Bedrooms
- 5
- Full Bathrooms
- 4
- Half Bathrooms
- 1
- Sq. Ft
- 5,897
- Lot Size
- 46,640
- Subtype
- Single Family
- County
- Hillsborough
- Community
- Street Lights, No Deed Restriction
- Subdivision
- Stillwater Ph 2
- Year Built
- 2016
Property Description
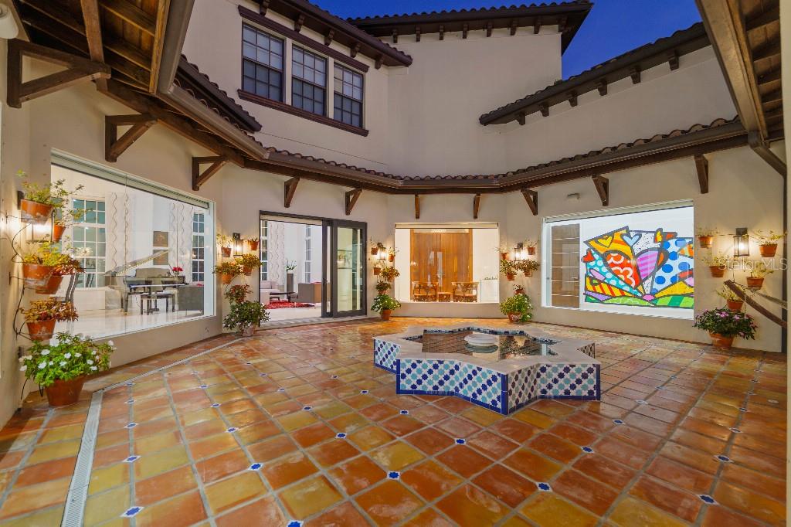
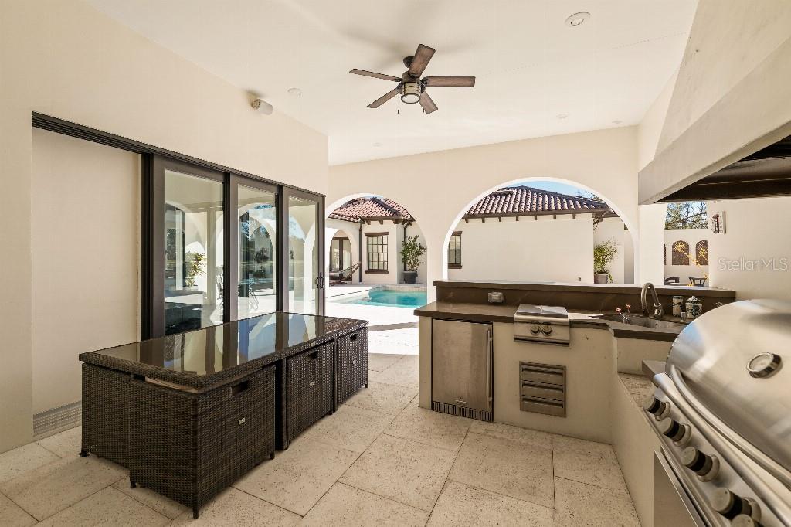
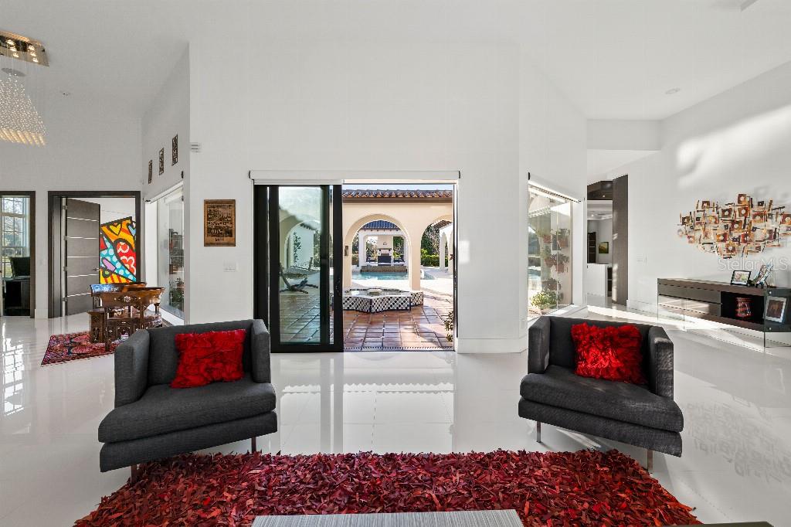
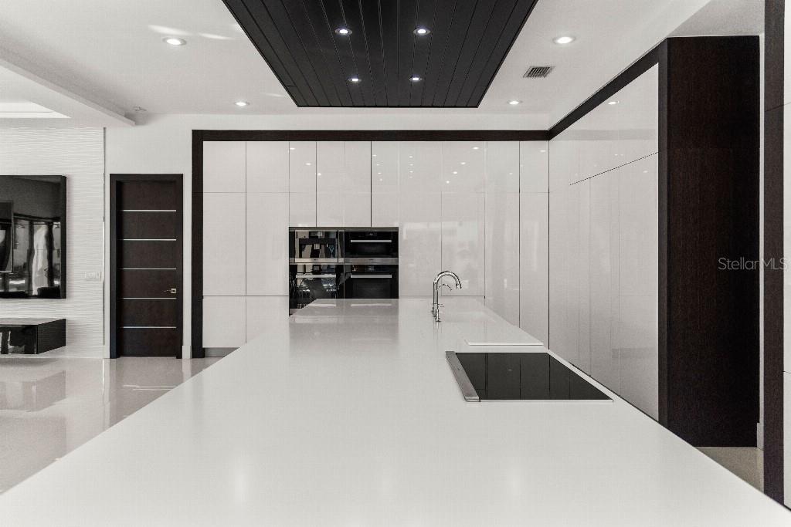
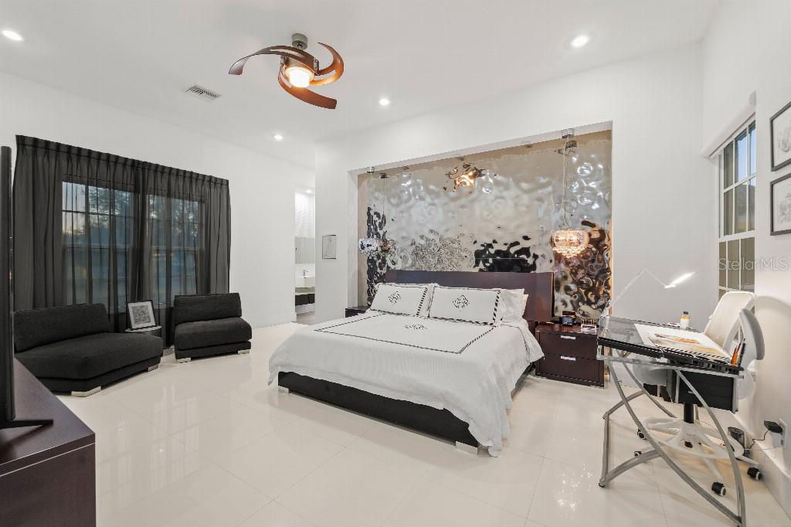
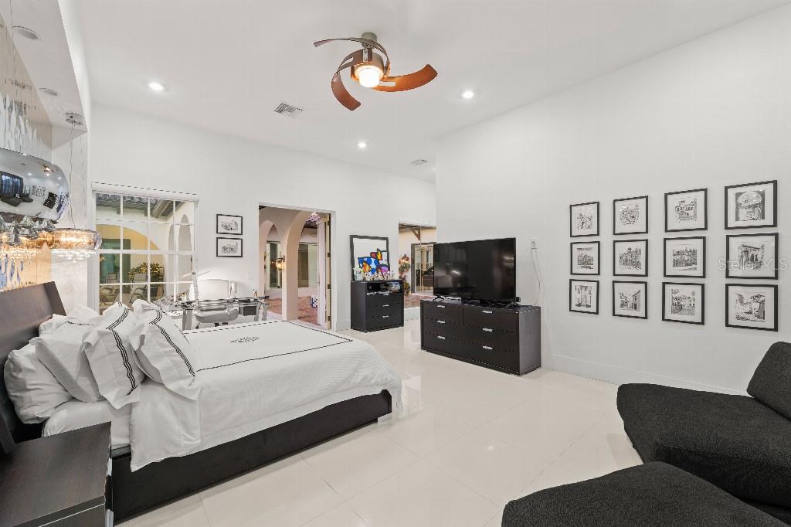
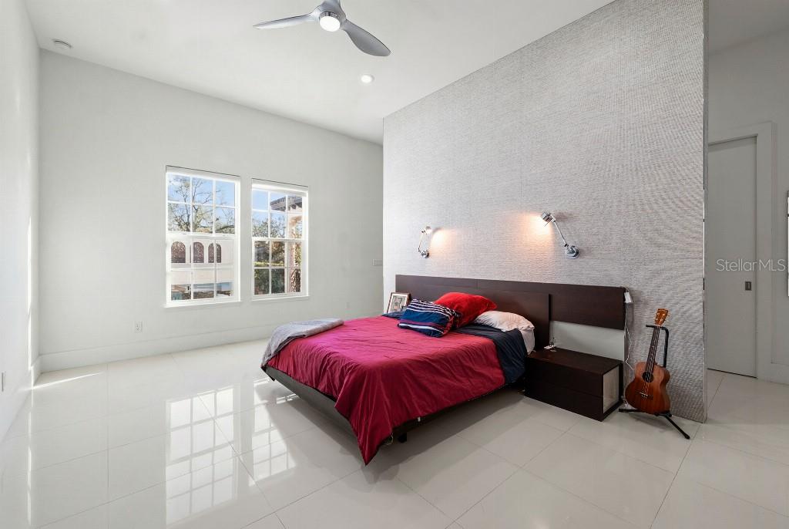
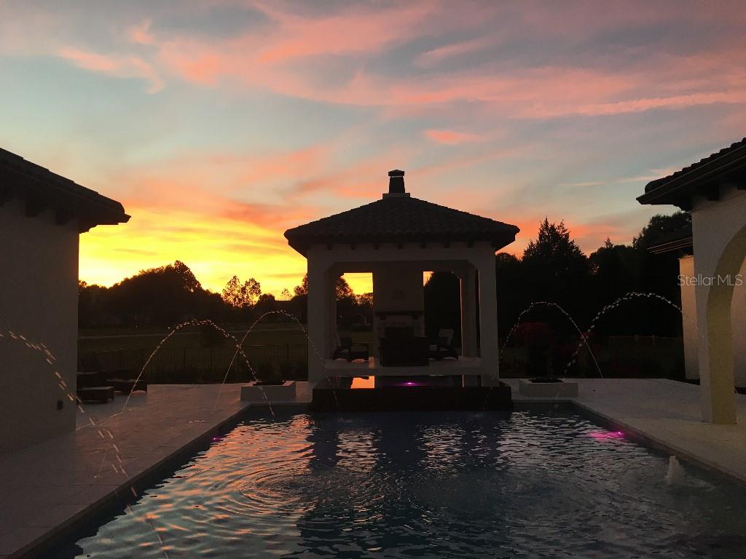
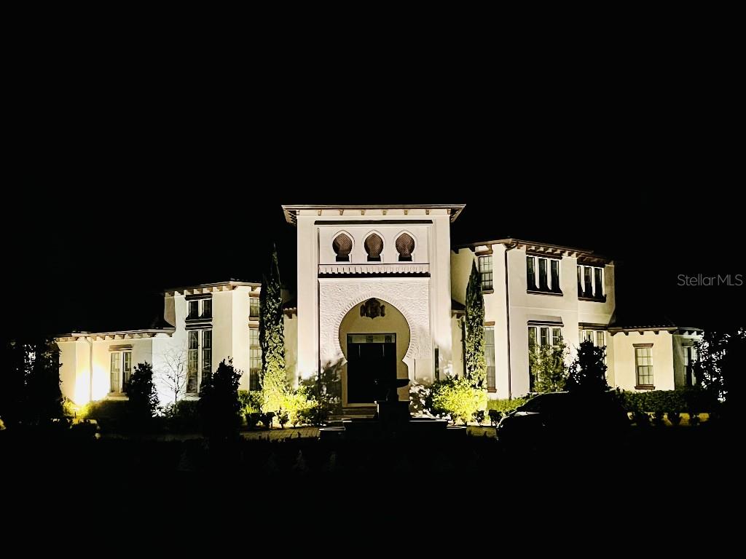
Back on the market due to a personal circumstance on the buyer’s side — no fault of the seller or the property. Architectural Elegance Meets Modern Minimalism | Private Guard-Gated Estate A rare offering within a 24/7 manned guard-gated enclave, this extraordinary Spanish-style estate is a masterclass in architectural beauty and contemporary refinement. Privately positioned in a serene, secluded setting with direct access to the Veterans Trail, the residence delivers an unparalleled lifestyle of security, sophistication, and resort-inspired living. The striking façade opens to a romantic courtyard anchored by a handcrafted tiled fountain and curated terracotta accents, evoking the charm of a Mediterranean villa. Inside, the home transforms into a gallery of ultra-modern minimalism, defined by clean architectural lines and expansive, light-filled spaces. An intricate mosaic entry, assembled piece by piece, sets the tone for the artistry carried throughout. Five spacious bedrooms and 4.5 impeccably appointed baths are complemented by refined living and entertaining spaces, including formal and family rooms, a private office, and an upper-level media lounge with surround sound. The chef’s kitchen is a statement in both design and performance, appointed with Miele appliances and a concealed oversized pantry. Exquisite imported Spanish porcelain flooring flows seamlessly throughout, while designer Porcelanosa finishes elevate the bathrooms and feature walls with understated European luxury. Every detail has been curated with intention. Outdoors, the estate unfolds into a private resort sanctuary. A spectacular pool with infinity spa is framed by a covered terrace and your private Florida retreat. Designed for elevated entertaining, the outdoor culinary suite features a grill, specialty burners including a dedicated paella station, and an authentic pizza oven imported from Italy — creating an alfresco experience worthy of the finest villas abroad. Abundant storage, including a dedicated upper-level storage room, enhances functionality without compromising design. Distinctive. Cultured. Uncompromising. This is not simply a home — it is a statement of lifestyle and refinement. Private showings available by appointment only.
Additional Information
- City
- Odessa
- Region
- Odessa
- Zip
- 33556
- Mo Subdivision
- Keystone
- Neighborhood
- Keystone
- Subdivision
- Stillwater Ph 2
- Area
- 5897
- Community Extras
- Street Lights, No Deed Restriction
- Garage Spaces
- 3
- Property Description
- Two Story, Attached
- Exterior Construction
- Block, Stucco, Frame
- Pool Type
- Private
- Pets Allowed
- Yes
- Property Style
- Single Family
- Total Acreage
- 1 to less than 2
- Special Sale Provision
- None
- Garage Description
- 3 Car Garage
- Minimum Lease
- 8-12 Months
- Interior Features
- Built-in Features, Cathedral Ceiling(s), Ceiling Fans(s), Eat-in Kitchen, High Ceilings, Open Floorplan, Other, Solid Surface Counters, Thermostat, Tray Ceiling(s), Walk-In Closet(s), Window Treatments
- Interior Layout
- Built-in Features, Cathedral Ceiling(s), Ceiling Fans(s), Eat-in Kitchen, High Ceilings, Open Floorplan, Other, Solid Surface Counters, Thermostat, Tray Ceiling(s), Walk-In Closet(s), Window Treatments
- Community Features
- Street Lights
- Flood Zone
- X
- Hoa Fee
- $1,877
- Monthly Hoa Amount
- 625
- Heated Square Feet
- 5897
- Acres
- 1.07
- Exterior Features
- Hurricane Shutters, Lighting, Other, Outdoor Grill, Rain Gutters, Sliding Doors, Sprinkler Metered
- Private Pool
- Yes
- Floor Covering
- Carpet, Hardwood, Tile, Travertine
- HOA Yes/No
- Yes
- HOA Comm/Assn
- Required
- Pp Sqft
- 486.69
- Levels
- Two
- Occupant Type
- Owner
- Subtype
- Single Family
- Roof
- Tile
- Property Subtype
- Residential
- Pool
- Yes
- Sewer
- Public Sewer
- Water Source
- Public
- Furnished
- Negotiable
Listing courtesy of FLAT FEE MLS REALTY. 813-642-6030
Mortgage Calculator
StellarMLS is the source of this information via Internet Data Exchange Program. All listing information is deemed reliable but not guaranteed and should be independently verified through personal inspection by appropriate professionals. Listings displayed on this website may be subject to prior sale or removal from sale. Availability of any listing should always be independently verified. Listing information is provided for consumer personal, non-commercial use, solely to identify potential properties for potential purchase. All other use is strictly prohibited and may violate relevant federal and state law. Data last updated on