500 Barcelona Drive, St Petersburg, FL 33715
- $8,950,000
- 4
- BD
- 6
- BA
- 5,405
- SqFt












- List Price
- $8,950,000
- Days on Market
- 129
- MLS#
- TB8482779
- Bedrooms
- 4
- Full Bathrooms
- 5
- Half Bathrooms
- 1
- Sq. Ft
- 5,405
- Lot Size
- 15,259
- Subtype
- Single Family
- County
- Pinellas
- Community
- Playground, Tennis Court(s), No Deed Restriction
- Subdivision
- Tierra Verde Unit 1 4th Rep
- Year Built
- 2026
Property Description
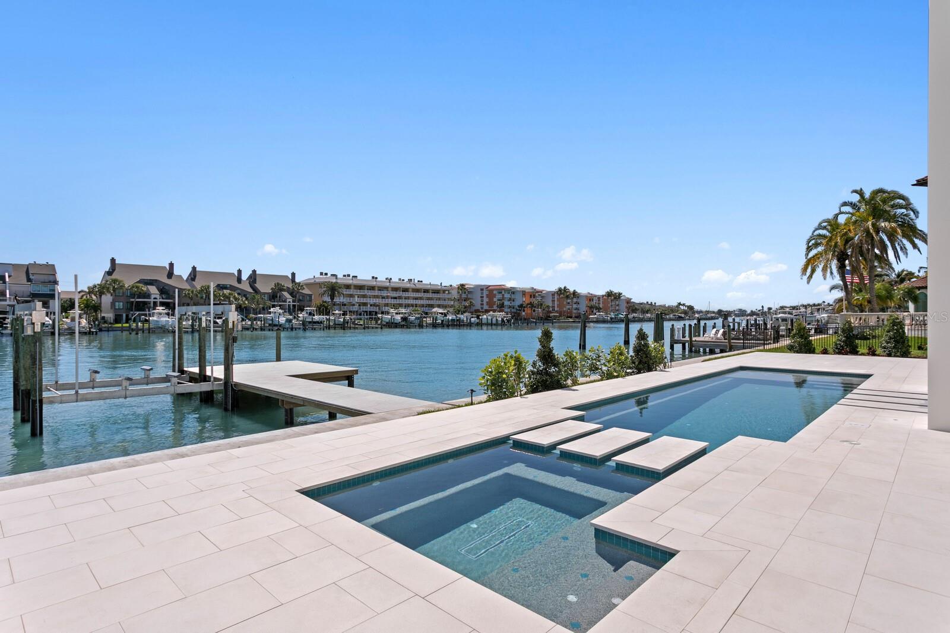
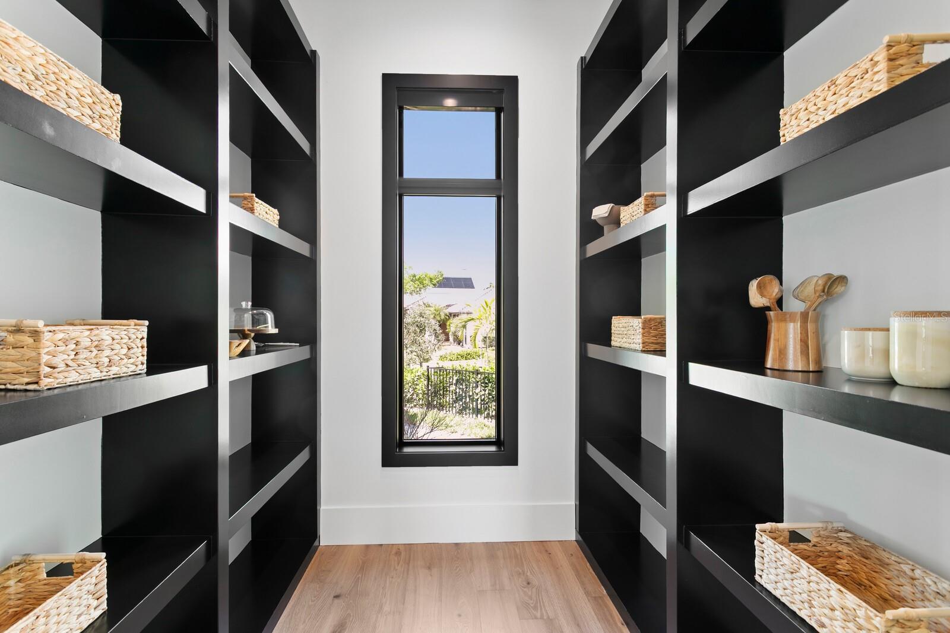
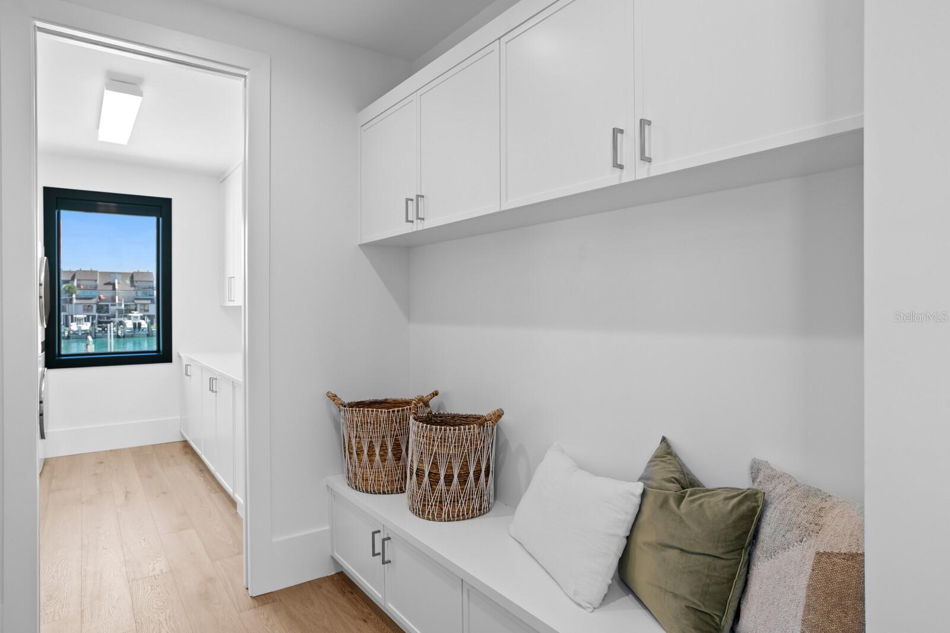
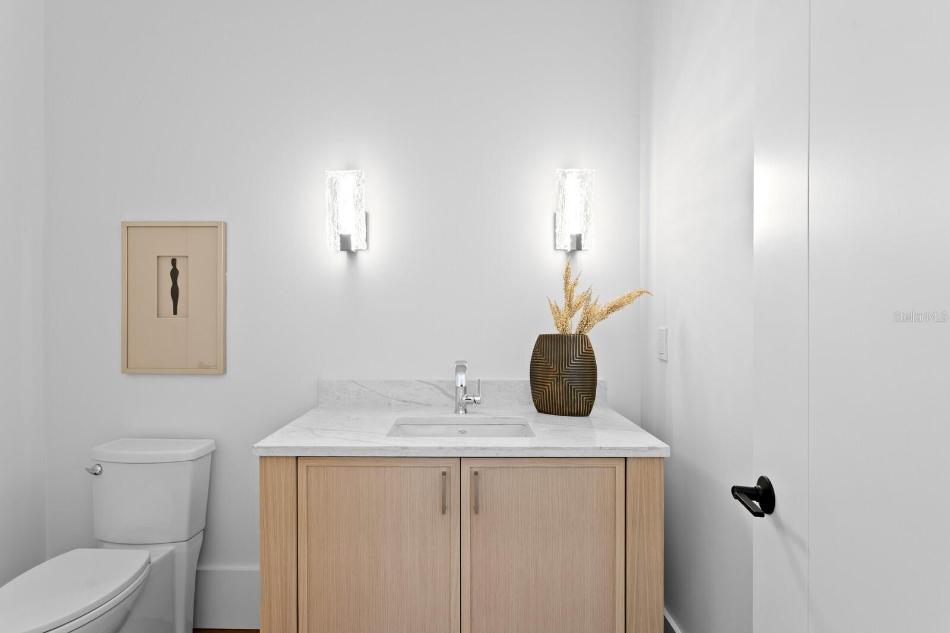
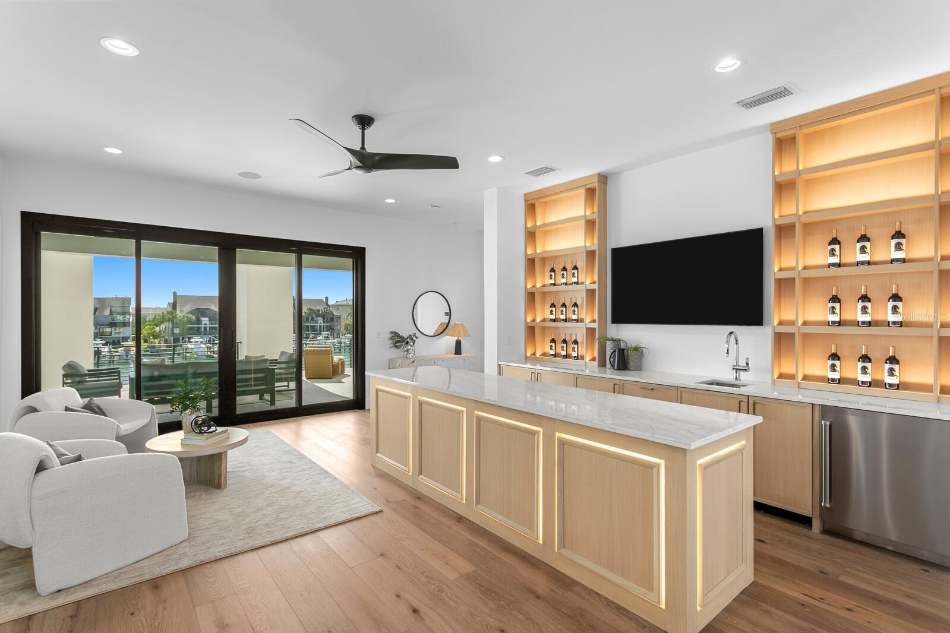
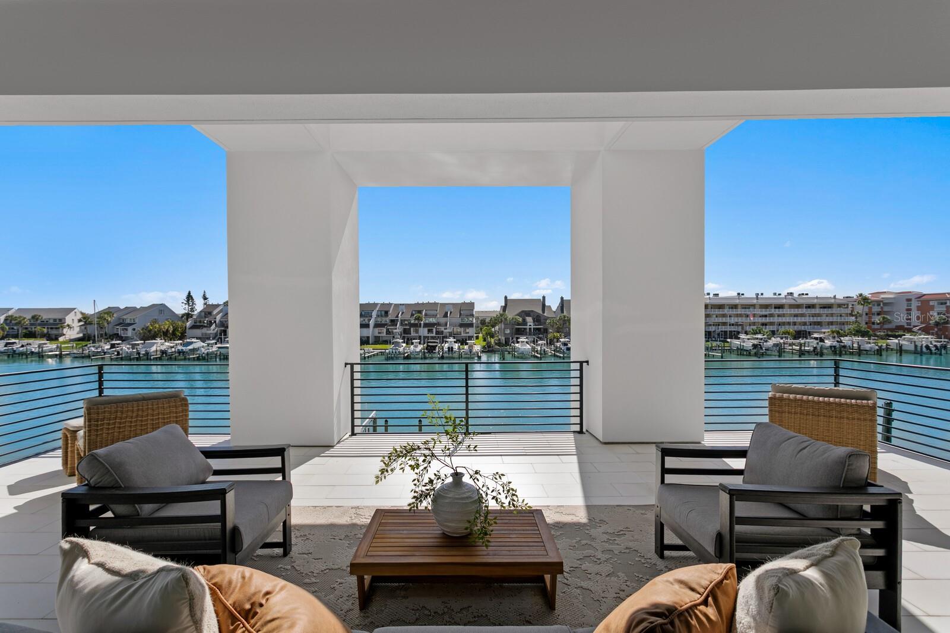
Defined by a rarely found 155 +/- feet of seawall and deep-water dockage with accommodations for large vessels or multiple watercraft, this visually stunning new construction estate is positioned among a collection of newly constructed waterfront homes. Capture the advantage of newer luxury construction paired with a sought-after boating and waterfront lifestyle in Tierra Verde. Built to elevated standards, this commanding and impressive residence pairs timeless elegance with modern coastal design. A grand foyer with soaring ceilings welcomes you into a light-filled living room with statement lighting and expansive sliding glass doors, all framing sweeping water views. An open chef’s kitchen provides for decadent entertaining with dual islands, quartz waterfall countertops, top-of-the-line Wolf and Sub-Zero appliances, a full-size Sub-Zero beverage refrigerator, along with a butler’s pantry, and an additional walk-in pantry. The first-floor primary suite delivers a private waterfront retreat with serene water views, automated shades, dual custom walk-in closets, a laundry area, and an opulent spa-inspired bath with floating dual vanities and a marble wet room with soaking tub. Additional first-floor spaces include a breakfast area with panoramic water views, office, powder bath, laundry room, and mudroom. Transition to the second level via a private elevator or the dramatic staircase to an open lounge with an entertaining wet bar and a covered terrace through expansive sliding glass doors, with water views beyond. The second level also hosts three spacious ensuite guest rooms. Enjoy seamless resort-style indoor-outdoor living with spectacular water views, a saltwater pool and floating spa, composite dock, and 20,000-pound boat lift with boating access to Pass-a-Grille Channel and the Gulf. Additional appointments include a dog-wash station in the expanded laundry room, 24 kW generator, tankless water heater, water purification system, and 3-car garage. Expansive terraces, numerous covered entertaining areas, and beautifully manicured grounds complete the outdoor living experience. Discover the ultimate yachting lifestyle in Tierra Verde’s island enclave celebrated for its deep-water canals, island estates, and unobstructed Gulf access with no fixed bridges. Step from your backyard onto the water and cruise to Shell Key, Egmont Key, and the pristine beaches of Pass-a-Grille. Near numerous waterfront restaurants and luxury resorts, this exceptional location provides an unparalleled combination of private island serenity, premier boating and one of Tampa Bay’s most coveted coastal lifestyles.
Additional Information
- City
- St Petersburg
- Region
- St Pete/Tierra Verde
- Zip
- 33715
- Mo Subdivision
- Tierra Verde
- Neighborhood
- Tierra Verde
- Subdivision
- Tierra Verde Unit 1 4th Rep
- Area
- 5405
- Water Frontage
- Sailboat Water, Boatable Water, Marina, Beach View, Beach Access
- Community Extras
- Playground, Tennis Court(s), No Deed Restriction
- Garage Spaces
- 3
- Property Description
- Two Story
- Exterior Construction
- Block, Stucco, Frame
- Elementary School
- Gulfport Elementary-Pn
- Middle School
- Bay Point Middle-Pn
- High School
- Lakewood High-PN
- Located Near
- Cul-De-Sac
- Frontage
- Canal - Saltwater
- Pool Type
- Private
- Pets Allowed
- Yes
- Water Extras
- Bridges - No Fixed Bridges, Lift, Sailboat Water
- Water Access
- Canal - Saltwater, Gulf/Ocean
- Water View
- Yes
- Water View
- Canal, Intracoastal Waterway, Marina
- Property Style
- Single Family
- Total Acreage
- 1/4 to less than 1/2
- Water Frontage
- Yes
- Special Sale Provision
- None
- Garage Description
- 3 Car Garage
- Property Condition
- Completed
- Water Extras
- Yes
- Minimum Lease
- 1 Month
- Interior Features
- Built-in Features, Eat-in Kitchen, Elevator, Open Floorplan, Primary Bedroom Main Floor, Solid Surface Counters, Stone Counters, Walk-In Closet(s), Wet Bar
- Interior Layout
- Built-in Features, Eat-in Kitchen, Elevator, Open Floorplan, Primary Bedroom Main Floor, Solid Surface Counters, Stone Counters, Walk-In Closet(s), Wet Bar
- Water Frontage
- Canal - Saltwater
- Water Front Description
- Canal - Saltwater
- Community Features
- Playground, Tennis Court(s)
- Flood Zone
- AE
- Flood Zone
- Yes
- Water Access
- Yes
- New Construction
- Yes
- Hoa Fee
- $37
- Monthly Hoa Amount
- 12
- Financing Available
- Cash, Conventional
- Heated Square Feet
- 5405
- Acres
- 0.35
- Exterior Features
- Balcony, Lighting
- Private Pool
- Yes
- Waterfront
- Yes
- Floor Covering
- Hardwood, Marble
- Water Features
- Canal - Saltwater, Gulf/Ocean, Bridges - No Fixed Bridges, Lift, Sailboat Water, Canal - Saltwater
- HOA Yes/No
- Yes
- HOA Comm/Assn
- Required
- Pp Sqft
- 1655.87
- Levels
- Two
- Occupant Type
- Vacant
- Subtype
- Single Family
- Builder Name
- JR Structures Custom Builders
- Roof
- Other
- Property Subtype
- Residential
- Pool
- Yes
- View
- Water
- Sewer
- Public Sewer
- Water Source
- Public
- Amenities
- Pickleball Court(s)
- Furnished
- Unfurnished
Listing courtesy of COLDWELL BANKER REALTY. 813-286-6563
Mortgage Calculator
StellarMLS is the source of this information via Internet Data Exchange Program. All listing information is deemed reliable but not guaranteed and should be independently verified through personal inspection by appropriate professionals. Listings displayed on this website may be subject to prior sale or removal from sale. Availability of any listing should always be independently verified. Listing information is provided for consumer personal, non-commercial use, solely to identify potential properties for potential purchase. All other use is strictly prohibited and may violate relevant federal and state law. Data last updated on