17705 Esprit Drive, Tampa, FL 33647
- $550,000
- 4
- BD
- 3
- BA
- 2,302
- SqFt






- List Price
- $550,000
- Price Change
- ▼ $5,000 1784229987
- Days on Market
- 148
- MLS#
- TB8482824
- Bedrooms
- 4
- Full Bathrooms
- 2
- Half Bathrooms
- 1
- Sq. Ft
- 2,302
- Lot Size
- 5,663
- Subtype
- Single Family
- County
- Hillsborough
- Community
- Deed Restrictions, Park, Playground, Sidewalks, Special Community Restrictions, Tennis Court(s), Wheelchair Access, Gated Community - Guard, Dog Park
- Subdivision
- Hunter's Green
- Year Built
- 1992
Property Description
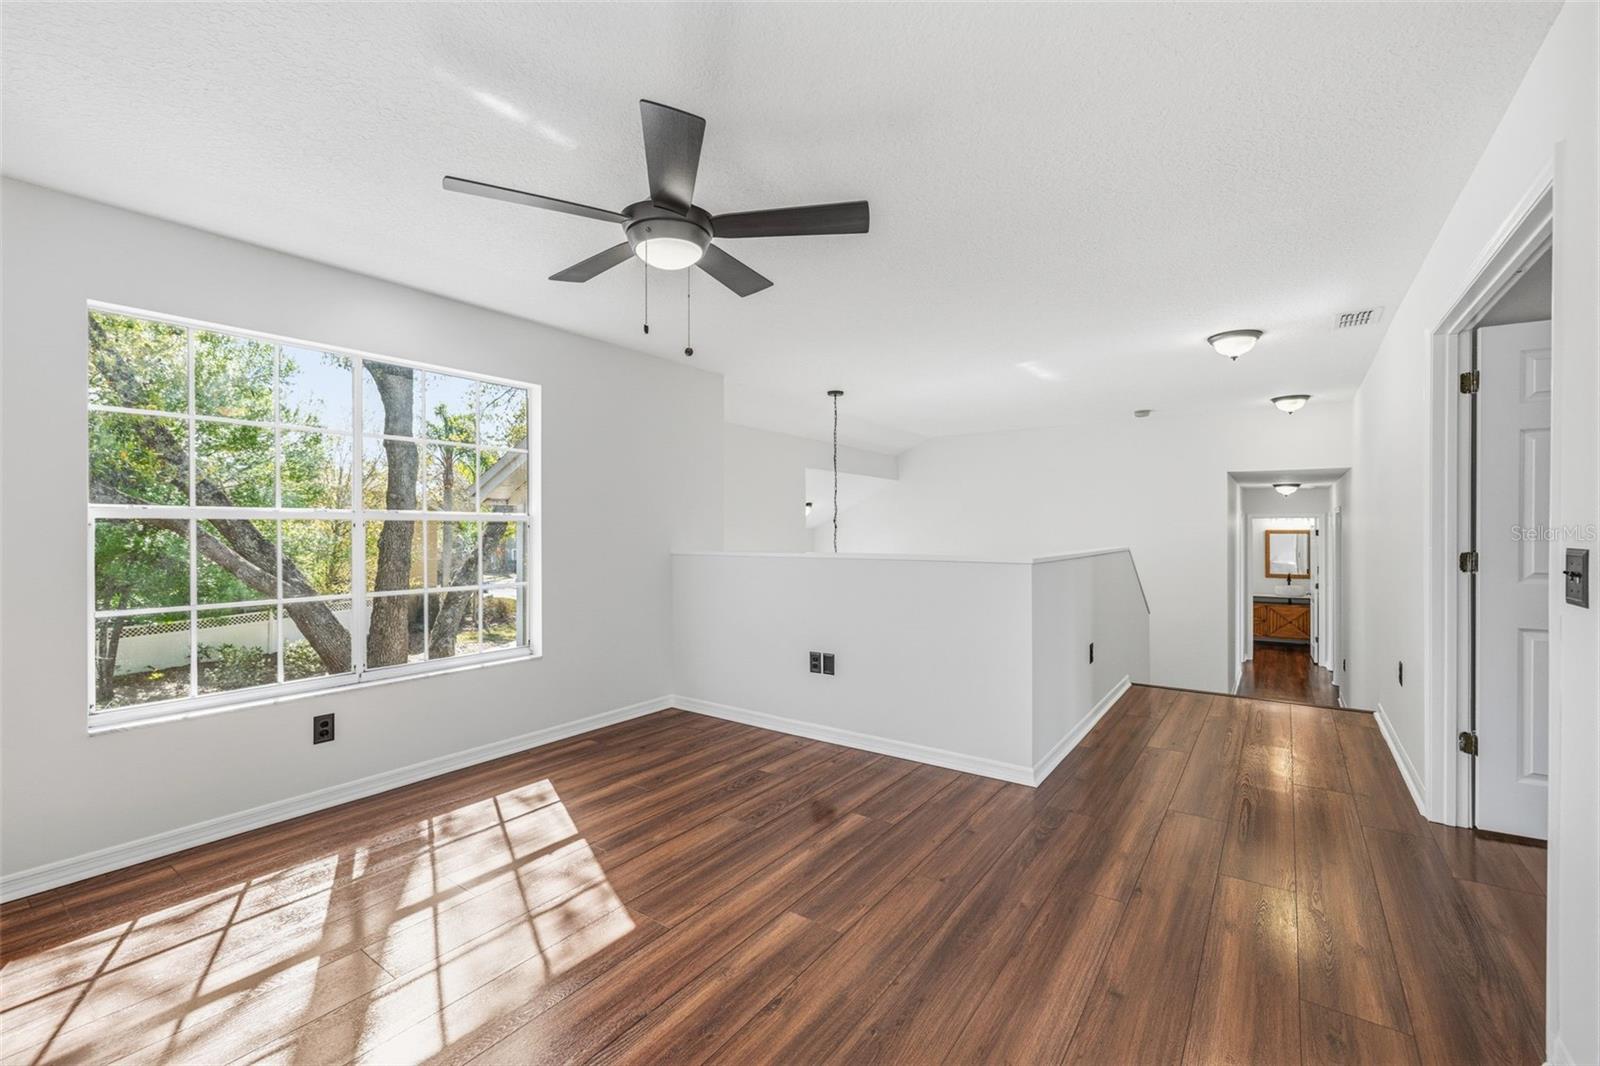
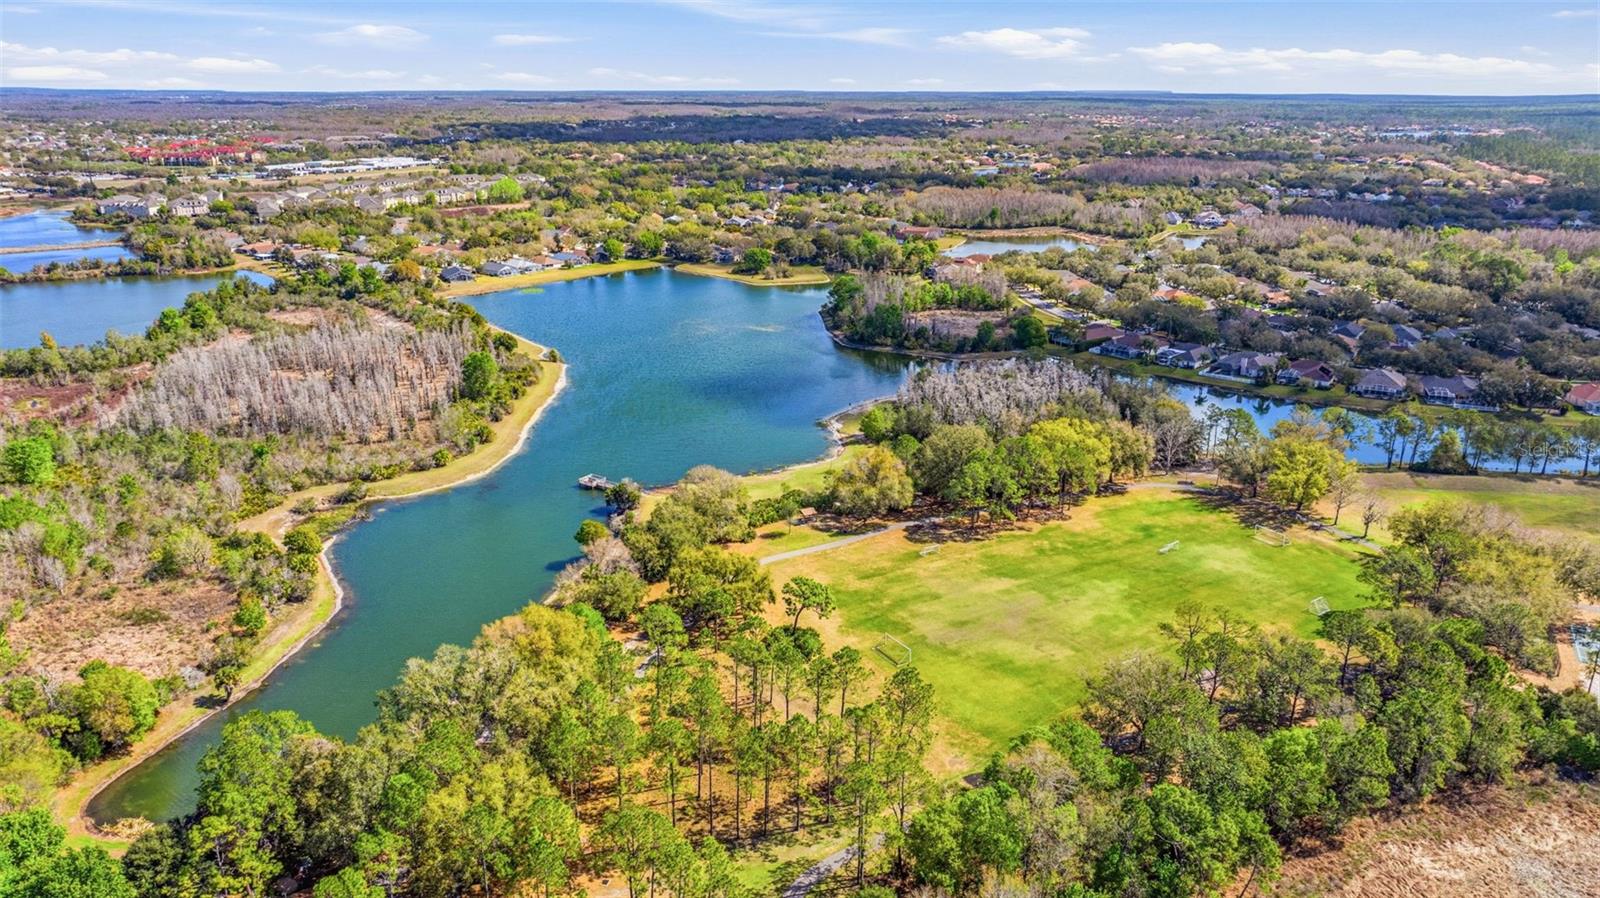
VISIT this beautifully maintained 4 bedroom, 2.5 bath POOL HOME offering 2,302 sq ft of stylish living space in the highly desirable HUNTER's GREEN gated golf course community. This move-in ready residence combines elegant design, functional living spaces, and an exceptional lifestyle-focused setting surrounded by scenic walking trails, an exercise circuit park, pickleball and tennis courts, playgrounds, and a dog park. From the moment you enter, new interior paint that creates a clean, move-in-ready feeling, soaring high ceilings and abundant natural light create an impressive and welcoming atmosphere. The UPDATED KITCHEN features modern finishes and opens seamlessly to the adjoining PRIVATE FAMILY ROOM, creating the perfect balance of connection —ideal for everyday living, entertaining, or quiet relaxation. The home’s thoughtful layout offers separate living spaces that can easily serve as a HOME OFFICE, media room, providing flexibility to fit a variety of lifestyles. Step outside to your own private backyard retreat featuring a sparkling POOL and SPA, a resort-style outdoor living area designed for year-round enjoyment. With its outstanding overall presentation, versatile floor plan, UPDATED BATHROOMS and KITCHEN features, and prime location within one of Tampa’s most sought-after gated golf course communities, this Hunters Green home is a rare opportunity to enjoy comfort, convenience, and elevated Florida living.
Additional Information
- City
- Tampa
- Region
- Tampa / Tampa Palms
- Zip
- 33647
- Mo Subdivision
- New Tampa, Esprit, Hunters Green
- Neighborhood
- New Tampa, Esprit, Hunters Green
- Subdivision
- Hunter's Green
- Area
- 2302
- Community Extras
- Deed Restrictions, Park, Playground, Sidewalks, Special Community Restrictions, Tennis Court(s), Wheelchair Access, Gated Community - Guard, Dog Park
- Garage Spaces
- 2
- Property Description
- Two Story
- Exterior Construction
- Cement Siding, Stucco, Frame
- Elementary School
- Hunter's Green-Hb
- Middle School
- Benito-Hb
- High School
- Wharton-HB
- Located Near
- City Limits, Paved
- Architectural Style
- Other
- Pool Type
- Private
- Pets Allowed
- Yes
- Property Style
- Single Family
- Total Acreage
- 0 to less than 1/4
- Special Sale Provision
- None
- Garage Description
- 2 Car Garage
- Additional Rooms
- Family Room, Formal Dining Room Separate, Formal Living Room Separate, Loft
- Minimum Lease
- 1-2 Years
- Interior Features
- Ceiling Fans(s), Kitchen/Family Room Combo, PrimaryBedroom Upstairs, Solid Surface Counters, Thermostat, Walk-In Closet(s)
- Interior Layout
- Ceiling Fans(s), Kitchen/Family Room Combo, PrimaryBedroom Upstairs, Solid Surface Counters, Thermostat, Walk-In Closet(s)
- Community Features
- Deed Restrictions, Park, Playground, Sidewalks, Special Community Restrictions, Tennis Court(s), Wheelchair Access, Gated Community - Guard, Dog Park
- Flood Zone
- X
- Deed Restriction
- Yes
- Hoa Fee
- $415
- Monthly Hoa Amount
- 138
- Financing Available
- Cash, Conventional, FHA, VA Loan
- Heated Square Feet
- 2302
- Acres
- 0.13
- Exterior Features
- Sliding Doors
- Private Pool
- Yes
- Parking Description
- Garage Door Opener
- Floor Covering
- Ceramic Tile, Hardwood, Wood
- HOA Fee Required
- Yes
- HOA Yes/No
- Yes
- HOA Comm/Assn
- Required
- Pp Sqft
- 238.92
- Levels
- Two
- Architectural Style
- Other
- Occupant Type
- Vacant
- Subtype
- Single Family
- Roof
- Shingle
- Property Subtype
- Residential
- Pool
- Yes
- DPRYN
- Yes
- Sewer
- Public Sewer
- Water Source
- Public
- Amenities
- Tennis Court(s), Playground, Basketball Court, Recreation Facilities, Trail(s), Pickleball Court(s)
- Furnished
- Unfurnished
Listing courtesy of ABALARIS. 813-419-2216
Mortgage Calculator
StellarMLS is the source of this information via Internet Data Exchange Program. All listing information is deemed reliable but not guaranteed and should be independently verified through personal inspection by appropriate professionals. Listings displayed on this website may be subject to prior sale or removal from sale. Availability of any listing should always be independently verified. Listing information is provided for consumer personal, non-commercial use, solely to identify potential properties for potential purchase. All other use is strictly prohibited and may violate relevant federal and state law. Data last updated on