4926 Haines Road N, St Petersburg, FL 33714
- $299,000
- 4
- BD
- 2
- BA
- 1,398
- SqFt


- List Price
- $299,000
- Price Change
- ▼ $31,000 1783544329
- Days on Market
- 145
- MLS#
- TB8482910
- Bedrooms
- 4
- Full Bathrooms
- 2
- Sq. Ft
- 1,398
- Lot Size
- 6,843
- Subtype
- Single Family
- County
- Pinellas
- Community
- No Deed Restriction
- Subdivision
- Tetreault Sub
- Year Built
- 1986
Property Description
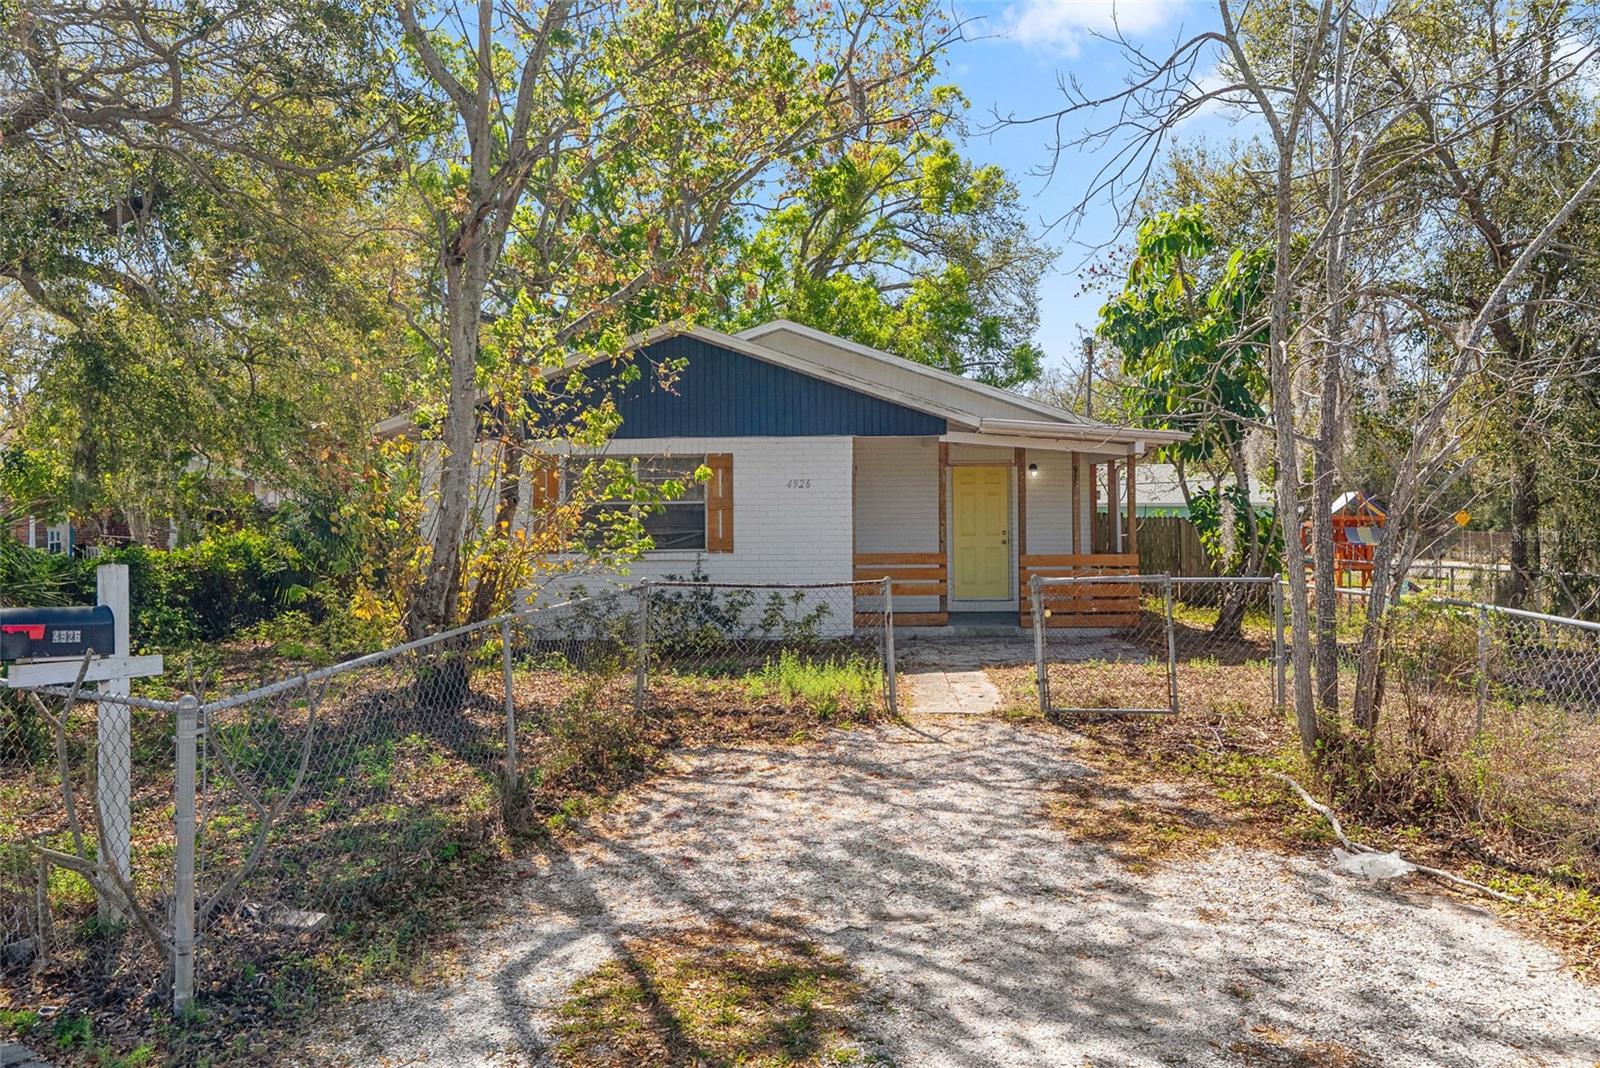
Under contract-accepting backup offers. Virtually Staged. LARGE PRICE REDUCTION!! Welcome to this charming four bedroom, two bath home featuring a cozy front porch and thoughtful updates throughout. Remodeled just a few years ago, the home showcases a beautifully designed white kitchen with custom cabinetry, stainless steel appliances, and stylish luxury vinyl plank flooring that flows throughout the living spaces. The spacious primary bedroom offers a private ensuite bath, creating a comfortable retreat. The versatile third bedroom would make an ideal home office, nursery, or flex space to suit your needs. Step outside to enjoy the large backyard, complete with a storage shed and plenty of room for outdoor entertaining, gardening, or relaxing. Conveniently located near shopping and local restaurants, with easy access to I-275, Downtown St. Petersburg, and the Gulf Beaches. This home offers both comfort and an excellent location.
Additional Information
- City
- St Petersburg
- Region
- St Pete
- Zip
- 33714
- Mo Subdivision
- Harris Park
- Neighborhood
- Harris Park
- Subdivision
- Tetreault Sub
- Area
- 1398
- Community Extras
- No Deed Restriction
- Property Description
- One Story
- Exterior Construction
- Block, Stucco
- Elementary School
- John M Sexton Elementary-Pn
- Middle School
- Meadowlawn Middle-Pn
- High School
- Northeast High-PN
- Located Near
- City Limits, Landscaped, Street One Way, Paved
- Architectural Style
- Ranch
- Pool Type
- No Pool
- Property Style
- Single Family
- Total Acreage
- 0 to less than 1/4
- Special Sale Provision
- None
- Additional Rooms
- Great Room, Inside Utility
- Minimum Lease
- 1 Month
- Interior Features
- Ceiling Fans(s), Eat-in Kitchen, Solid Surface Counters, Solid Wood Cabinets, Split Bedroom, Stone Counters, Thermostat
- Interior Layout
- Ceiling Fans(s), Eat-in Kitchen, Solid Surface Counters, Solid Wood Cabinets, Split Bedroom, Stone Counters, Thermostat
- Flood Zone
- X
- Financing Available
- Cash, Conventional, FHA, VA Loan
- Heated Square Feet
- 1398
- Acres
- 0.16
- Stories
- 1
- Exterior Features
- Garden, Private Mailbox, Private Yard, Storage
- Fence Description
- Fenced
- Parking Description
- Driveway
- Floor Covering
- Luxury Vinyl
- Pp Sqft
- 213.88
- Levels
- One
- Architectural Style
- Ranch
- Occupant Type
- Vacant
- Subtype
- Single Family
- Roof
- Shingle
- Property Subtype
- Residential
- DPRYN
- Yes
- View
- Garden
- Sewer
- Public Sewer
- Water Source
- Public
- Furnished
- Unfurnished
Listing courtesy of REALTY EXPERTS. 727-888-1000
Mortgage Calculator
StellarMLS is the source of this information via Internet Data Exchange Program. All listing information is deemed reliable but not guaranteed and should be independently verified through personal inspection by appropriate professionals. Listings displayed on this website may be subject to prior sale or removal from sale. Availability of any listing should always be independently verified. Listing information is provided for consumer personal, non-commercial use, solely to identify potential properties for potential purchase. All other use is strictly prohibited and may violate relevant federal and state law. Data last updated on