5017 E 127th Avenue, Tampa, FL 33617
- $474,800
- 3
- BD
- 2
- BA
- 2,055
- SqFt




- List Price
- $474,800
- Price Change
- ▼ $4,600 1780019285
- Days on Market
- 147
- MLS#
- TB8483118
- Bedrooms
- 3
- Full Bathrooms
- 2
- Sq. Ft
- 2,055
- Lot Size
- 13,100
- Subtype
- Single Family
- County
- Hillsborough
- Community
- Golf, Sidewalks, Street Lights, No Deed Restriction, Golf Community
- Subdivision
- Unplatted
- Year Built
- 1977
Property Description
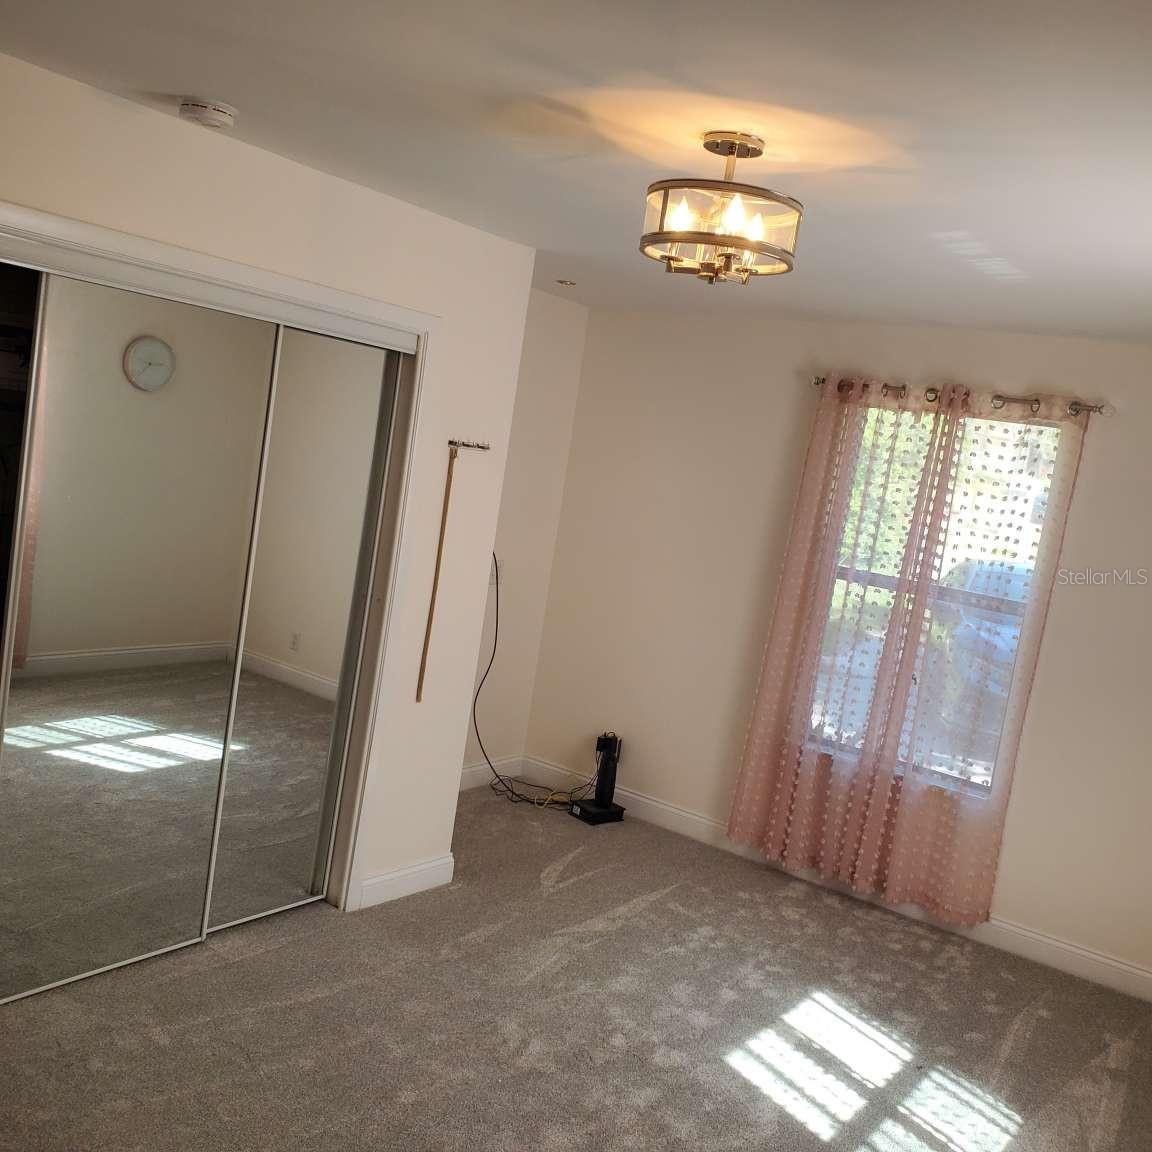
Midcentury Modern home is fully renovated for modern life and is move-in ready. MUST SEE INSIDE! There are no projects to worry about with this beautifully decorated home that was included in the Temple Terrace 2023 Holiday Parade of Homes. Located in the peaceful Pleasant Terrace neighborhood within walking distance of the Univ. of S. FL , this 3 bedroom, 2 bath home with a finished 2 car garage is bursting with natural light. Its large foyer opens to the formal living room with wood floor, a vaulted ceiling, and electric fireplace. Beyond that is a 20 foot dining room that easily hosts large family gatherings. A shaded deck for bar-b-q-ing and relaxing is just outside the glass doors at the end of the dining room. Kitchen and bathrooms have been completely renovated. Kitchen boasts Cambria countertops, a large island with quartz waterfall edge, a new wall oven, garbage disposal, and plenty of cabinets that include spice cabinet, corner carousel, and pullout trash & recycle bins. Kitchen is part of a limited open floor plan that includes a light-filled breafast room and a family room that enjoys the double sided fireplace. Primary bedroom has wood floors (not vinyl) and his/hers closets. The adjoining primary bathroom has an oversized shower and double sinks. Guest bath features wifi. This spacious and bright home has a new roof and gutters, new Hardie board siding, 2 decks, 1 wraparound, new windows throughout, all new interior doors, and a utility room with W/D hookup, a washtub, and more cabinets for storage. Fenced back yard for the safety of family and pets. Five minutes to grocery, pharmacy, veterinarian, restaurants, nail salon, dog park, and police dept. Within 10 minute drive to the fully outfitted Temple Terrace Family Rec Center (gym,pool,tennis, etc) and the historic Temple Terrace Golf course.
Additional Information
- City
- Tampa
- Region
- Tampa / Temple Terrace
- Zip
- 33617
- Neighborhood
- Other
- Subdivision
- Unplatted
- Area
- 2055
- Community Extras
- Golf, Sidewalks, Street Lights, No Deed Restriction, Golf Community
- Garage Spaces
- 2
- Property Description
- One Story
- Exterior Construction
- Cement Siding, Stone, Wood Siding
- Middle School
- Greco-Hb
- Located Near
- City Limits, Near Golf Course, Sidewalk, Street Dead-End, Paved
- Architectural Style
- Custom, Florida, Mid-Century Modern
- Pool Type
- No Pool
- Pets Allowed
- Yes
- Property Style
- Single Family
- Total Acreage
- 1/4 to less than 1/2
- Special Sale Provision
- None
- Garage Description
- 2 Car Garage
- Property Condition
- Completed
- Additional Rooms
- Breakfast Room Separate, Family Room, Formal Dining Room Separate, Formal Living Room Separate, Inside Utility
- Minimum Lease
- No Minimum
- Interior Features
- High Ceilings, Kitchen/Family Room Combo, Open Floorplan, Primary Bedroom Main Floor, Solid Surface Counters, Thermostat, Vaulted Ceiling(s)
- Interior Layout
- High Ceilings, Kitchen/Family Room Combo, Open Floorplan, Primary Bedroom Main Floor, Solid Surface Counters, Thermostat, Vaulted Ceiling(s)
- Community Features
- Golf, Sidewalks, Street Lights
- Flood Zone
- X
- Pet Size
- Extra Large (101+ Lbs.)
- Financing Available
- Cash, Conventional, FHA, VA Loan
- Heated Square Feet
- 2055
- Acres
- 0.30
- Stories
- 1
- Exterior Features
- Lighting, Rain Gutters, Sidewalk, Sliding Doors
- Fence Description
- Fenced
- Parking Description
- Driveway, Garage Door Opener, Garage Faces Side, Ground Level
- Floor Covering
- Carpet, Hardwood, Tile
- Pp Sqft
- 231.05
- Levels
- One
- Architectural Style
- Custom, Florida, Mid-Century Modern
- Occupant Type
- Owner
- Subtype
- Single Family
- Roof
- Shingle
- Property Subtype
- Residential
- DPRYN
- Yes
- View
- Garden
- Sewer
- Septic Tank
- Water Source
- Public
- Furnished
- Negotiable
Listing courtesy of HOME SOLD REALTY LLC. 833-700-2782
Mortgage Calculator
StellarMLS is the source of this information via Internet Data Exchange Program. All listing information is deemed reliable but not guaranteed and should be independently verified through personal inspection by appropriate professionals. Listings displayed on this website may be subject to prior sale or removal from sale. Availability of any listing should always be independently verified. Listing information is provided for consumer personal, non-commercial use, solely to identify potential properties for potential purchase. All other use is strictly prohibited and may violate relevant federal and state law. Data last updated on