11414 Juglans Drive, Odessa, FL 33556
- $749,000
- 4
- BD
- 3
- BA
- 2,466
- SqFt






- List Price
- $749,000
- Price Change
- ▼ $26,000 1783357468
- Days on Market
- 146
- MLS#
- TB8483288
- Bedrooms
- 4
- Full Bathrooms
- 3
- Sq. Ft
- 2,466
- Lot Size
- 7,915
- Subtype
- Single Family
- County
- Pasco
- Community
- Clubhouse, Fitness Center, Gated Community - No Guard, Park, Playground, Pool, Sidewalks, Tennis Court(s), No Deed Restriction
- Subdivision
- Esplanade/Starkey Ranch Ph 1
- Year Built
- 2022
Property Description
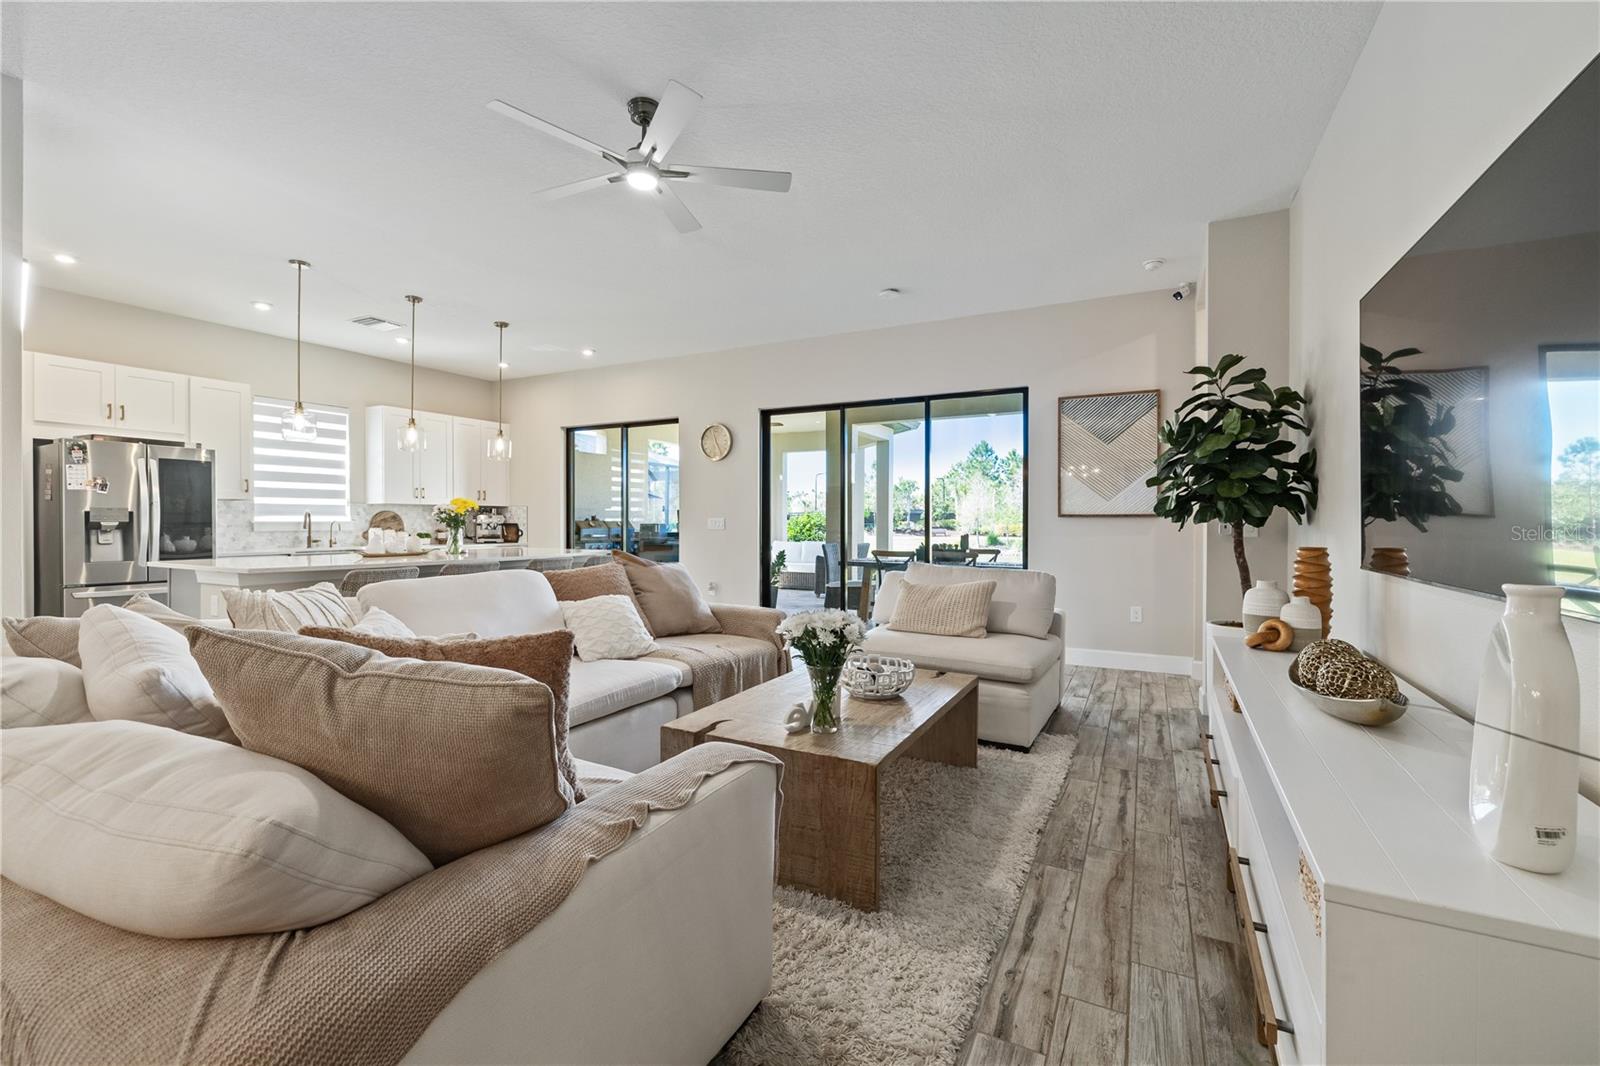
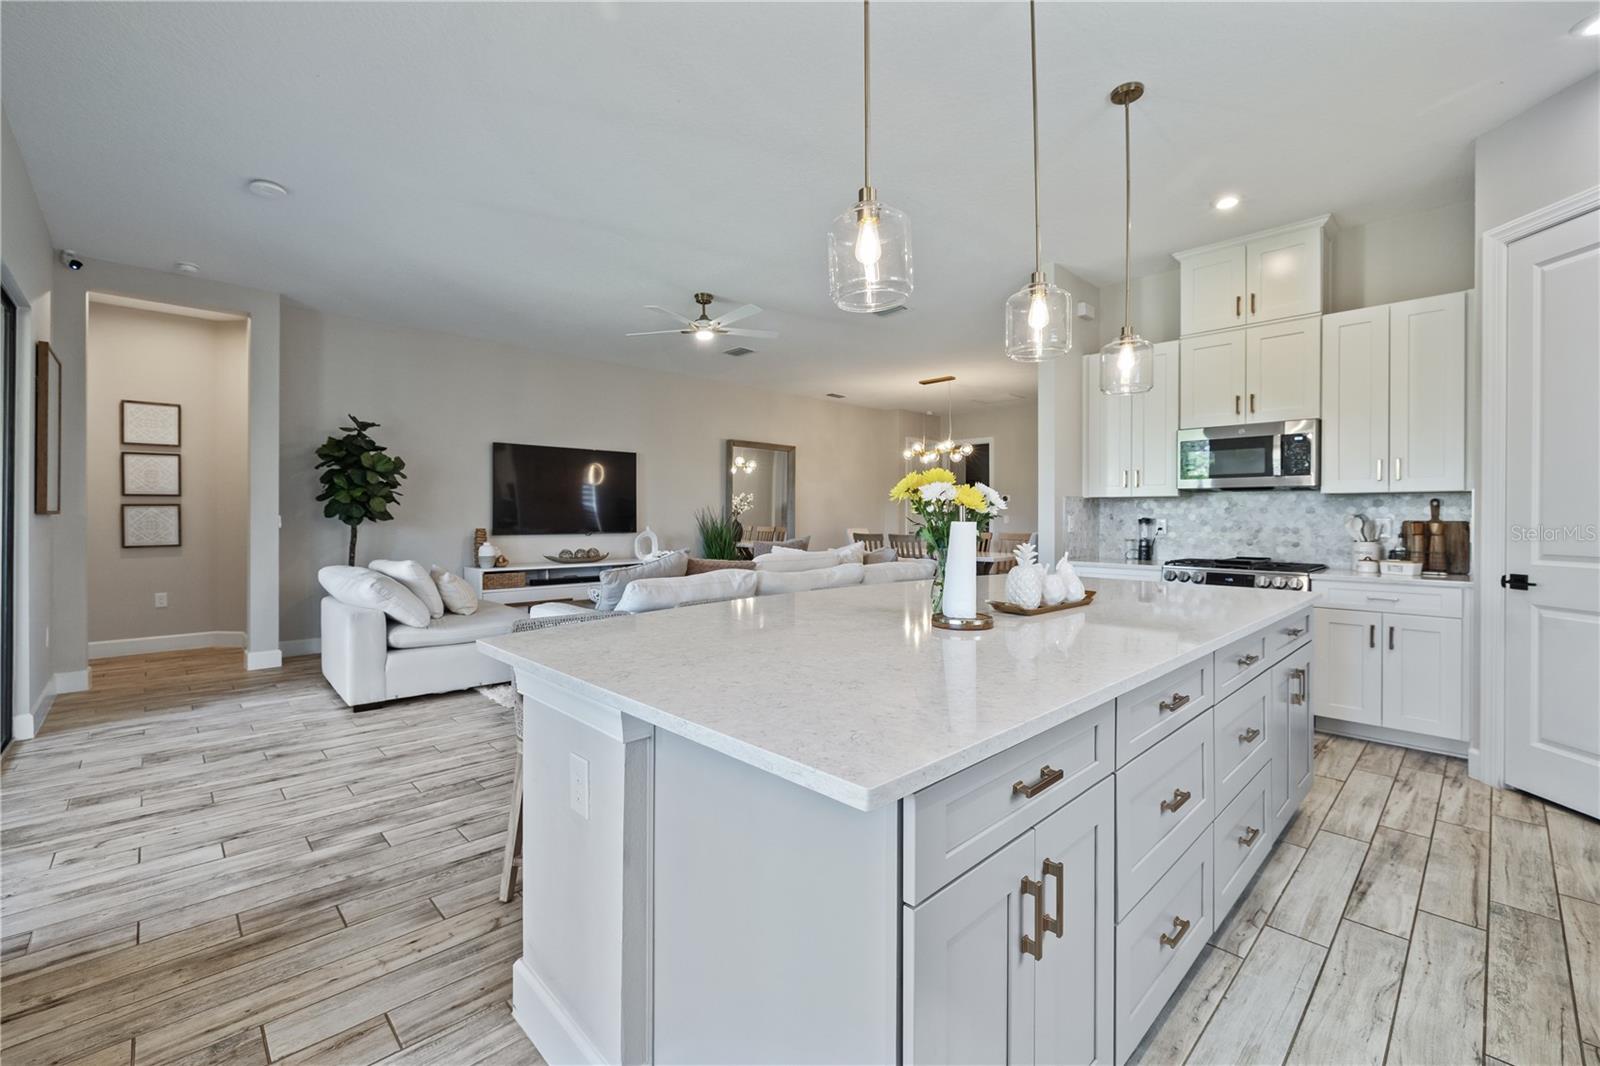
Welcome to Esplanade at Starkey Ranch, a gated and secure enclave within one of Odessa’s sought-after planned communities. This beautifully upgraded four-bedroom, three-bath residence with a dedicated den offers a seamless blend of refined design, tranquil water views, and exceptional indoor-outdoor living. A grand foyer welcomes you with 10-foot ceilings, 8-foot doors, crown molding and elevated designer finishes throughout, creating an immediate sense of scale and sophistication. The heart of the home is the chef’s kitchen, thoughtfully designed for daily living and entertaining, featuring an impressive 12-foot center island, gas cooktop, wine chiller and walk-in pantry with custom shelving. The home’s expanded outdoor living experience is exceptional. A spacious veranda addition opens to a travertine patio overlooking serene lake vistas, complete with a fully equipped outdoor kitchen with multiple cooktops and built-in storage, creating the ideal setting for alfresco dining, morning coffee or evening entertaining. The primary suite provides a private retreat with an oversized walk-in shower, dual vanities and custom California Closet systems, with additional custom closet enhancements throughout the home for exceptional organization and storage. Recent enhancements further elevate the property, including California Closet systems, a new dishwasher and microwave, and addition of a utility sink and vanity in the laundry room, enhancing functionality and convenience. Additional highlights include metal hurricane shutters, a security camera system, attic storage, and a finished garage with a durable pebble-coated floor. Residents of Esplanade at Starkey Ranch enjoy an extraordinary amenity collection, including a 6,000-square-foot clubhouse, resort-style pool and spa, state-of-the-art fitness center, tennis and pickleball courts, scenic lakefront walking trails and a fenced dog park. This is luxury resort-style living in one of Odessa’s premier lifestyle communities.
Additional Information
- City
- Odessa
- Region
- Odessa
- Zip
- 33556
- Mo Subdivision
- Other
- Neighborhood
- Other
- Subdivision
- Esplanade/Starkey Ranch Ph 1
- Area
- 2466
- Community Extras
- Clubhouse, Fitness Center, Gated Community - No Guard, Park, Playground, Pool, Sidewalks, Tennis Court(s), No Deed Restriction
- Garage Spaces
- 2
- Property Description
- One Story
- Exterior Construction
- Block
- Located Near
- Landscaped, Oversized Lot, Sidewalk
- Pool Type
- Community
- Pets Allowed
- Yes
- Property Style
- Single Family
- Total Acreage
- 0 to less than 1/4
- Special Sale Provision
- None
- Garage Description
- 2 Car Garage
- Additional Rooms
- Den/Library/Office, Family Room, Inside Utility
- Minimum Lease
- 3 Months
- Interior Features
- Built-in Features, Crown Molding, High Ceilings, Living Room/Dining Room Combo, Open Floorplan, Primary Bedroom Main Floor, Solid Surface Counters, Stone Counters, Walk-In Closet(s)
- Interior Layout
- Built-in Features, Crown Molding, High Ceilings, Living Room/Dining Room Combo, Open Floorplan, Primary Bedroom Main Floor, Solid Surface Counters, Stone Counters, Walk-In Closet(s)
- Community Features
- Clubhouse, Fitness Center, Gated Community - No Guard, Park, Playground, Pool, Sidewalks, Tennis Court(s)
- Flood Zone
- x
- CDD
- Yes
- Hoa Fee
- $380
- Monthly Hoa Amount
- 380
- Taxes
- $1,000
- Financing Available
- Cash, Conventional, FHA, VA Loan
- Heated Square Feet
- 2466
- Acres
- 0.18
- Stories
- 1
- Exterior Features
- Hurricane Shutters, Outdoor Kitchen, Rain Gutters, Sidewalk, Sliding Doors
- Community Pool
- Yes
- Parking Description
- Garage Door Opener
- Floor Covering
- Tile
- Other Structures
- Outdoor Kitchen
- HOA Fee Required
- Yes
- HOA Yes/No
- Yes
- HOA Comm/Assn
- Required
- Pp Sqft
- 303.73
- Levels
- One
- Occupant Type
- Owner
- Subtype
- Single Family
- Builder Name
- Taylor Morrison
- Roof
- Tile
- Property Subtype
- Residential
- Pool
- Yes
- DPRYN
- Yes
- View
- Water
- Sewer
- Public Sewer
- Water Source
- Public
- Amenities
- Clubhouse, Fitness Center, Gated, Park, Playground, Pool, Tennis Court(s)
- Furnished
- Negotiable
Listing courtesy of SERHANT. Helloflorida@serhant.com
Mortgage Calculator
StellarMLS is the source of this information via Internet Data Exchange Program. All listing information is deemed reliable but not guaranteed and should be independently verified through personal inspection by appropriate professionals. Listings displayed on this website may be subject to prior sale or removal from sale. Availability of any listing should always be independently verified. Listing information is provided for consumer personal, non-commercial use, solely to identify potential properties for potential purchase. All other use is strictly prohibited and may violate relevant federal and state law. Data last updated on