6013 Bowen Daniel Drive Unit 104, Tampa, FL 33616
- $675,000
- 3
- BD
- 4
- BA
- 1,745
- SqFt














- List Price
- $675,000
- Price Change
- ▼ $24,000 1784679529
- Year Built
- 2007
- Beds
- 3
- County
- Hillsborough
- Subdivision
- Westshore Yacht Club Twnhms
Property Description
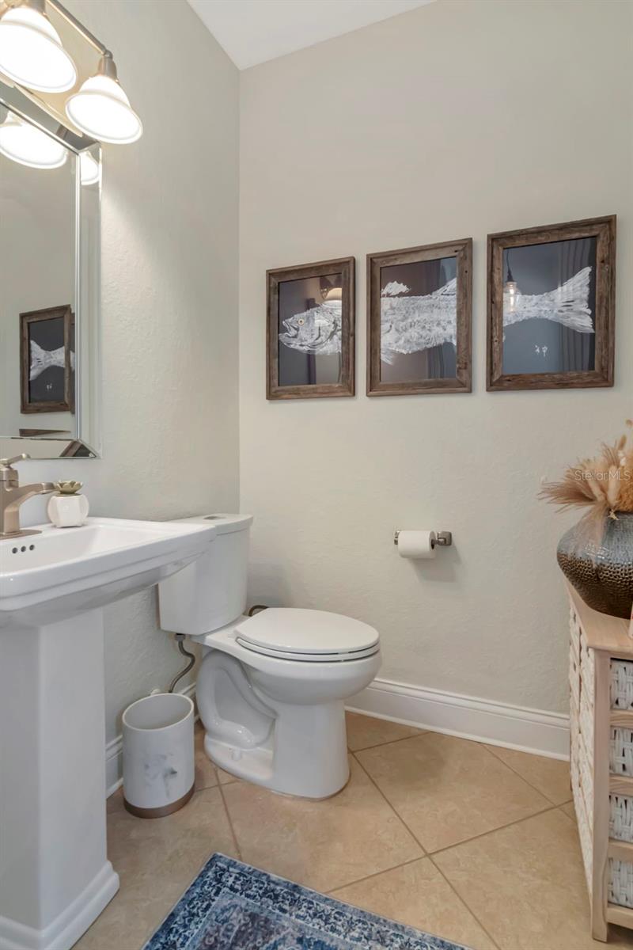
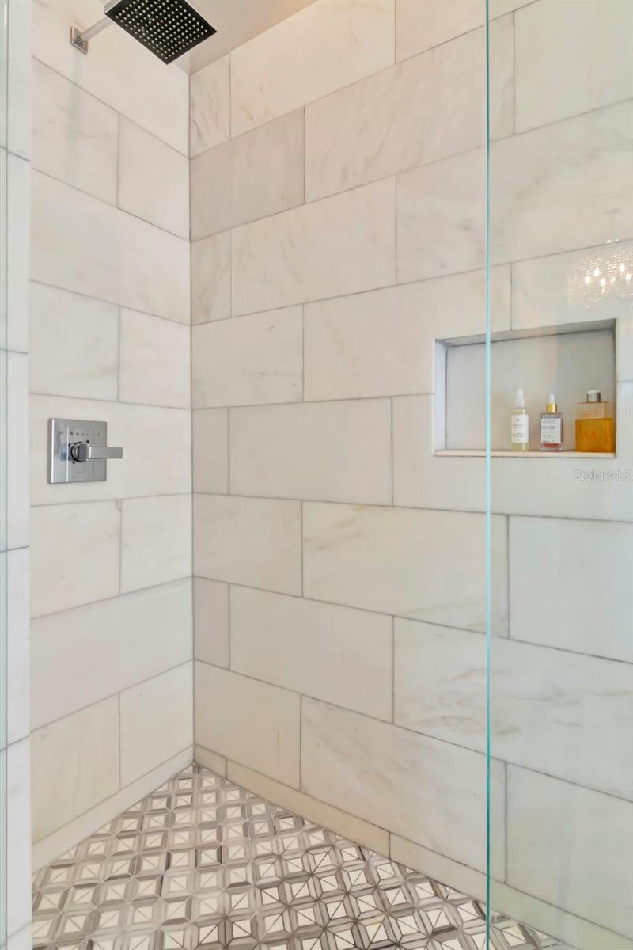
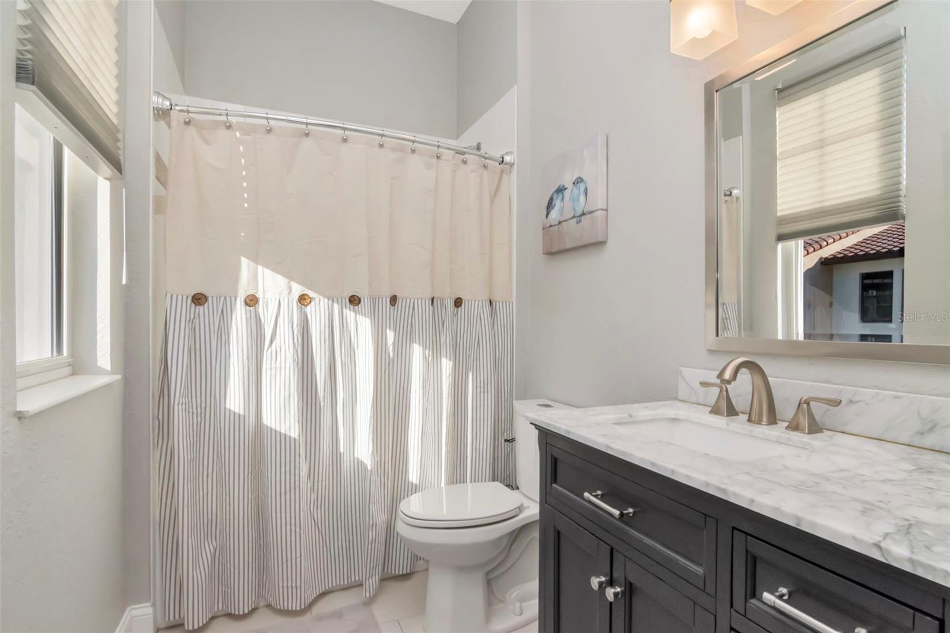
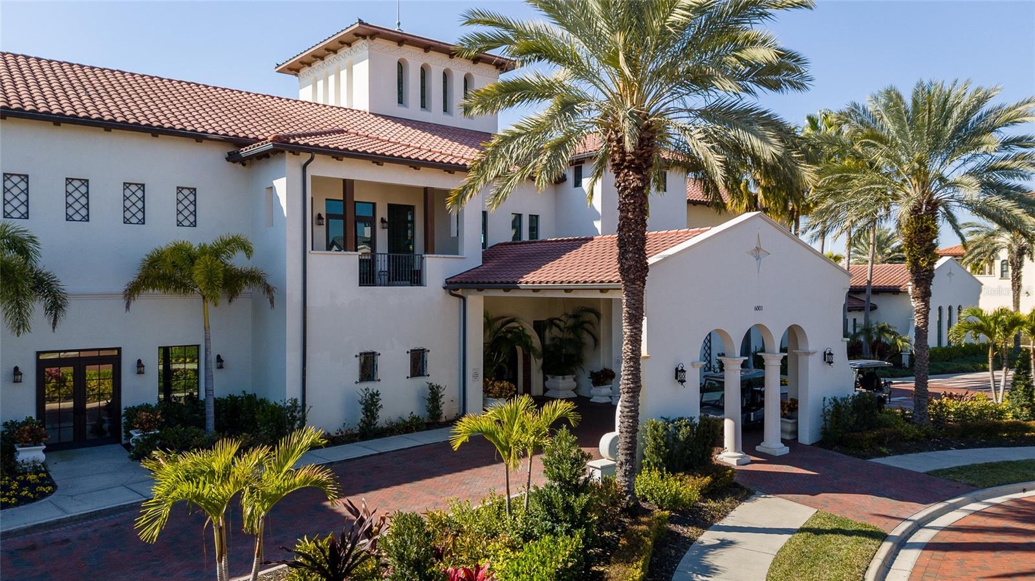
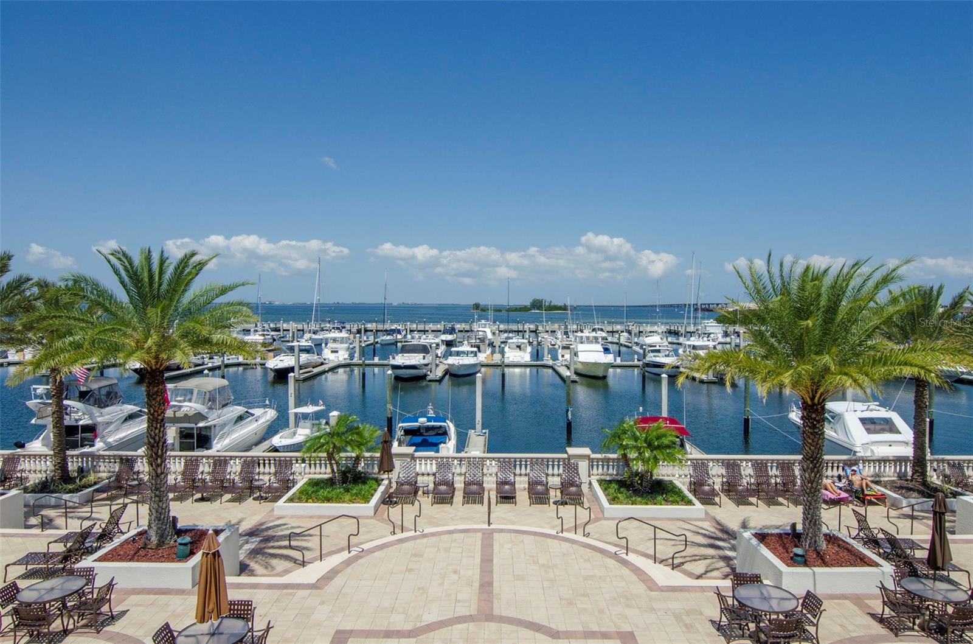
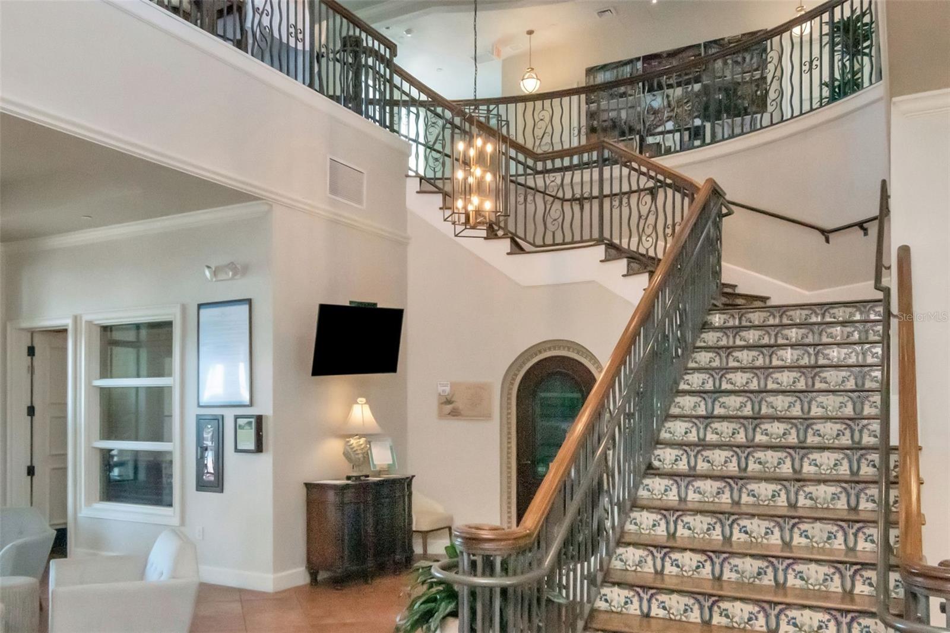
Yacht Club living in the heart of South Tampa! Beautifully updated 3BR/2 full + 2 half bath townhome in the guard-gated Westshore Yacht Club featuring one of the community's more desirable open-concept floor plans. The kitchen offers 40" white cabinetry, marble countertops, two breakfast bars, and 2025 Café appliances. Additional highlights include hand-scraped hickory flooring, 9' ceilings, crown molding, crystal chandeliers (2025), Hunter Douglas blinds, and an elevator shaft ready for a future private elevator. The spacious primary suite features tray ceilings, a glass-enclosed shower, spacious walk-through dressing area with dual closets and a renovated marble bath with dual vanities. Major recent updates include: NEW roof (2026), NEW A/C pump (2026), 2024 main-floor A/C, 2020 upstairs A/C, new garage door (2024), updated outlets, thermostats, bathroom lighting and exhaust fans, and professionally resealed dryer venting. Enjoy a second-floor terrace and third-floor Juliet balcony, plus resort-style amenities including two heated pools, a fitness center, spa, marina, waterfront dining, and 24-hour guard-gated security. Conveniently located near MacDill AFB, Tampa International Airport, downtown Tampa, shopping, dining, and Gulf beaches. Schedule your private showing today.
Additional Information
- City
- Tampa
- Region
- Tampa
- Zip
- 33616
- Mo Subdivision
- Sun Bay South, Southwest Tampa
- Neighborhood
- Sun Bay South, Southwest Tampa
- Subdivision
- Westshore Yacht Club Twnhms
- Area
- 1745
- Water Frontage
- Boatable Water, Bay Front, Beach View, Beach Access
- Community Extras
- Clubhouse, Community Mailbox, Deed Restrictions, Dog Park, Fitness Center, Gated Community - Guard, Golf Carts OK, Park, Pool, Restaurant, Sidewalks, Street Lights, Maintenance Free, Security
- Garage Spaces
- 2
- Property Description
- Three+ Story
- Exterior Construction
- Block, Stucco
- Elementary School
- Lanier-Hb
- Middle School
- Monroe-Hb
- High School
- Robinson-HB
- Located Near
- Flood Insurance Required, FloodZone, In County, Landscaped, Near Marina, Sidewalk, Street Brick, Paved, Private
- Architectural Style
- Mediterranean
- Pool Type
- Community
- Pets Allowed
- Yes
- Pet Max Weight
- 35
- Water Extras
- Boat Ramp - Private, Seawall - Concrete
- Water Access
- Bay/Harbor, Gulf/Ocean to Bay
- Property Style
- Condo
- Special Sale Provision
- None
- Garage Description
- 2 Car Garage
- Water Extras
- Yes
- Minimum Lease
- 1 Month
- Interior Features
- Ceiling Fans(s), Crown Molding, High Ceilings, Kitchen/Family Room Combo, Open Floorplan, PrimaryBedroom Upstairs, Solid Wood Cabinets, Thermostat, Tray Ceiling(s), Walk-In Closet(s), Window Treatments
- Interior Layout
- Ceiling Fans(s), Crown Molding, High Ceilings, Kitchen/Family Room Combo, Open Floorplan, PrimaryBedroom Upstairs, Solid Wood Cabinets, Thermostat, Tray Ceiling(s), Walk-In Closet(s), Window Treatments
- Community Features
- Clubhouse, Community Mailbox, Deed Restrictions, Dog Park, Fitness Center, Gated Community - Guard, Golf Carts OK, Park, Pool, Restaurant, Sidewalks, Street Lights
- Flood Zone
- AE
- Flood Zone
- Yes
- Deed Restriction
- Yes
- Water Access
- Yes
- Pet Size
- Small (16-35 Lbs.)
- Financing Available
- Cash, Conventional, VA Loan
- Condo Fee
- $2647
- Heated Square Feet
- 1745
- Acres
- 0.01
- Stories
- 3
- Exterior Features
- Balcony, Rain Gutters, Sidewalk, Sliding Doors
- Community Pool
- Yes
- Parking Description
- Garage Door Opener, Garage Faces Rear, On Street
- Floor Covering
- Ceramic Tile, Wood
- Water Features
- Bay/Harbor, Gulf/Ocean to Bay, Boat Ramp - Private, Seawall - Concrete
- HOA Comm/Assn
- Required
- Floor Number
- 1
- Monthly Condo Fee
- 882
- Pp Sqft
- 386.82
- Levels
- Three Or More
- Architectural Style
- Mediterranean
- Occupant Type
- Owner
- Subtype
- Condo
- Roof
- Tile
- Property Subtype
- Residential
- Pool
- Yes
- DPRYN
- Yes
- Sewer
- Public Sewer
- Water Source
- Public
- Amenities
- Cable TV, Clubhouse, Fitness Center, Gated, Maintenance, Park, Pool, Security
- Furnished
- Unfurnished
Listing courtesy of SMITH & ASSOCIATES REAL ESTATE. 813-839-3800
Mortgage Calculator
StellarMLS is the source of this information via Internet Data Exchange Program. All listing information is deemed reliable but not guaranteed and should be independently verified through personal inspection by appropriate professionals. Listings displayed on this website may be subject to prior sale or removal from sale. Availability of any listing should always be independently verified. Listing information is provided for consumer personal, non-commercial use, solely to identify potential properties for potential purchase. All other use is strictly prohibited and may violate relevant federal and state law. Data last updated on