4925 Alcazar Way S, St Petersburg, FL 33712
- $575,000
- 3
- BD
- 2
- BA
- 1,529
- SqFt




- List Price
- $575,000
- Days on Market
- 146
- MLS#
- TB8483399
- Bedrooms
- 3
- Full Bathrooms
- 2
- Sq. Ft
- 1,529
- Lot Size
- 10,424
- Subtype
- Single Family
- County
- Pinellas
- Community
- Street Lights, No Deed Restriction
- Subdivision
- Lakewood Estates
- Year Built
- 1954
Property Description
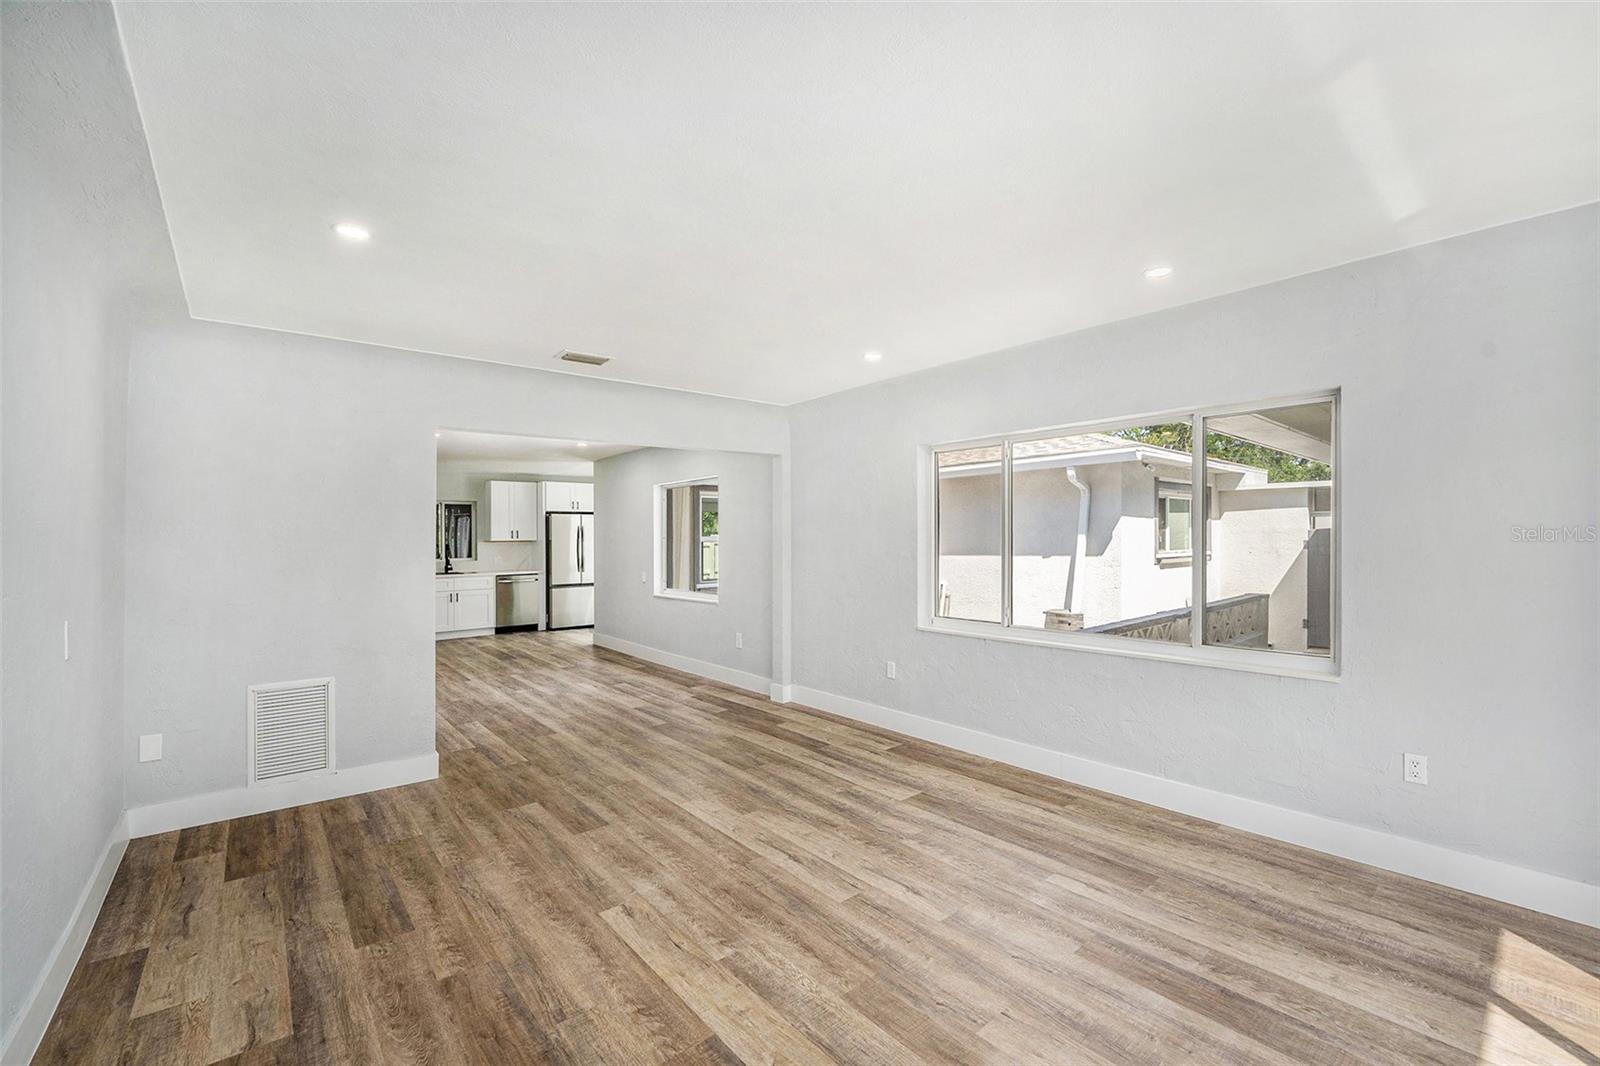
Welcome to 4925 Alcazar Way South, a beautifully maintained residence in the desirable Lakewood Estates neighborhood. Situated on a spacious corner lot, this charming 3-bedroom, 2-bath home offers a perfect blend of comfort, functionality, and Florida lifestyle. Inside, the thoughtfully designed floor plan features a generous primary suite with a private ensuite bathroom and ample space for a king-size bed. Two additional bedrooms showcase original hardwood floors and timeless character. A conveniently located laundry room adjacent to the primary suite adds everyday practicality. Step outside to your private backyard oasis. A screened-in patio leads to a sparkling pool and hot tub, complemented by an outdoor kitchen with sink and prep area, outdoor shower, composite decking, and retractable sunshades—ideal for entertaining or relaxing year-round. A versatile 420-sqft detached workshop provides endless possibilities, whether used as a creative studio, workspace, or guest retreat. Additional highlights include a dedicated generator station with propane hookup, a 2024 roof with transferable warranty, updated AC (2019), and a clean 4-point inspection for added peace of mind. Conveniently located near I-275, downtown St. Petersburg, beaches, parks, and boat ramps, this property offers the best of Florida living with exceptional accessibility. Don’t miss the opportunity to make this special property your own.
Additional Information
- City
- St Petersburg
- Region
- St Pete
- Zip
- 33712
- Mo Subdivision
- Lakewood Estates
- Neighborhood
- Lakewood Estates
- Subdivision
- Lakewood Estates
- Area
- 1529
- Community Extras
- Street Lights, No Deed Restriction
- Property Description
- One Story
- Exterior Construction
- Block
- Elementary School
- Maximo Elementary-Pn
- Middle School
- Bay Point Middle-Pn
- High School
- Lakewood High-PN
- Located Near
- Corner Lot, City Limits, Landscaped, Near Golf Course, Paved
- Pool Type
- Private
- Property Style
- Single Family
- Total Acreage
- 0 to less than 1/4
- Special Sale Provision
- None
- Garage Description
- 2 Car Carport
- Minimum Lease
- 7 Months
- Interior Features
- Ceiling Fans(s), Eat-in Kitchen, Living Room/Dining Room Combo
- Interior Layout
- Ceiling Fans(s), Eat-in Kitchen, Living Room/Dining Room Combo
- Community Features
- Street Lights
- Flood Zone
- X
- Financing Available
- Cash, Conventional, FHA, VA Loan
- Heated Square Feet
- 1529
- Acres
- 0.24
- Exterior Features
- Hurricane Shutters, Lighting, Outdoor Kitchen, Outdoor Shower, Rain Gutters, Shade Shutter(s), Storage
- Private Pool
- Yes
- Floor Covering
- Luxury Vinyl
- Pp Sqft
- 376.06
- Levels
- One
- Occupant Type
- Tenant
- Subtype
- Single Family
- Roof
- Shingle
- Property Subtype
- Residential
- Pool
- Yes
- DPRYN
- Yes
- Sewer
- Public Sewer
- Water Source
- Well
- Furnished
- Unfurnished
Listing courtesy of MY REALTY GROUP, LLC.. 786-847-7421
Mortgage Calculator
StellarMLS is the source of this information via Internet Data Exchange Program. All listing information is deemed reliable but not guaranteed and should be independently verified through personal inspection by appropriate professionals. Listings displayed on this website may be subject to prior sale or removal from sale. Availability of any listing should always be independently verified. Listing information is provided for consumer personal, non-commercial use, solely to identify potential properties for potential purchase. All other use is strictly prohibited and may violate relevant federal and state law. Data last updated on