1811 Bayou Grande Boulevard Ne, St Petersburg, FL 33703
- $1,875,000
- 4
- BD
- 3
- BA
- 2,781
- SqFt














- List Price
- $1,875,000
- Price Change
- ▼ $50,000 1783974373
- Days on Market
- 133
- MLS#
- TB8483470
- Bedrooms
- 4
- Full Bathrooms
- 3
- Sq. Ft
- 2,781
- Lot Size
- 5,619
- Subtype
- Single Family
- County
- Pinellas
- Community
- Irrigation-Reclaimed Water, Park, Playground, Pool, Sidewalks, Tennis Court(s), Street Lights, No Deed Restriction
- Subdivision
- Shore Acres Edgewater Sec
- Year Built
- 2025
Property Description
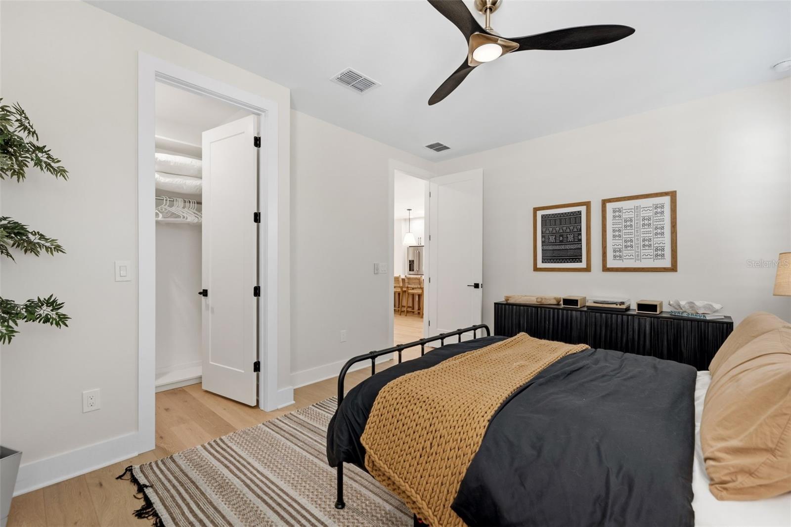
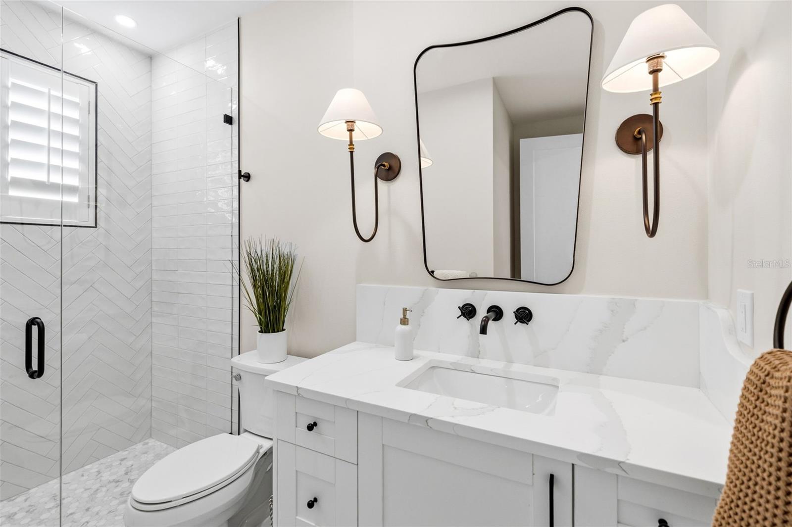
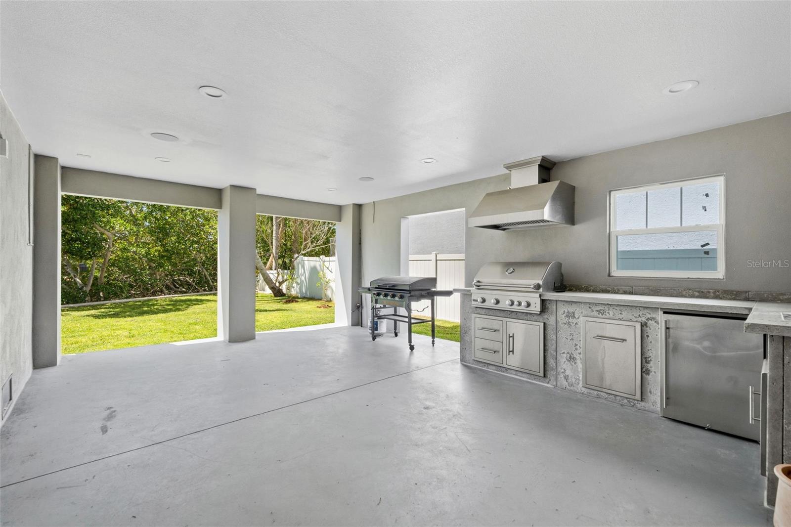
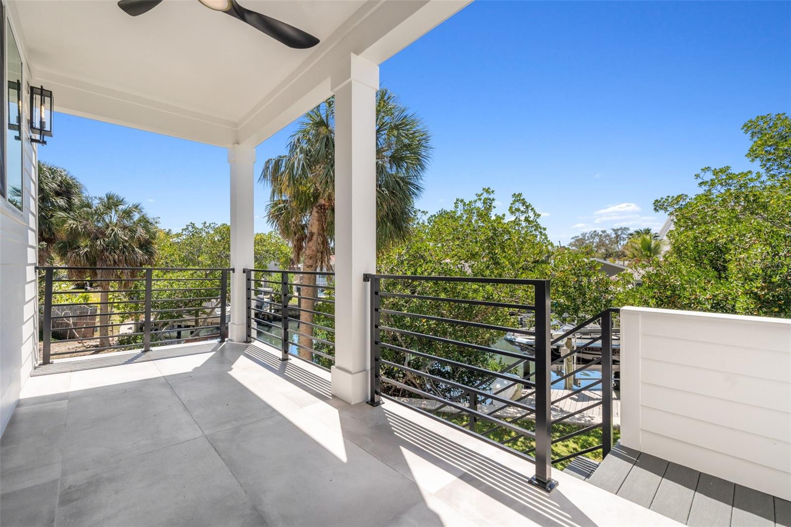
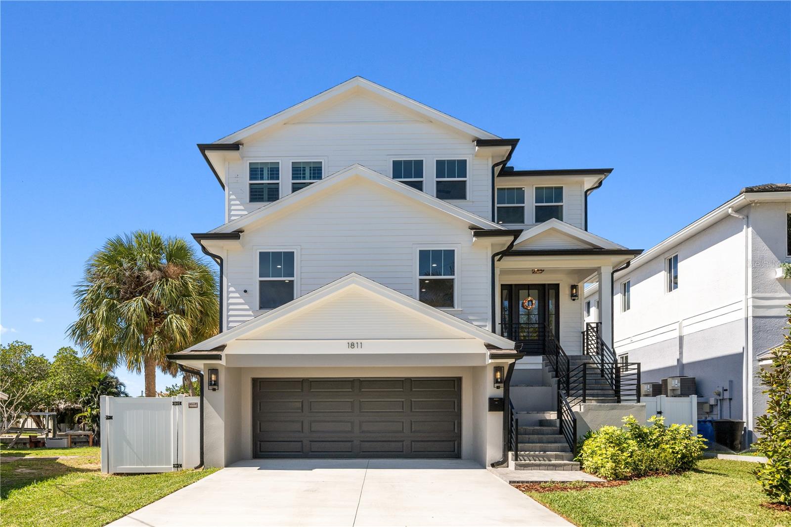
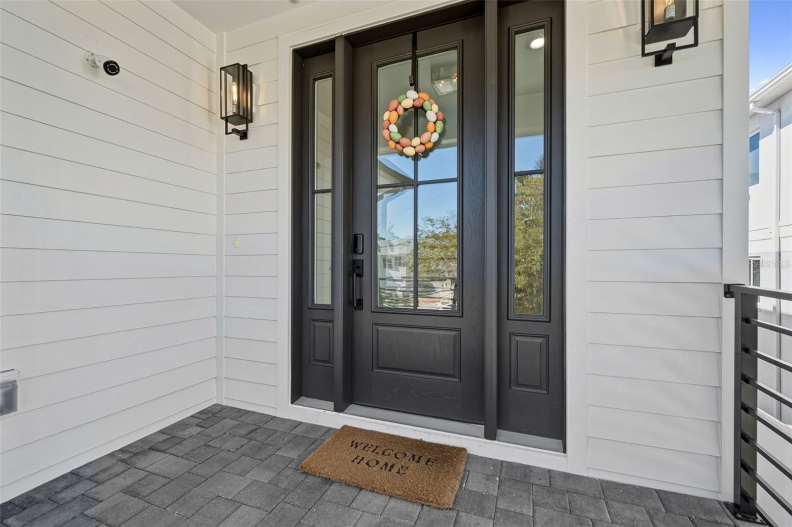
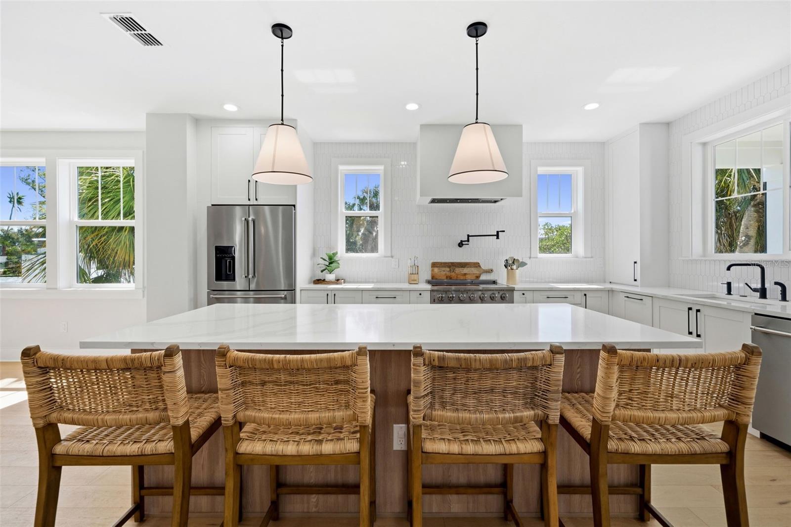
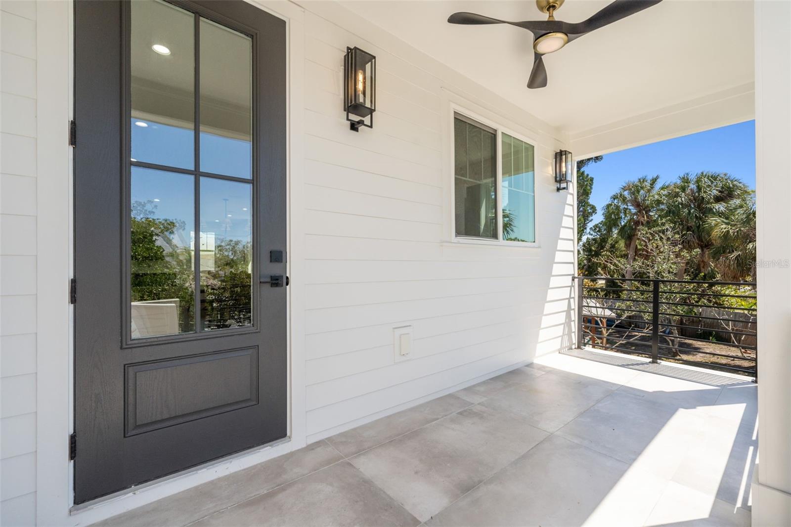
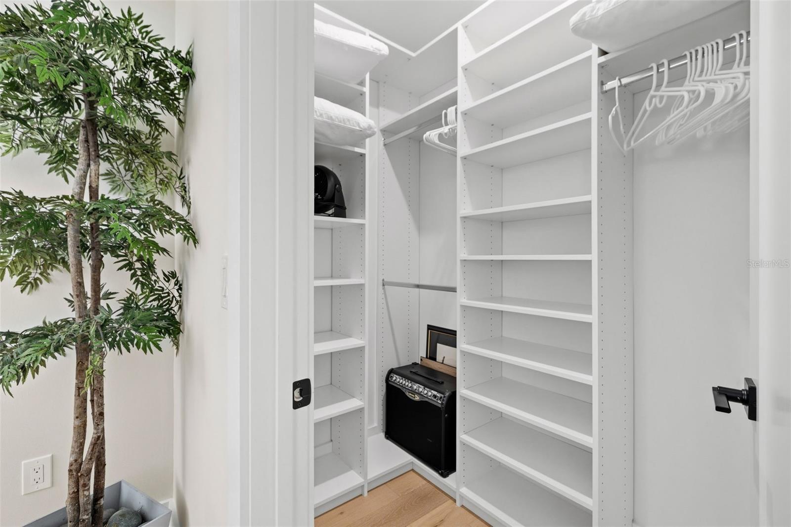
NEW PRICE | PRISTINE 2025 WATERFRONT RESIDENCE --- Uncompromising modern luxury meets an elite boater's paradise on Bayou Grande. Completed in 2025, this pristine three-story coastal contemporary estate offers immediate, deep-water access to Tampa Bay and the Gulf with zero fixed bridges. Outfitted with a brand-new 2025 seawall, updated dock, and heavy-duty boat lift, your vessel is ready to launch on day one. Inside, 9-foot ceilings and wide-plank engineered hardwoods flow into a spectacular great room featuring an electric fireplace and a custom dry bar with a built-in wine fridge. The chef-grade kitchen is an absolute showpiece: 42” shaker cabinetry, premium quartz countertops, a 36” KitchenAid range, and a custom pot filler. Retreat upstairs to a lavish primary suite boasting a private waterfront balcony, custom built-out walk-in closets, and an oversized walk-in shower. OVER $35,000 IN IMMEDIATE, POST-CONSTRUCTION UPGRADES COMPLETED FOR YOU: (1) $15,000 in custom artisan closet systems, (2) $7,000 custom plantation shutters throughout, (3) Premium saltless water filtration system, and (4) Pre-wired for EV charging, a barrel sauna, Generac generator, and surround audio. High-efficiency engineering includes Icynene spray foam insulation, impact-rated windows & doors, and a 3-car garage with a dedicated golf cart bay. Backed by a remaining builder’s warranty, this is a rare opportunity to step into a brand-new, fully optimized waterfront lifestyle without the wait. Schedule your tour today!
Additional Information
- City
- St Petersburg
- Region
- St Pete
- Zip
- 33703
- Mo Subdivision
- Shore Acres
- Neighborhood
- Shore Acres
- Subdivision
- Shore Acres Edgewater Sec
- Area
- 2781
- Water Frontage
- Sailboat Water, Boatable Water, Bay View, Bay Front
- Community Extras
- Irrigation-Reclaimed Water, Park, Playground, Pool, Sidewalks, Tennis Court(s), Street Lights, No Deed Restriction
- Garage Spaces
- 3
- Property Description
- Three+ Story
- Exterior Construction
- Block, HardiPlank Type
- Elementary School
- Shore Acres Elementary-Pn
- Middle School
- Meadowlawn Middle-Pn
- High School
- Northeast High-PN
- Located Near
- Cul-De-Sac, FloodZone, City Limits, In County, Landscaped, Near Golf Course, Near Marina, Sidewalk, Paved
- Frontage
- Bay/Harbor, Canal - Saltwater
- Architectural Style
- Contemporary, Elevated
- Pool Type
- Community
- Pets Allowed
- Yes
- Water Extras
- Bridges - No Fixed Bridges, Lift, Seawall - Concrete
- Water Access
- Bay/Harbor, Canal - Saltwater
- Water View
- Yes
- Water View
- Bay/Harbor - Partial, Canal
- Property Style
- Single Family
- Total Acreage
- 0 to less than 1/4
- Water Frontage
- Yes
- Special Sale Provision
- None
- Garage Description
- 3 Car Garage
- Water Extras
- Yes
- Minimum Lease
- 1 Month
- Interior Features
- Ceiling Fans(s), Dry Bar, Eat-in Kitchen, High Ceilings, Living Room/Dining Room Combo, Open Floorplan, PrimaryBedroom Upstairs, Solid Wood Cabinets, Stone Counters, Thermostat, Walk-In Closet(s)
- Interior Layout
- Ceiling Fans(s), Dry Bar, Eat-in Kitchen, High Ceilings, Living Room/Dining Room Combo, Open Floorplan, PrimaryBedroom Upstairs, Solid Wood Cabinets, Stone Counters, Thermostat, Walk-In Closet(s)
- Water Frontage
- Bay/Harbor, Canal - Saltwater
- Water Front Description
- Bay/Harbor, Canal - Saltwater
- Community Features
- Irrigation-Reclaimed Water, Park, Playground, Pool, Sidewalks, Tennis Court(s), Street Lights
- Flood Zone
- AE
- Flood Zone
- Yes
- Water Access
- Yes
- Financing Available
- Cash, Conventional, VA Loan
- Heated Square Feet
- 2781
- Acres
- 0.13
- Stories
- 3
- Exterior Features
- Balcony, French Doors, Lighting, Outdoor Grill, Outdoor Kitchen, Private Mailbox, Rain Gutters, Sidewalk
- Community Pool
- Yes
- Fence Description
- Vinyl
- Waterfront
- Yes
- Parking Description
- Driveway, Garage Door Opener, Golf Cart Parking, Ground Level, Off Street, Oversized, Basement
- Floor Covering
- Hardwood, Tile
- Water Features
- Bay/Harbor, Canal - Saltwater, Bridges - No Fixed Bridges, Lift, Seawall - Concrete, Bay/Harbor, Canal - Saltwater
- Other Structures
- Outdoor Kitchen, Storage
- Pp Sqft
- 674.22
- Levels
- Three Or More
- Architectural Style
- Contemporary, Elevated
- Occupant Type
- Owner
- Subtype
- Single Family
- Builder Name
- Bay to Bay Group
- Roof
- Shingle
- Property Subtype
- Residential
- Pool
- Yes
- View
- Water
- Sewer
- Public Sewer
- Water Source
- Public
- Furnished
- Unfurnished
- Green Water Conservation
- Irrigation-Reclaimed Water
Listing courtesy of KELLER WILLIAMS ST PETE REALTY. murraycoleman@kw.com
Mortgage Calculator
StellarMLS is the source of this information via Internet Data Exchange Program. All listing information is deemed reliable but not guaranteed and should be independently verified through personal inspection by appropriate professionals. Listings displayed on this website may be subject to prior sale or removal from sale. Availability of any listing should always be independently verified. Listing information is provided for consumer personal, non-commercial use, solely to identify potential properties for potential purchase. All other use is strictly prohibited and may violate relevant federal and state law. Data last updated on