426 S Disston Avenue, Tarpon Springs, FL 34689
- $295,000
- 3
- BD
- 2
- BA
- 1,356
- SqFt




- List Price
- $295,000
- Price Change
- ▼ $10,000 1785445572
- Days on Market
- 141
- MLS#
- TB8484298
- Bedrooms
- 3
- Full Bathrooms
- 2
- Sq. Ft
- 1,356
- Lot Size
- 7,545
- Subtype
- Single Family
- County
- Pinellas
- Community
- No Deed Restriction
- Subdivision
- Kibbee Add 1
- Year Built
- 1930
Property Description
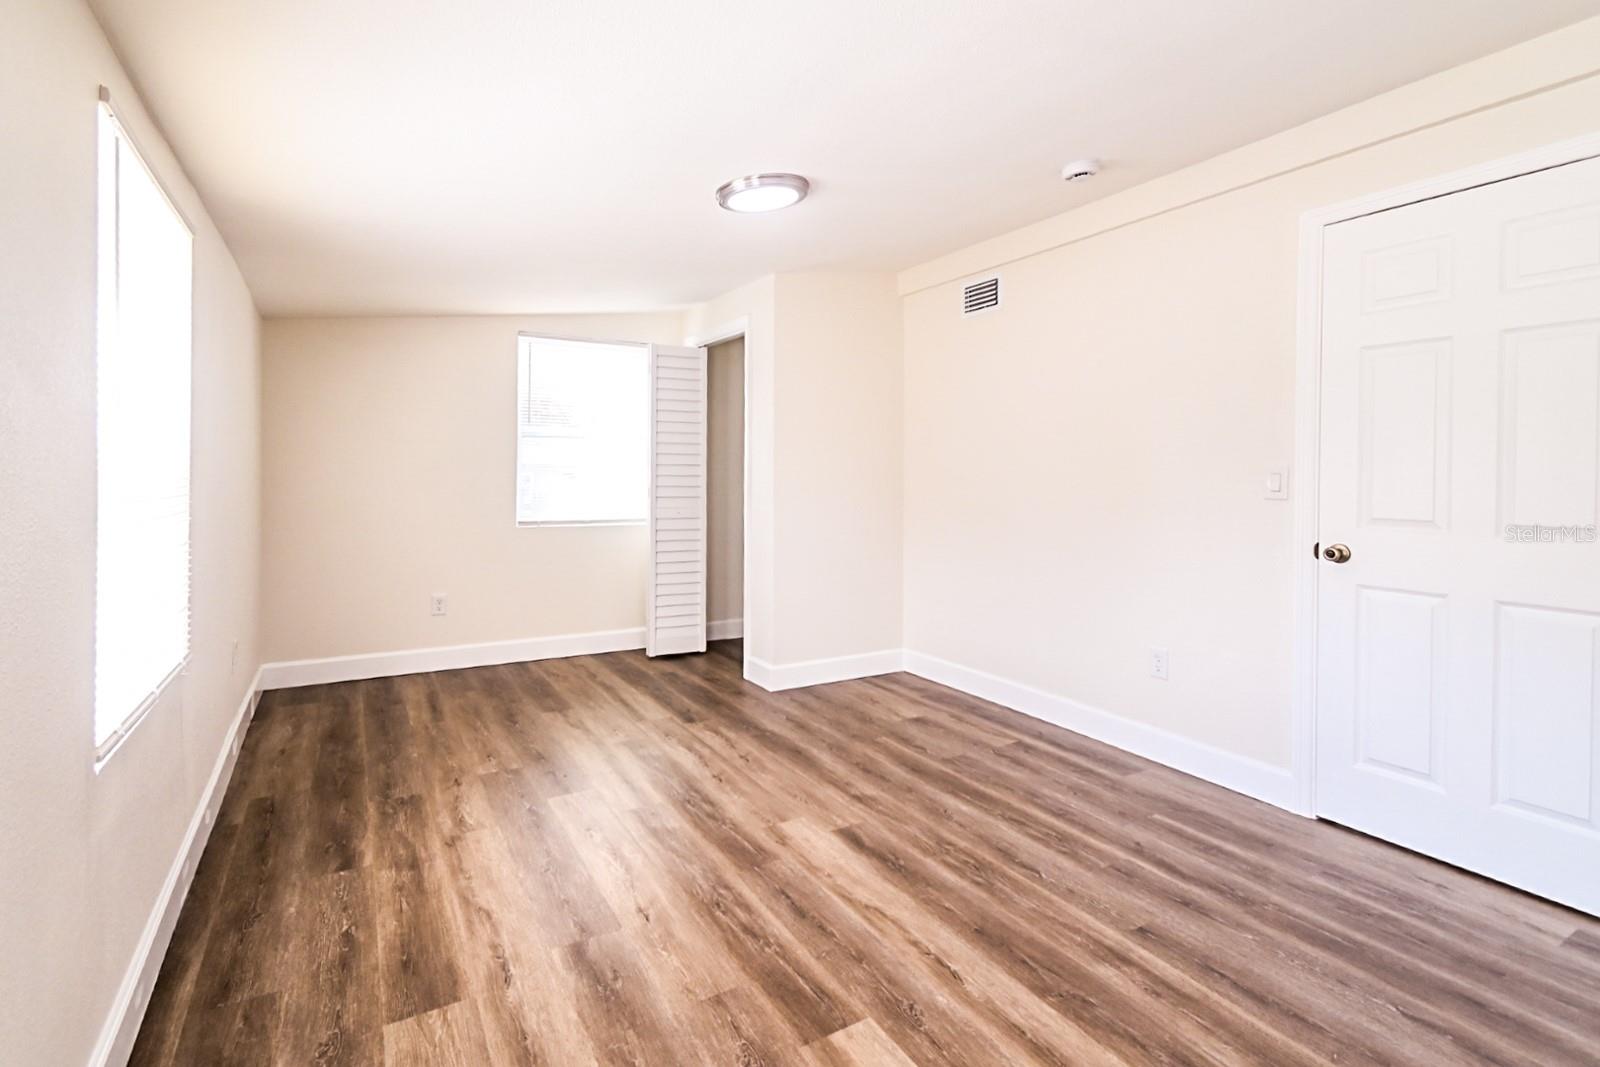
Completely remodeled home located at 426 S Disston Avenue in Tarpon Springs, just minutes from the historic downtown area, the famous Tarpon Springs Sponge Docks, local restaurants, shops, and beautiful Gulf beaches. This property has been fully renovated inside and out, offering modern updates throughout. The home features a brand-new kitchen with new cabinetry, stainless steel appliances, and stylish finishes, along with new vinyl plank flooring throughout the interior. The bathroom has been fully updated with contemporary fixtures and tile. Major improvements include a new A/C system (with permit) and a new roof (with permit), providing peace of mind for years to come. The home has also been freshly painted inside and out, giving it a clean and fresh look. Outside, you’ll find a newly renovated deck, perfect for enjoying the Florida weather and outdoor living. The property also offers a very spacious yard with plenty of room to park a boat, RV, or multiple vehicles. Conveniently located near parks, schools, shopping, dining, and the waterfront, this move-in-ready home offers both comfort and an excellent location in the heart of Tarpon Springs.
Additional Information
- City
- Tarpon Springs
- Region
- Tarpon Springs
- Zip
- 34689
- Mo Subdivision
- Other
- Neighborhood
- Citizens Alliance For Progress
- Subdivision
- Kibbee Add 1
- Area
- 1356
- Community Extras
- No Deed Restriction
- Property Description
- One Story
- Exterior Construction
- Stucco, Frame
- Pool Type
- No Pool
- Property Style
- Single Family
- Total Acreage
- 0 to less than 1/4
- Special Sale Provision
- None
- Minimum Lease
- No Minimum
- Interior Features
- Kitchen/Family Room Combo, Living Room/Dining Room Combo, Open Floorplan, Solid Surface Counters, Stone Counters, Window Treatments
- Interior Layout
- Kitchen/Family Room Combo, Living Room/Dining Room Combo, Open Floorplan, Solid Surface Counters, Stone Counters, Window Treatments
- Flood Zone
- X
- Heated Square Feet
- 1356
- Acres
- 0.17
- Stories
- 1
- Exterior Features
- Awning(s), Private Mailbox
- Floor Covering
- Ceramic Tile, Tile, Vinyl
- Pp Sqft
- 217.55
- Levels
- One
- Occupant Type
- Vacant
- Subtype
- Single Family
- Roof
- Shingle
- Property Subtype
- Residential
- DPRYN
- Yes
- Sewer
- Septic Tank
- Water Source
- Public
- Furnished
- Unfurnished
Listing courtesy of SMITH & ASSOCIATES REAL ESTATE. 727-282-1788
Mortgage Calculator
StellarMLS is the source of this information via Internet Data Exchange Program. All listing information is deemed reliable but not guaranteed and should be independently verified through personal inspection by appropriate professionals. Listings displayed on this website may be subject to prior sale or removal from sale. Availability of any listing should always be independently verified. Listing information is provided for consumer personal, non-commercial use, solely to identify potential properties for potential purchase. All other use is strictly prohibited and may violate relevant federal and state law. Data last updated on