333 30th Avenue N, St Petersburg, FL 33704
- $1,290,000
- 3
- BD
- 4
- BA
- 3,425
- SqFt








- List Price
- $1,290,000
- Price Change
- ▼ $85,000 1781897986
- Days on Market
- 148
- MLS#
- TB8484587
- Bedrooms
- 3
- Full Bathrooms
- 3
- Half Bathrooms
- 1
- Sq. Ft
- 3,425
- Lot Size
- 11,935
- Subtype
- Single Family
- County
- Pinellas
- Community
- No Deed Restriction
- Subdivision
- Coffee Pot Add Rep
- Year Built
- 1946
Property Description
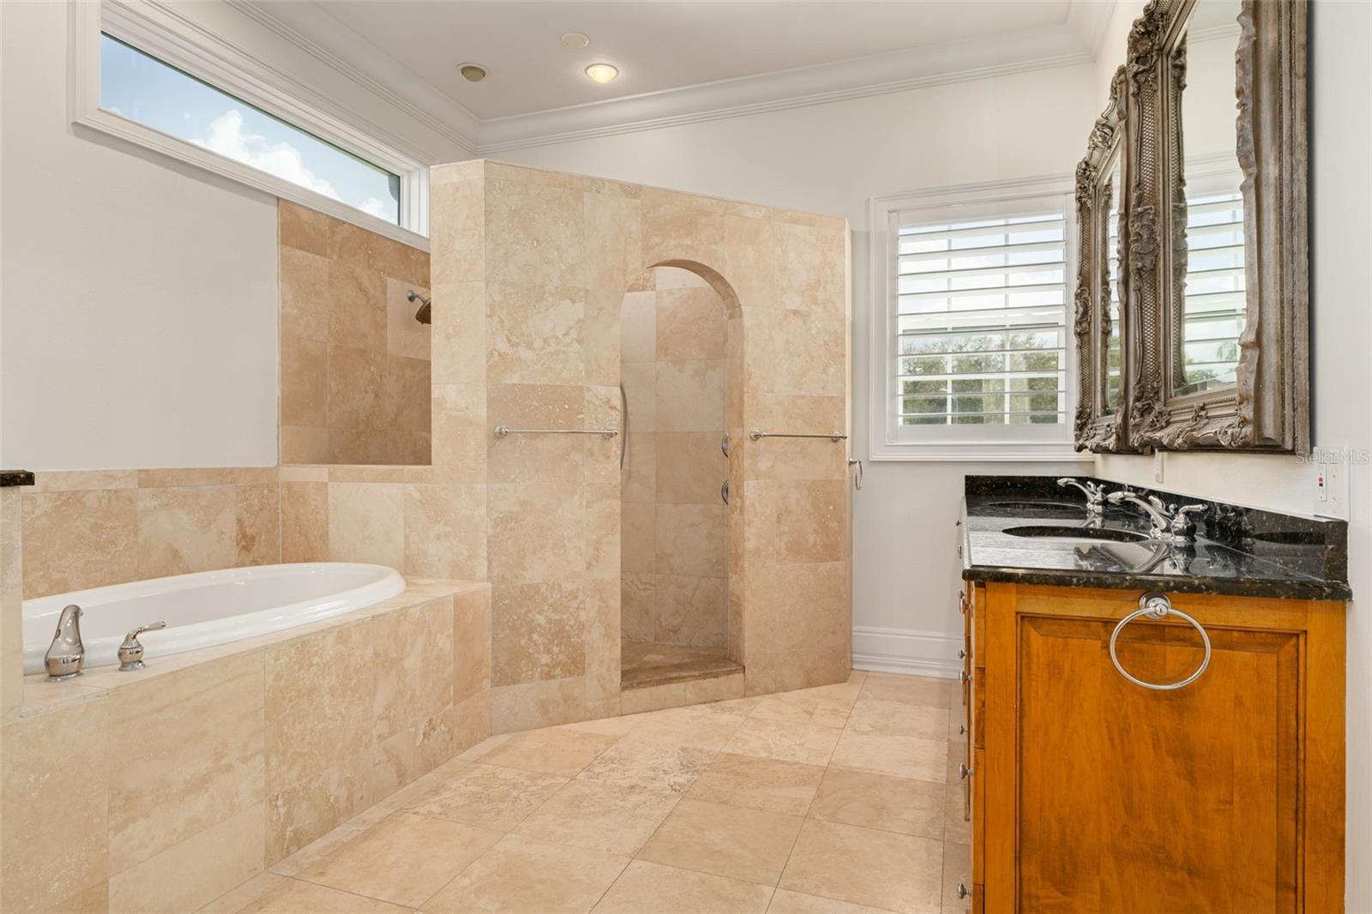
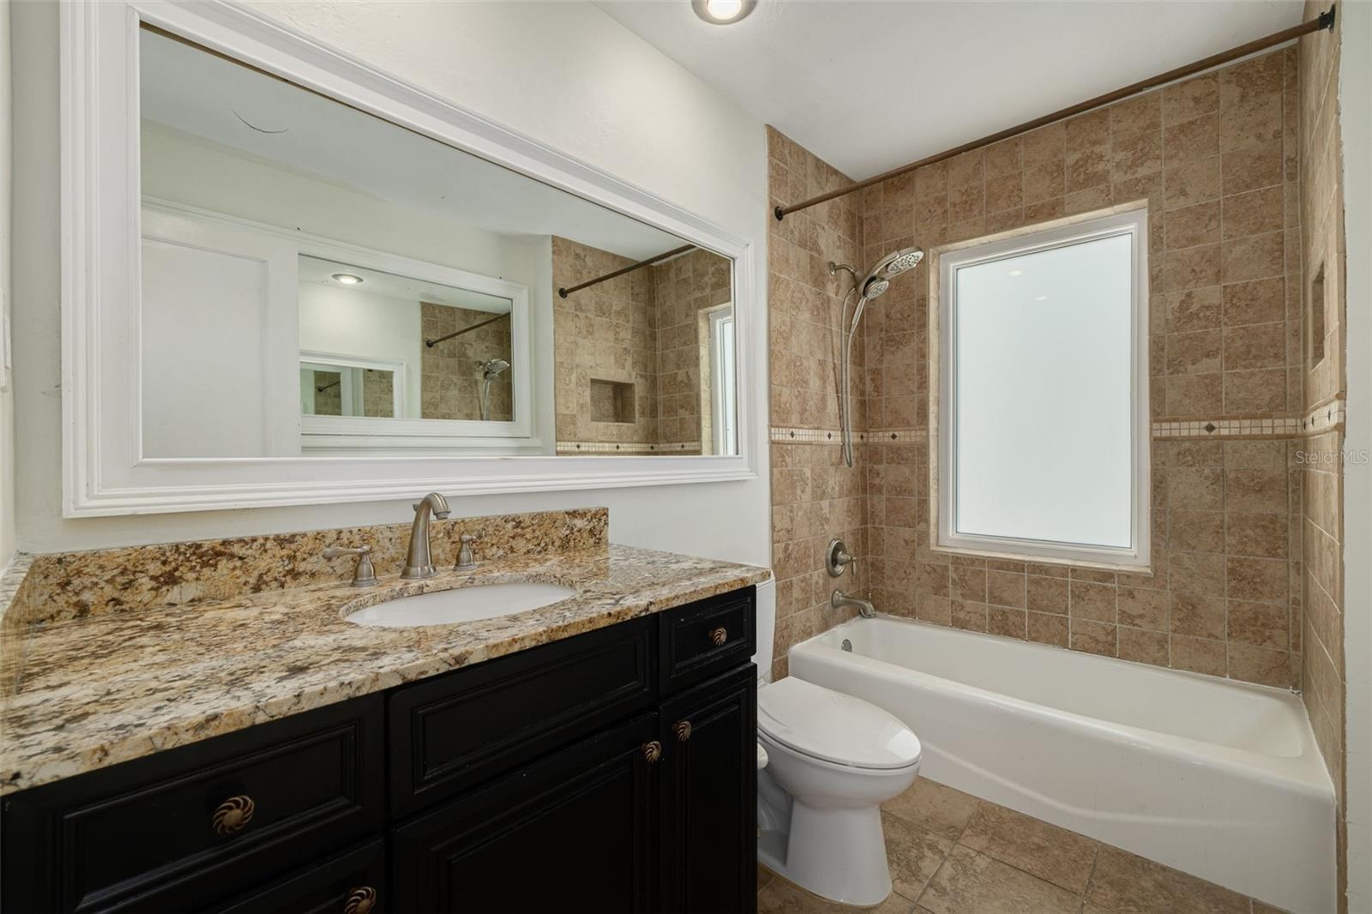
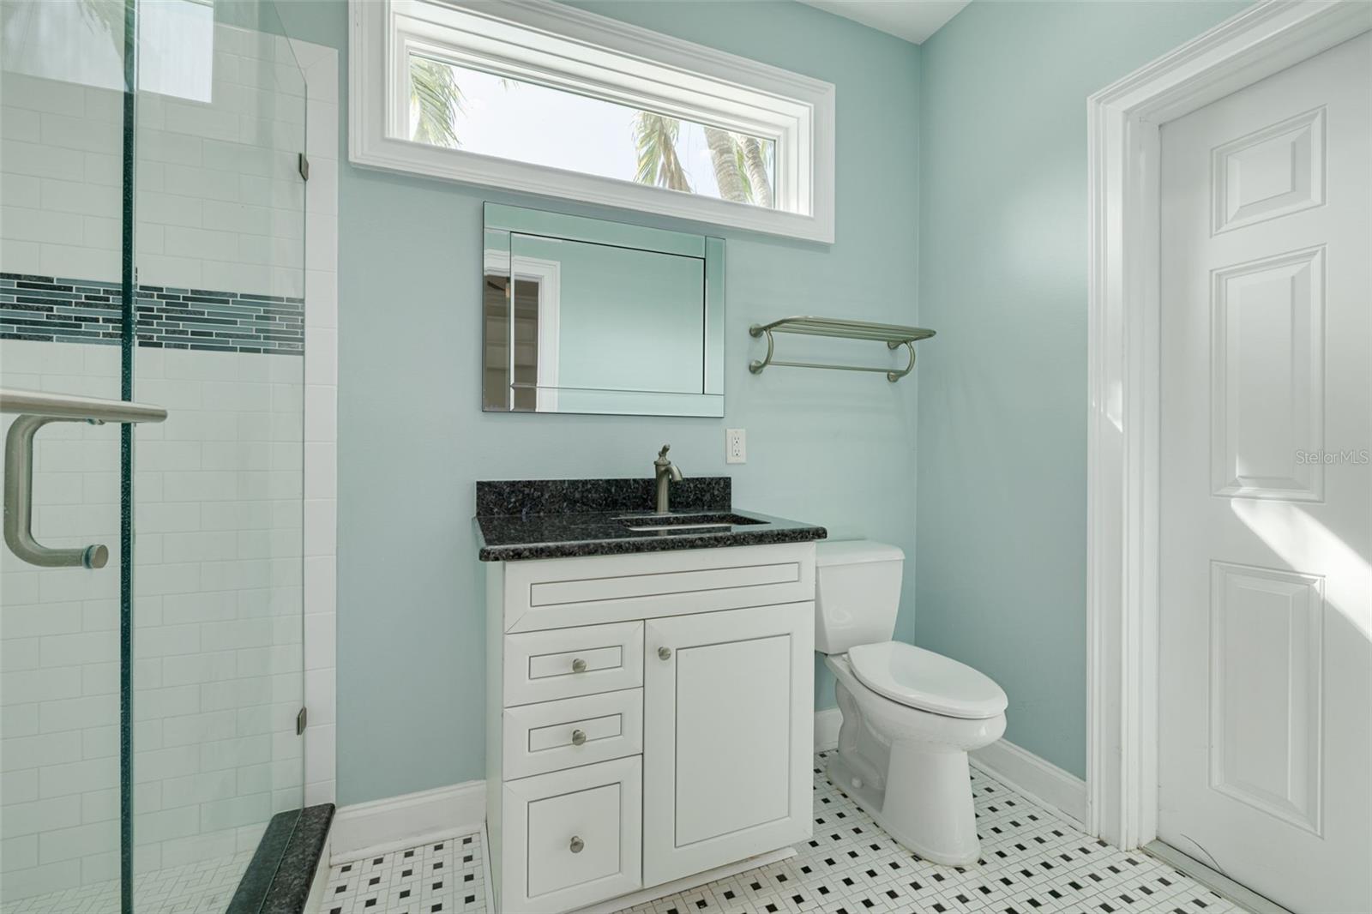
Virtually Staged. Don't miss this OPPORTUNITY for your dream home in an ideal location ~ Walk to Trader Joes, grab groceries at Fresh Market and take the kids to Coffee Pot Bayou Playground! Experience the perfect blend of luxury, privacy, and flexibility in this exceptional Coffee Pot Bayou area home, designed to suit today’s lifestyle—whether you're entertaining, working from home, or growing your family. Ideally located in Flood Zone X (no flood insurance required), this property offers the rare opportunity to enjoy views of Coffee Pot Bayou from your front yard while living just moments from everything St. Petersburg has to offer. Situated just off 4th St N, you’ll enjoy quick access to downtown St. Pete, Beach Drive, the Tampa Bay waterfront, and I-275 for an easy commute to the Tampa International Airport, all while returning home to your own peaceful tropical retreat. Set on an expansive double lot, the lush tropical landscaping creates both privacy and a true backyard paradise. Spend your days relaxing in the heated saltwater pool or entertaining guests across multiple paver patio seating areas. A charming gazebo provides shaded relaxation, while natural gas for your outdoor grill makes hosting effortless. A convenient pool bath sits just steps away and connects to nearly 400 square feet of bonus space with private entrance; ideal for a future in-law suite, game room, media room, pool cabana, or private guest quarters. A circular drive and oversized two-car garage provide abundant parking and easy access for family and guests alike. Inside, timeless character meets functional living. The main level features a formal living room and dining room with original hardwood floors, abundant natural light, and elegant plantation shutters throughout. A charming sunroom with built-ins and private entrance offers the perfect setting for a library, reading room, or quiet workspace. The chef’s kitchen is both welcoming and functional with generous counter space, natural gas cooking, and a built-in breakfast nook perfect for casual mornings. A powder room sits just off the kitchen for convenience. Two guest bedrooms on the main floor share a full bath, providing ideal accommodations for family or visitors. Overlooking the backyard oasis, the spacious family room invites gathering and relaxation before ascending the home’s elegant staircase to the private primary retreat. Upstairs, the primary suite features soaring ceilings, an enviable walk-in closet with laundry chute, and a beautifully appointed ensuite bath. An adjoining bonus room with built-in desks creates the perfect home office, nursery, or private flex space. Offering a rare combination of luxury, character, versatile living spaces, and an unbeatable location near Coffee Pot Bayou, this home delivers the best of both casual Florida living and refined entertaining. **The seller is highly motivated and ready to entertain all reasonable offers, making this an unparalleled opportunity to secure your dream home.** Schedule your private showing today and discover your own private oasis in the heart of St. Petersburg.
Additional Information
- City
- St Petersburg
- Region
- St Pete/Euclid
- Zip
- 33704
- Mo Subdivision
- Old Northeast
- Neighborhood
- Old Northeast
- Subdivision
- Coffee Pot Add Rep
- Area
- 3425
- Community Extras
- No Deed Restriction
- Garage Spaces
- 2
- Property Description
- Two Story
- Exterior Construction
- Block, Stucco, Frame
- Elementary School
- North Shore Elementary-Pn
- Middle School
- John Hopkins Middle-Pn
- High School
- St. Petersburg High-PN
- Located Near
- City Limits, Landscaped, Near Public Transit, Oversized Lot, Paved
- Pool Type
- Private
- Pets Allowed
- Yes
- Property Style
- Single Family
- Total Acreage
- 1/4 to less than 1/2
- Special Sale Provision
- None
- Garage Description
- 2 Car Garage
- Additional Rooms
- Bonus Room, Den/Library/Office, Family Room, Formal Dining Room Separate, Formal Living Room Separate
- Minimum Lease
- 1 Month
- Interior Features
- Built-in Features, Ceiling Fans(s), Crown Molding, Eat-in Kitchen, High Ceilings, PrimaryBedroom Upstairs, Split Bedroom, Stone Counters, Thermostat, Walk-In Closet(s)
- Interior Layout
- Built-in Features, Ceiling Fans(s), Crown Molding, Eat-in Kitchen, High Ceilings, PrimaryBedroom Upstairs, Split Bedroom, Stone Counters, Thermostat, Walk-In Closet(s)
- Flood Zone
- X
- Financing Available
- Cash, Conventional, VA Loan
- Heated Square Feet
- 3425
- Acres
- 0.27
- Stories
- 2
- Exterior Features
- Outdoor Grill, Private Mailbox, Rain Gutters, Sidewalk
- Private Pool
- Yes
- Fence Description
- Fenced, Vinyl
- Parking Description
- Circular Driveway, Driveway, Garage Door Opener, Ground Level, Off Street, On Street, Oversized
- Floor Covering
- Carpet, Tile, Wood
- Other Structures
- Gazebo
- Pp Sqft
- 376.64
- Levels
- Two
- Occupant Type
- Vacant
- Subtype
- Single Family
- Roof
- Shingle
- Property Subtype
- Residential
- Pool
- Yes
- View
- Pool
- Sewer
- Public Sewer
- Water Source
- Public
- Furnished
- Unfurnished
Listing courtesy of KELLER WILLIAMS ST PETE REALTY. murraycoleman@kw.com
Mortgage Calculator
StellarMLS is the source of this information via Internet Data Exchange Program. All listing information is deemed reliable but not guaranteed and should be independently verified through personal inspection by appropriate professionals. Listings displayed on this website may be subject to prior sale or removal from sale. Availability of any listing should always be independently verified. Listing information is provided for consumer personal, non-commercial use, solely to identify potential properties for potential purchase. All other use is strictly prohibited and may violate relevant federal and state law. Data last updated on