8222 La Serena Drive, Tampa, FL 33614
- $485,000
- 4
- BD
- 2
- BA
- 2,167
- SqFt








- List Price
- $485,000
- Price Change
- ▼ $25,000 1781113914
- Days on Market
- 134
- MLS#
- TB8484918
- Bedrooms
- 4
- Full Bathrooms
- 2
- Sq. Ft
- 2,167
- Lot Size
- 9,645
- Subtype
- Single Family
- County
- Hillsborough
- Community
- No Deed Restriction
- Subdivision
- Lago Vista Unit 2
- Year Built
- 1978
Property Description
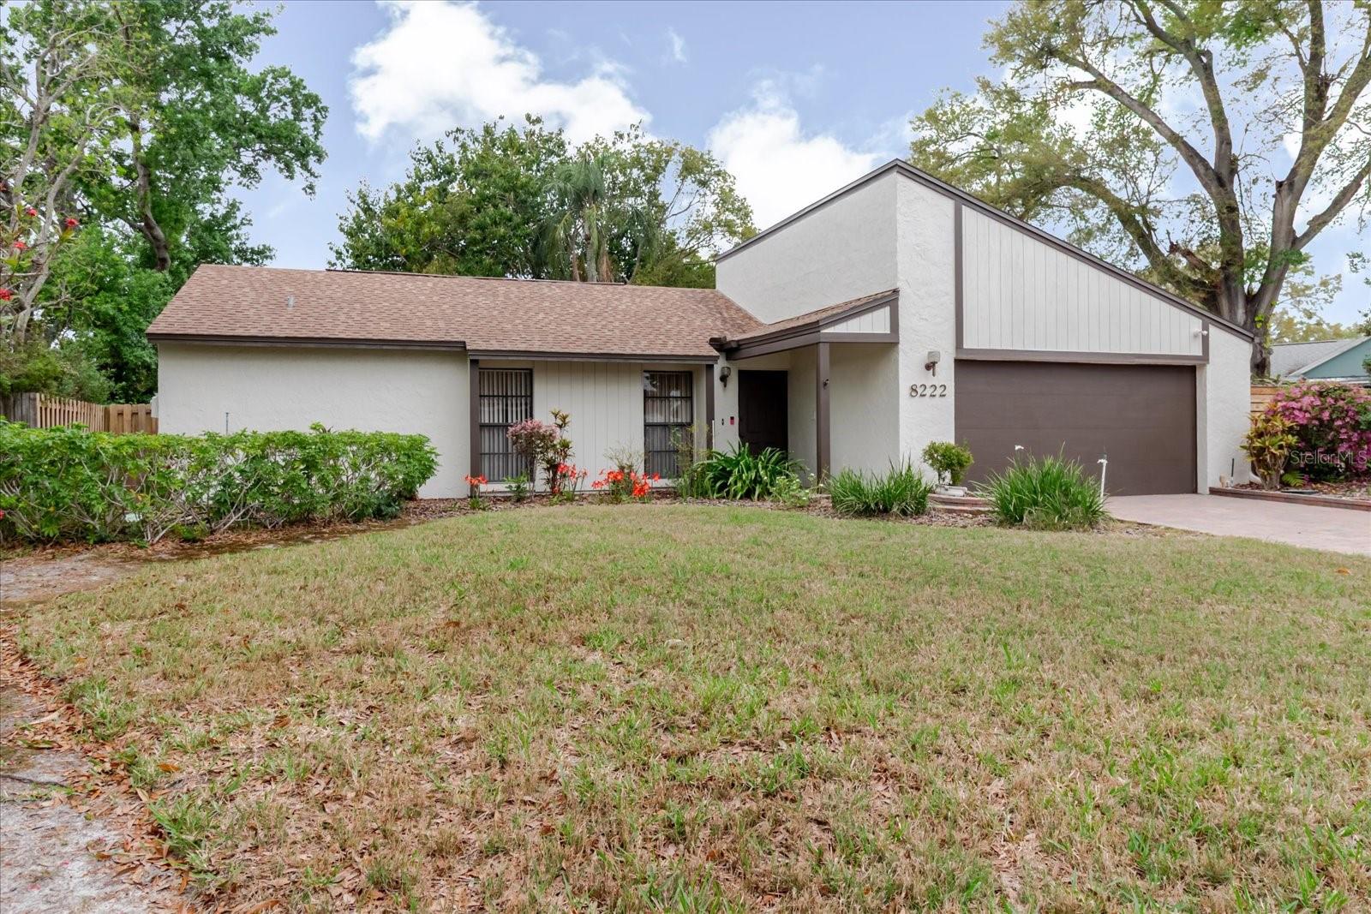
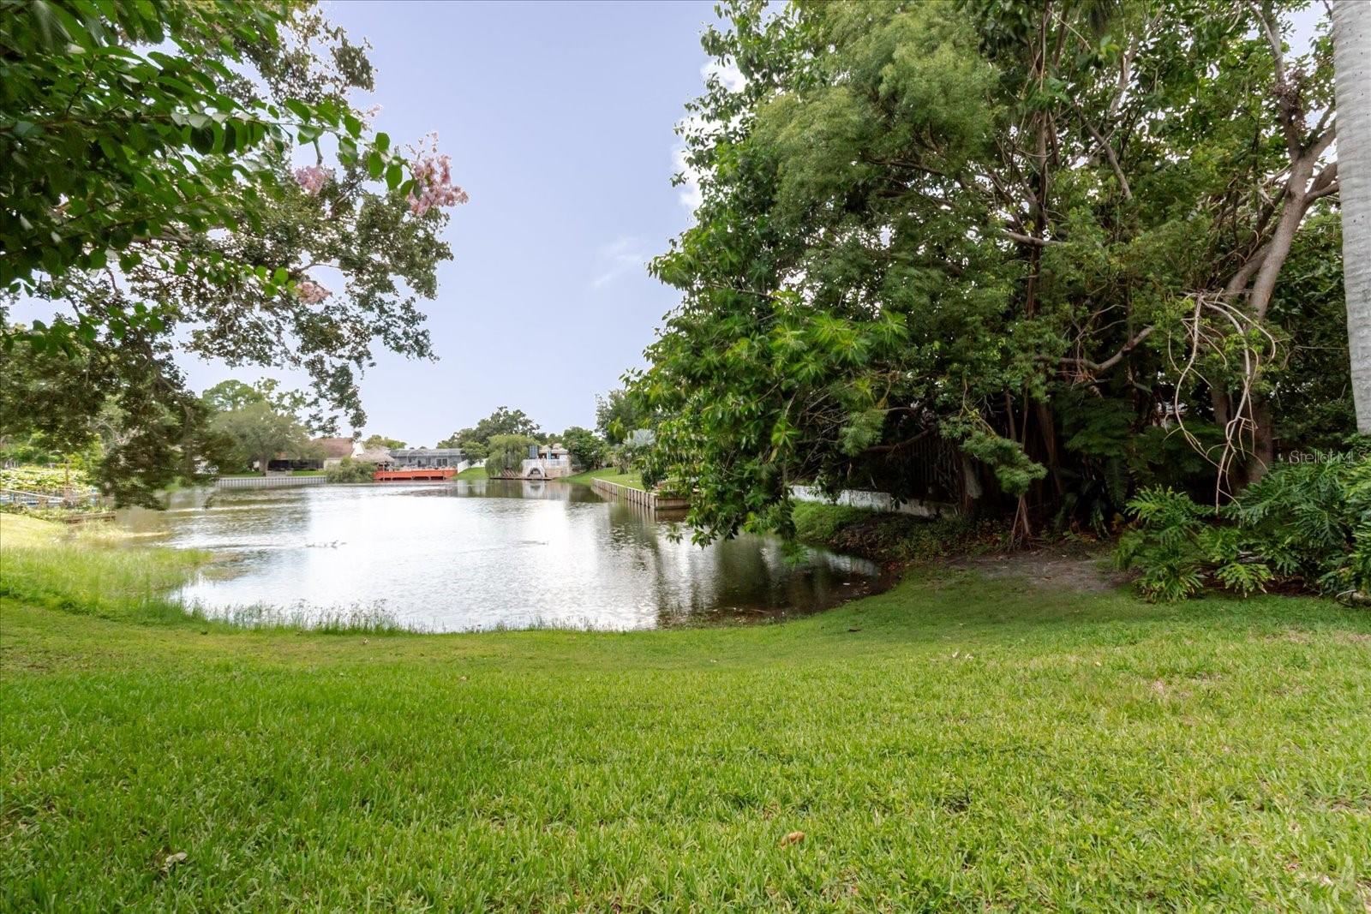
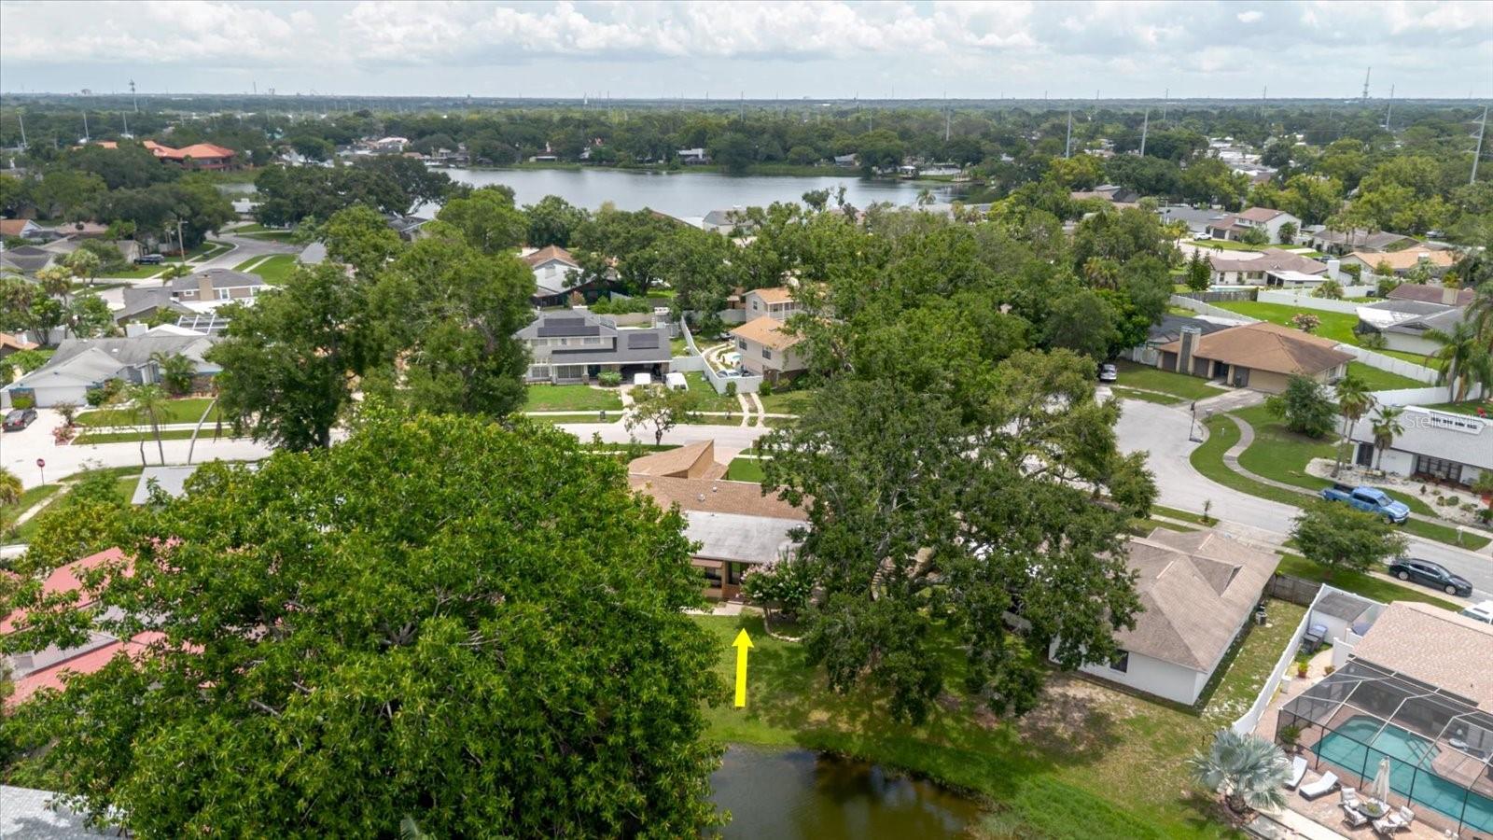
Beautifully Maintained Waterfront Home in Lago Vista - This impeccably cared-for 4-bedroom, 2-bathroom home sits on a peaceful pond in the highly desirable Lago Vista community. Pride of ownership is evident throughout, everything has been kept in excellent working condition, and the freshly painted exterior gives the home a crisp, updated look from the moment you arrive. Inside, the thoughtful split-bedroom floor plan provides privacy for everyone. A formal living room, dedicated dining area, and centrally located kitchen create a natural flow for everyday living. One of the standout features is the expanded family room, complete with a built-in radio system and custom bar, perfect for morning coffee, evening cocktails, or hosting friends. This inviting space opens to an oversized enclosed patio overlooking the tranquil pond with no rear neighbors, ideal for relaxing or entertaining. Additional Highlights - 2-car garage plus carport with extra storage, Hurricane shutters, Fenced yard with mature landscaping, Sprinkler system, Extra-large enclosed entertaining patio, Quiet pond views. Conveniently located just 14 minutes from Tampa International Airport and close to dining, shopping, entertainment, Dale Mabry Highway, and I-275, this home offers a prime, centrally located spot in the Tampa Bay area. With a low $20 annual HOA and no CDD fees, it’s a rare find in a sought-after location. Homes like this don’t last, schedule your private showing today.
Additional Information
- City
- Tampa
- Region
- Tampa
- Zip
- 33614
- Mo Subdivision
- Lago Vista
- Neighborhood
- Lago Vista
- Subdivision
- Lago Vista Unit 2
- Area
- 2167
- Water Frontage
- Lake Front
- Community Extras
- No Deed Restriction
- Garage Spaces
- 2
- Property Description
- One Story
- Exterior Construction
- Stucco
- Pool Type
- No Pool
- Pets Allowed
- Yes
- Water Access
- Pond
- Water View
- Yes
- Water View
- Pond
- Property Style
- Single Family
- Total Acreage
- 0 to less than 1/4
- Special Sale Provision
- None
- Garage Description
- 2 Car Garage
- Minimum Lease
- 1-7 Days
- Interior Features
- Ceiling Fans(s), Split Bedroom, Walk-In Closet(s), Window Treatments
- Interior Layout
- Ceiling Fans(s), Split Bedroom, Walk-In Closet(s), Window Treatments
- Flood Zone
- X
- Water Access
- Yes
- Hoa Fee
- $20
- Monthly Hoa Amount
- 1
- Financing Available
- Cash, Conventional, FHA, VA Loan
- Heated Square Feet
- 2167
- Acres
- 0.22
- Exterior Features
- French Doors, Hurricane Shutters, Private Entrance, Private Mailbox, Private Yard, Sidewalk, Sliding Doors, Sprinkler Metered, Storage
- Floor Covering
- Carpet, Ceramic Tile
- Water Features
- Pond
- HOA Yes/No
- Yes
- HOA Comm/Assn
- Required
- Pp Sqft
- 223.81
- Levels
- One
- Occupant Type
- Vacant
- Subtype
- Single Family
- Roof
- Shingle
- Property Subtype
- Residential
- DPRYN
- Yes
- Sewer
- Public Sewer
- Water Source
- Public
- Furnished
- Unfurnished
Listing courtesy of LPT REALTY, LLC. 877-366-2213
Mortgage Calculator
StellarMLS is the source of this information via Internet Data Exchange Program. All listing information is deemed reliable but not guaranteed and should be independently verified through personal inspection by appropriate professionals. Listings displayed on this website may be subject to prior sale or removal from sale. Availability of any listing should always be independently verified. Listing information is provided for consumer personal, non-commercial use, solely to identify potential properties for potential purchase. All other use is strictly prohibited and may violate relevant federal and state law. Data last updated on