3808 N Oak Drive Unit U42, Tampa, FL 33611
- $219,000
- 2
- BD
- 1
- BA
- 781
- SqFt



- List Price
- $219,000
- Year Built
- 1981
- Beds
- 2
- County
- Hillsborough
- Subdivision
- Fair Oaks South Two A Condomin
Property Description
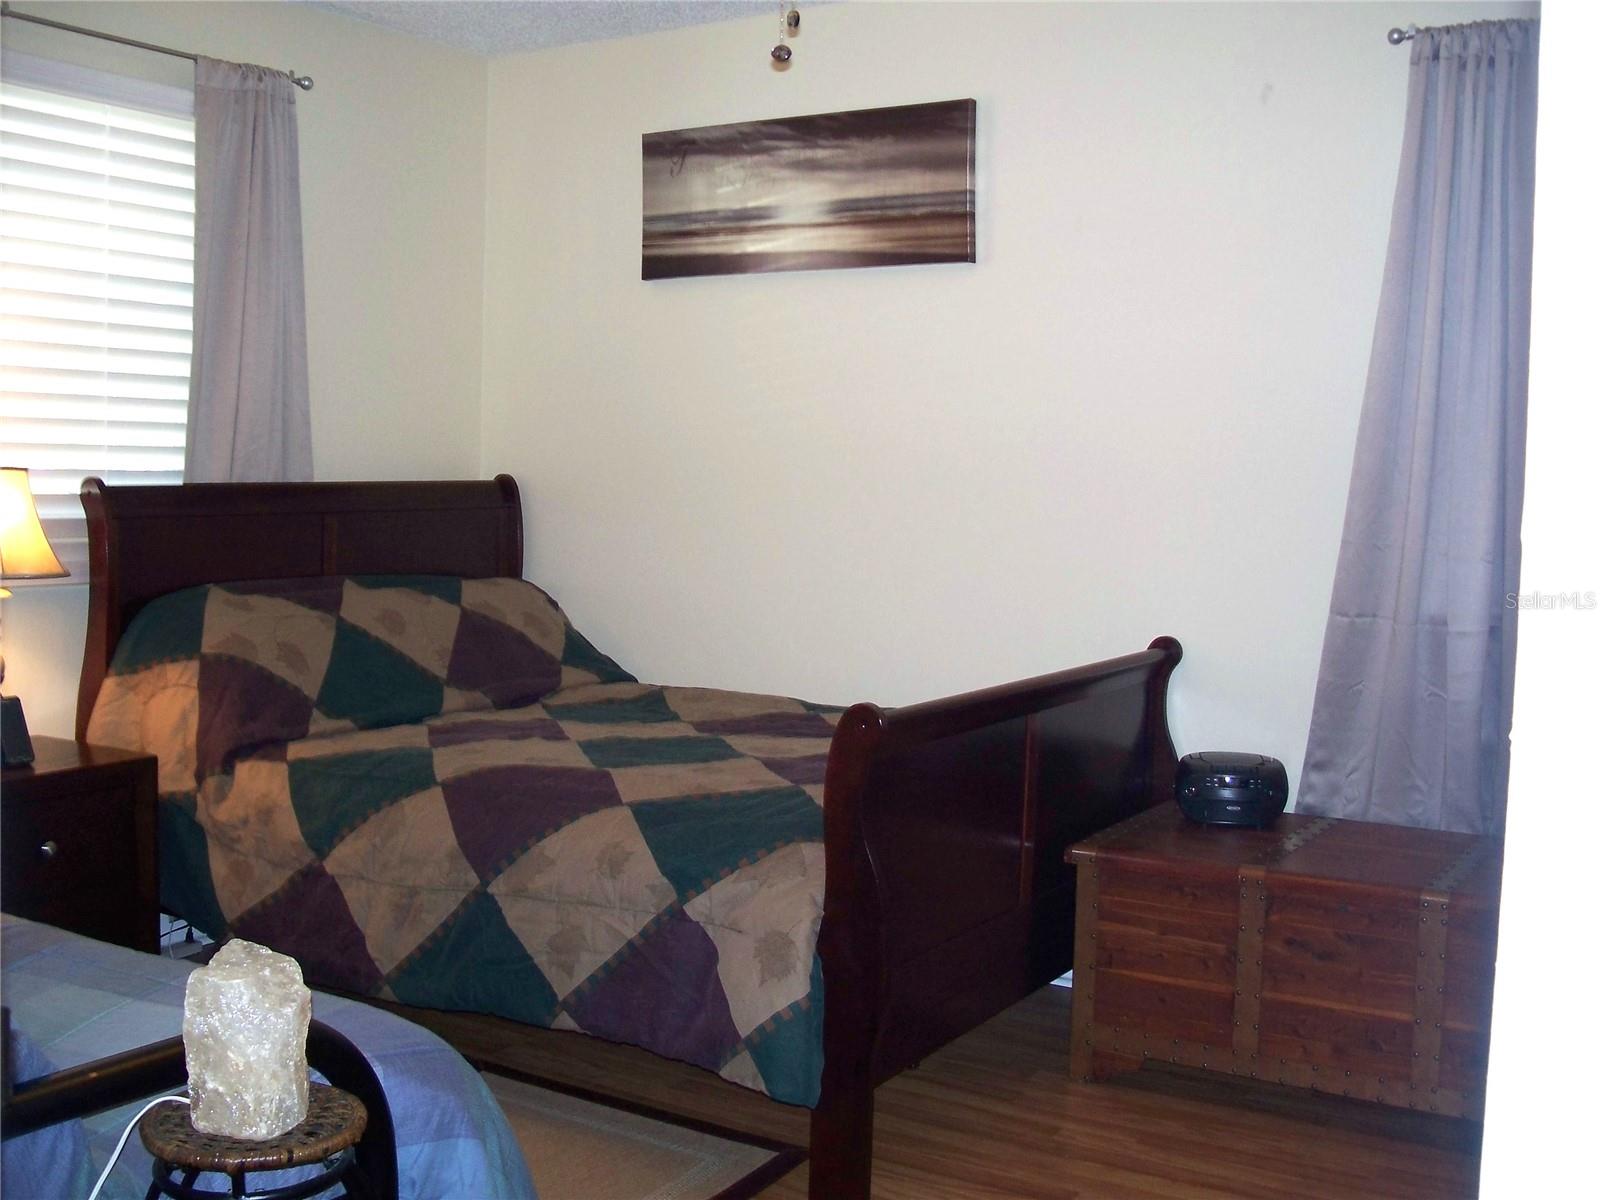
Upstairs end unit in desirable South Tampa area. Two bedrooms with a Jack-n-Jill style bathroom that offers dual sinks, vanities and storage. Both bedrooms have WALK-IN CLOSETS and four high impact DP70 rated windows. The kitchen has smudge-free stainless steel appliances, it overlooks the main living area, perfect for entertaining. Living and dining room open onto a covered and SCREENED LANAI. It's a wonderful place to enjoy your coffee and the FLORIDA LIFESTYLE all year round! The laundry closet is located on the lanai and has additional storage. HVAC system in 2022 with full warranty for ten years. NO flood zone. One assigned parking spot with extra parking available for guest. Monthly HOA fee of $485.00 includes Internet, Basic Cable, Sewer, Trash, Water, Community Pool, Escrow Reserves Fund, Maintenance of Exterior Building, Maintenance Grounds, On Site Manager, Pest Control, Private Road. A lovely community POND HAS AN EXPANSIVE PIER that offers the perfect spot to relax. Enjoy the SPARKLING COMMUNITY POOL on those warm summer days! Community has a clubhouse and RV/BOAT parking area. Conveniently located off South Dale Mabry Hwy within minutes of shopping, dining, MacDill AFB, Airport, Gandy Bridge, and the Crosstown Expressway.
Additional Information
- City
- Tampa
- Region
- Tampa
- Zip
- 33611
- Mo Subdivision
- Southwest Tampa, Fairoaks Manhattan Manor
- Neighborhood
- Southwest Tampa, Fairoaks Manhattan Manor
- Subdivision
- Fair Oaks South Two A Condomin
- Area
- 781
- Community Extras
- Deed Restrictions, Pool, Sidewalks, Maintenance Free
- Property Description
- One Story
- Exterior Construction
- Concrete, Stucco
- Pool Type
- Community, Private
- Pets Allowed
- Yes
- Pet Max Weight
- 35
- Property Style
- Condo
- Total Acreage
- Non-Applicable
- Special Sale Provision
- None
- Additional Rooms
- Attic, Inside Utility
- Minimum Lease
- 1-2 Years
- Interior Features
- Ceiling Fans(s), Kitchen/Family Room Combo, Living Room/Dining Room Combo, Open Floorplan, Stone Counters, Thermostat, Walk-In Closet(s), Window Treatments
- Interior Layout
- Ceiling Fans(s), Kitchen/Family Room Combo, Living Room/Dining Room Combo, Open Floorplan, Stone Counters, Thermostat, Walk-In Closet(s), Window Treatments
- Community Features
- Deed Restrictions, Pool, Sidewalks
- Flood Zone
- X500
- Deed Restriction
- Yes
- Pet Size
- Small (16-35 Lbs.)
- Hoa Fee
- $485
- Monthly Hoa Amount
- 485
- Financing Available
- Cash, Conventional, FHA, VA Loan
- Heated Square Feet
- 781
- Stories
- 2
- Exterior Features
- Balcony, Private Mailbox, Rain Gutters, Sliding Doors
- Private Pool
- Yes
- Community Pool
- Yes
- Floor Covering
- Laminate, Tile
- HOA Fee Required
- Yes
- HOA Yes/No
- Yes
- HOA Comm/Assn
- Required
- Floor Number
- 2
- Pp Sqft
- 280.41
- Levels
- One
- Occupant Type
- Owner
- Subtype
- Condo
- Roof
- Shingle
- Property Subtype
- Residential
- Pool
- Yes
- DPRYN
- Yes
- Sewer
- Public Sewer
- Water Source
- Public
- Amenities
- Cable TV, Gated, Maintenance, Spa/Hot Tub, Vehicle Restrictions
- Furnished
- Negotiable
Listing courtesy of JACK KELLER INC. 727-586-1497
Mortgage Calculator
StellarMLS is the source of this information via Internet Data Exchange Program. All listing information is deemed reliable but not guaranteed and should be independently verified through personal inspection by appropriate professionals. Listings displayed on this website may be subject to prior sale or removal from sale. Availability of any listing should always be independently verified. Listing information is provided for consumer personal, non-commercial use, solely to identify potential properties for potential purchase. All other use is strictly prohibited and may violate relevant federal and state law. Data last updated on