10662 Chippewa Drive, Parrish, FL 34219
- $432,900
- 4
- BD
- 3
- BA
- 2,435
- SqFt


- List Price
- $432,900
- Price Change
- ▼ $5,410 1786421030
- Days on Market
- 187
- MLS#
- TB8485203
- Bedrooms
- 4
- Full Bathrooms
- 3
- Sq. Ft
- 2,435
- Lot Size
- 7,200
- Subtype
- Single Family
- County
- Manatee
- Community
- Fitness Center, Irrigation-Reclaimed Water, Playground, Pool, Sidewalks, No Deed Restriction
- Subdivision
- Lakewood Ranch
- Year Built
- 2023
Property Description
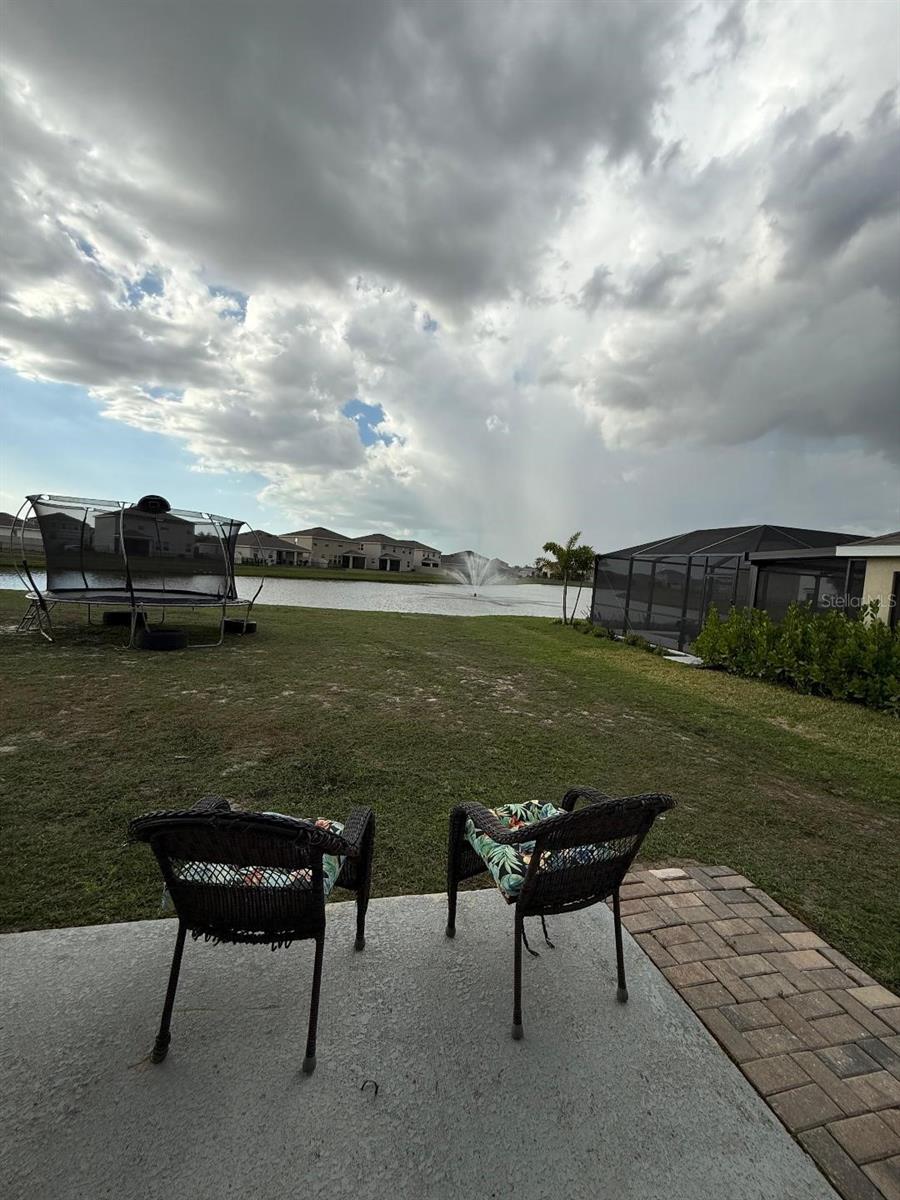
Beautiful property in a great location. Close to parks and shopping centers. This two-story concrete block constructed home features an open concept first floor living space with a guest bedroom. The stairs to the second story land in a spacious bonus room fit to serve as an additional entertainment space, a playroom, or an office. It has a community pool, roof, air conditioning, water heater, and electrical panel of 2022. The property was built in 2022. Don't miss the opportunity to make it your home. It could be your dream house. Call for an appointment today.
Additional Information
- City
- Parrish
- Region
- Parrish
- Zip
- 34219
- Mo Subdivision
- Other
- Neighborhood
- Other
- Subdivision
- Bella Lago Ph Ie & Iib
- Area
- 2435
- Water Frontage
- Lake Front
- Community Extras
- Fitness Center, Irrigation-Reclaimed Water, Playground, Pool, Sidewalks, No Deed Restriction
- Garage Spaces
- 2
- Property Description
- Two Story
- Exterior Construction
- Block, Stucco
- Pool Type
- Community
- Pets Allowed
- Yes
- Water Access
- Lake
- Water View
- Yes
- Water View
- Lake
- Property Style
- Single Family
- Total Acreage
- 0 to less than 1/4
- Special Sale Provision
- None
- Garage Description
- 2 Car Garage
- Minimum Lease
- No Minimum
- Interior Features
- Open Floorplan
- Interior Layout
- Open Floorplan
- Community Features
- Fitness Center, Irrigation-Reclaimed Water, Playground, Pool, Sidewalks
- Flood Zone
- X
- Water Access
- Yes
- Hoa Fee
- $147
- Monthly Hoa Amount
- 147
- Financing Available
- Cash, Conventional, FHA, Other
- Heated Square Feet
- 2435
- Acres
- 0.17
- Exterior Features
- Sliding Doors
- Community Pool
- Yes
- Floor Covering
- Carpet, Ceramic Tile
- Water Features
- Lake
- HOA Fee Required
- Yes
- HOA Yes/No
- Yes
- HOA Comm/Assn
- Required
- Pp Sqft
- 177.78
- Levels
- Two
- Occupant Type
- Owner
- Subtype
- Single Family
- Roof
- Shingle
- Property Subtype
- Residential
- Pool
- Yes
- DPRYN
- Yes
- Sewer
- Public Sewer
- Water Source
- Public
- Furnished
- Unfurnished
Listing courtesy of LCA REALTY, LLC. 813-451-2197
Mortgage Calculator
StellarMLS is the source of this information via Internet Data Exchange Program. All listing information is deemed reliable but not guaranteed and should be independently verified through personal inspection by appropriate professionals. Listings displayed on this website may be subject to prior sale or removal from sale. Availability of any listing should always be independently verified. Listing information is provided for consumer personal, non-commercial use, solely to identify potential properties for potential purchase. All other use is strictly prohibited and may violate relevant federal and state law. Data last updated on