1022 Kestrel Court, East Bradenton, FL 34208
- $1,290,000
- 4
- BD
- 5
- BA
- 2,785
- SqFt












- List Price
- $1,290,000
- Days on Market
- 153
- MLS#
- TB8485331
- Bedrooms
- 4
- Full Bathrooms
- 4
- Half Bathrooms
- 1
- Sq. Ft
- 2,785
- Lot Size
- 9,714
- Subtype
- Single Family
- County
- Manatee
- Community
- Clubhouse, Community Mailbox, Deed Restrictions, Dog Park, Fitness Center, Gated Community - Guard, Playground, Pool, Sidewalks, Tennis Court(s), Street Lights, Maintenance Free
- Subdivision
- Tidewater Preserve
- Year Built
- 2012
Property Description
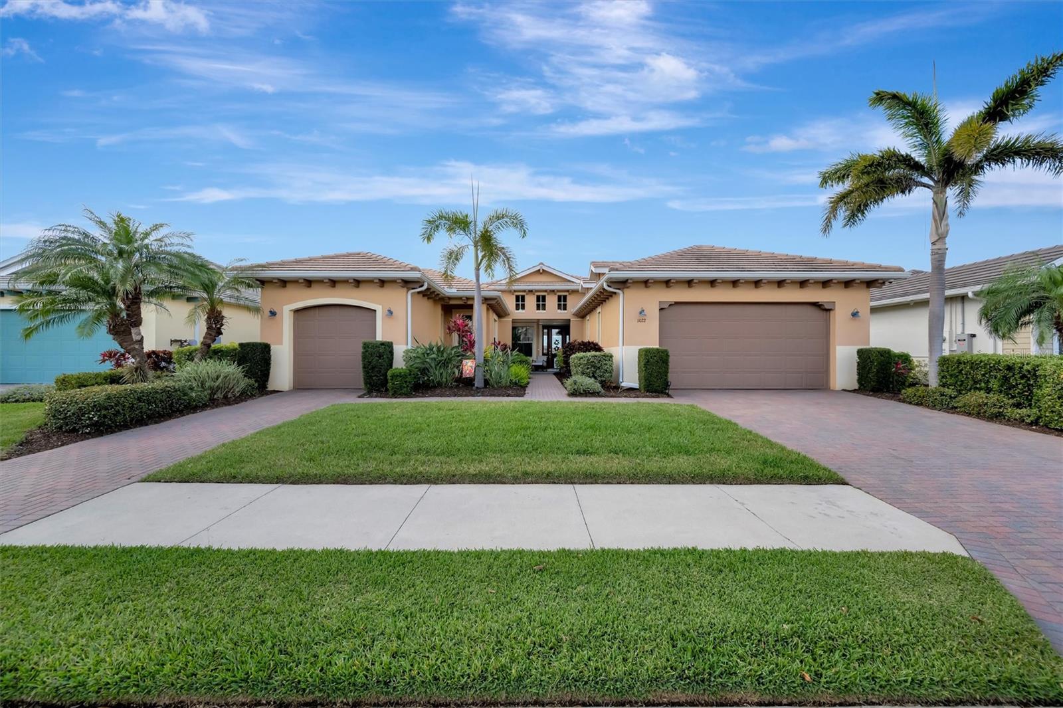
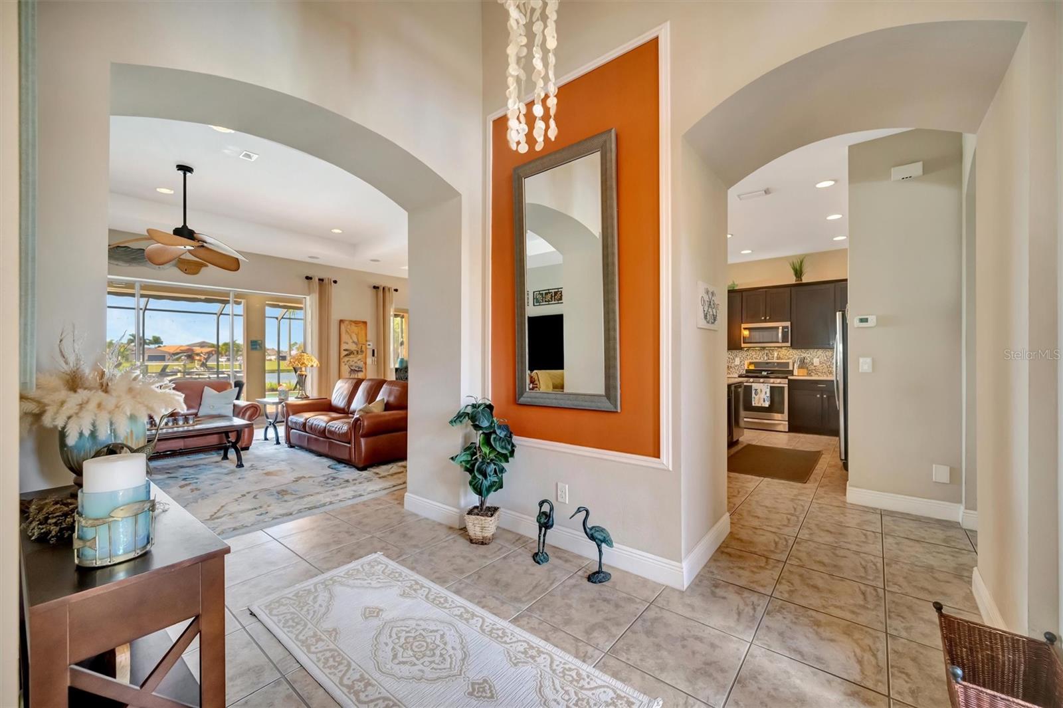
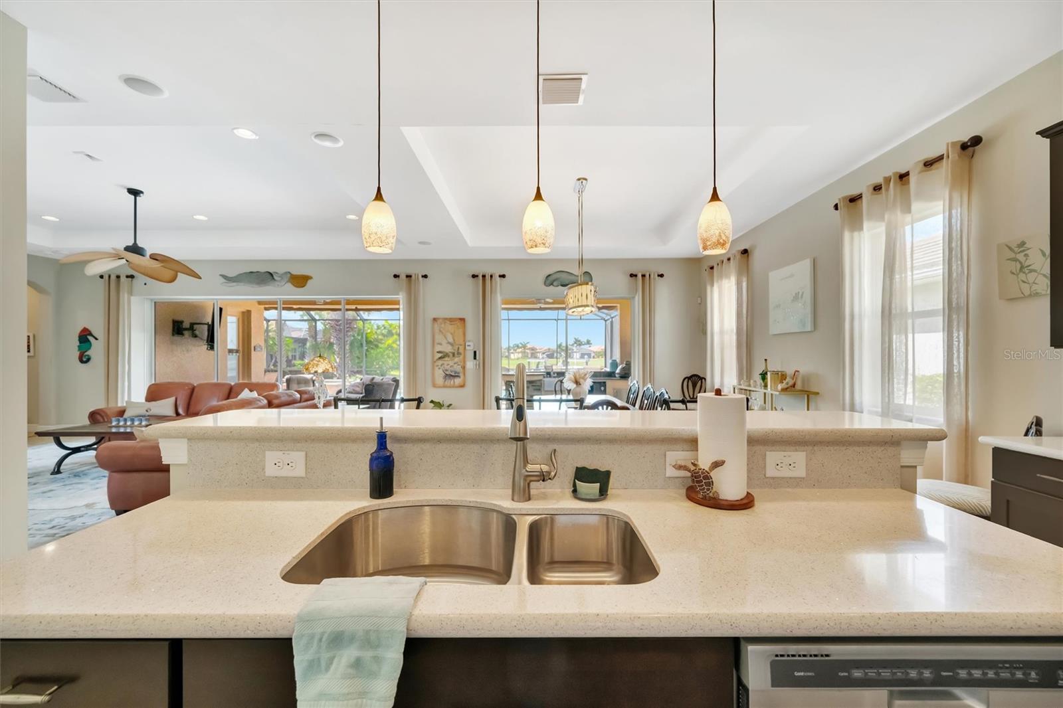
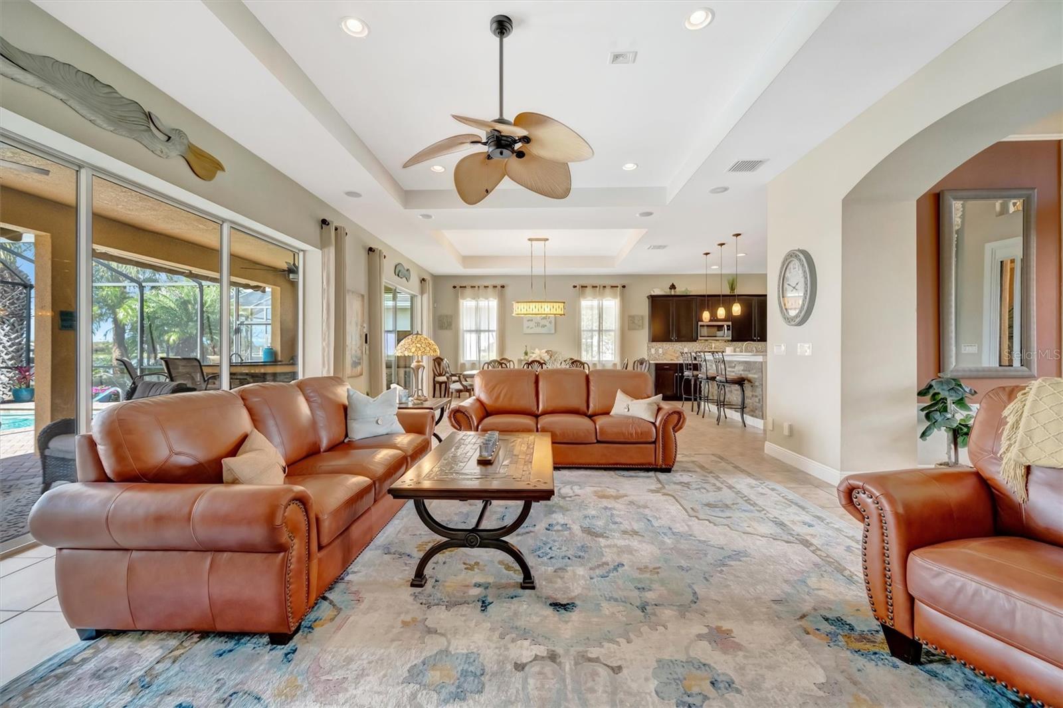
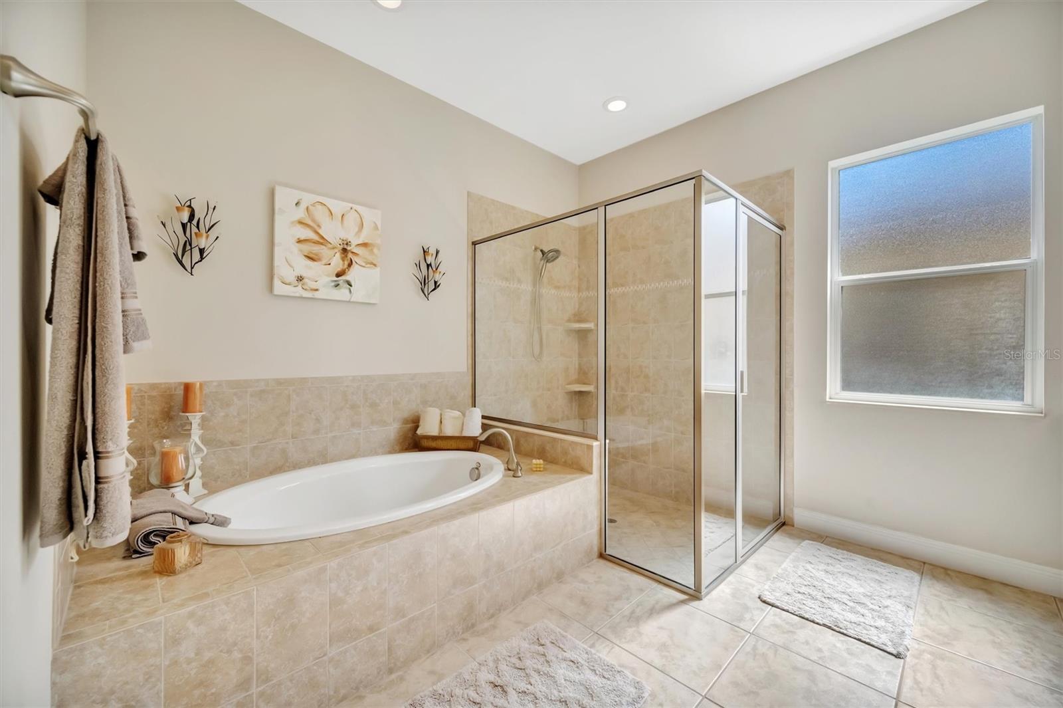
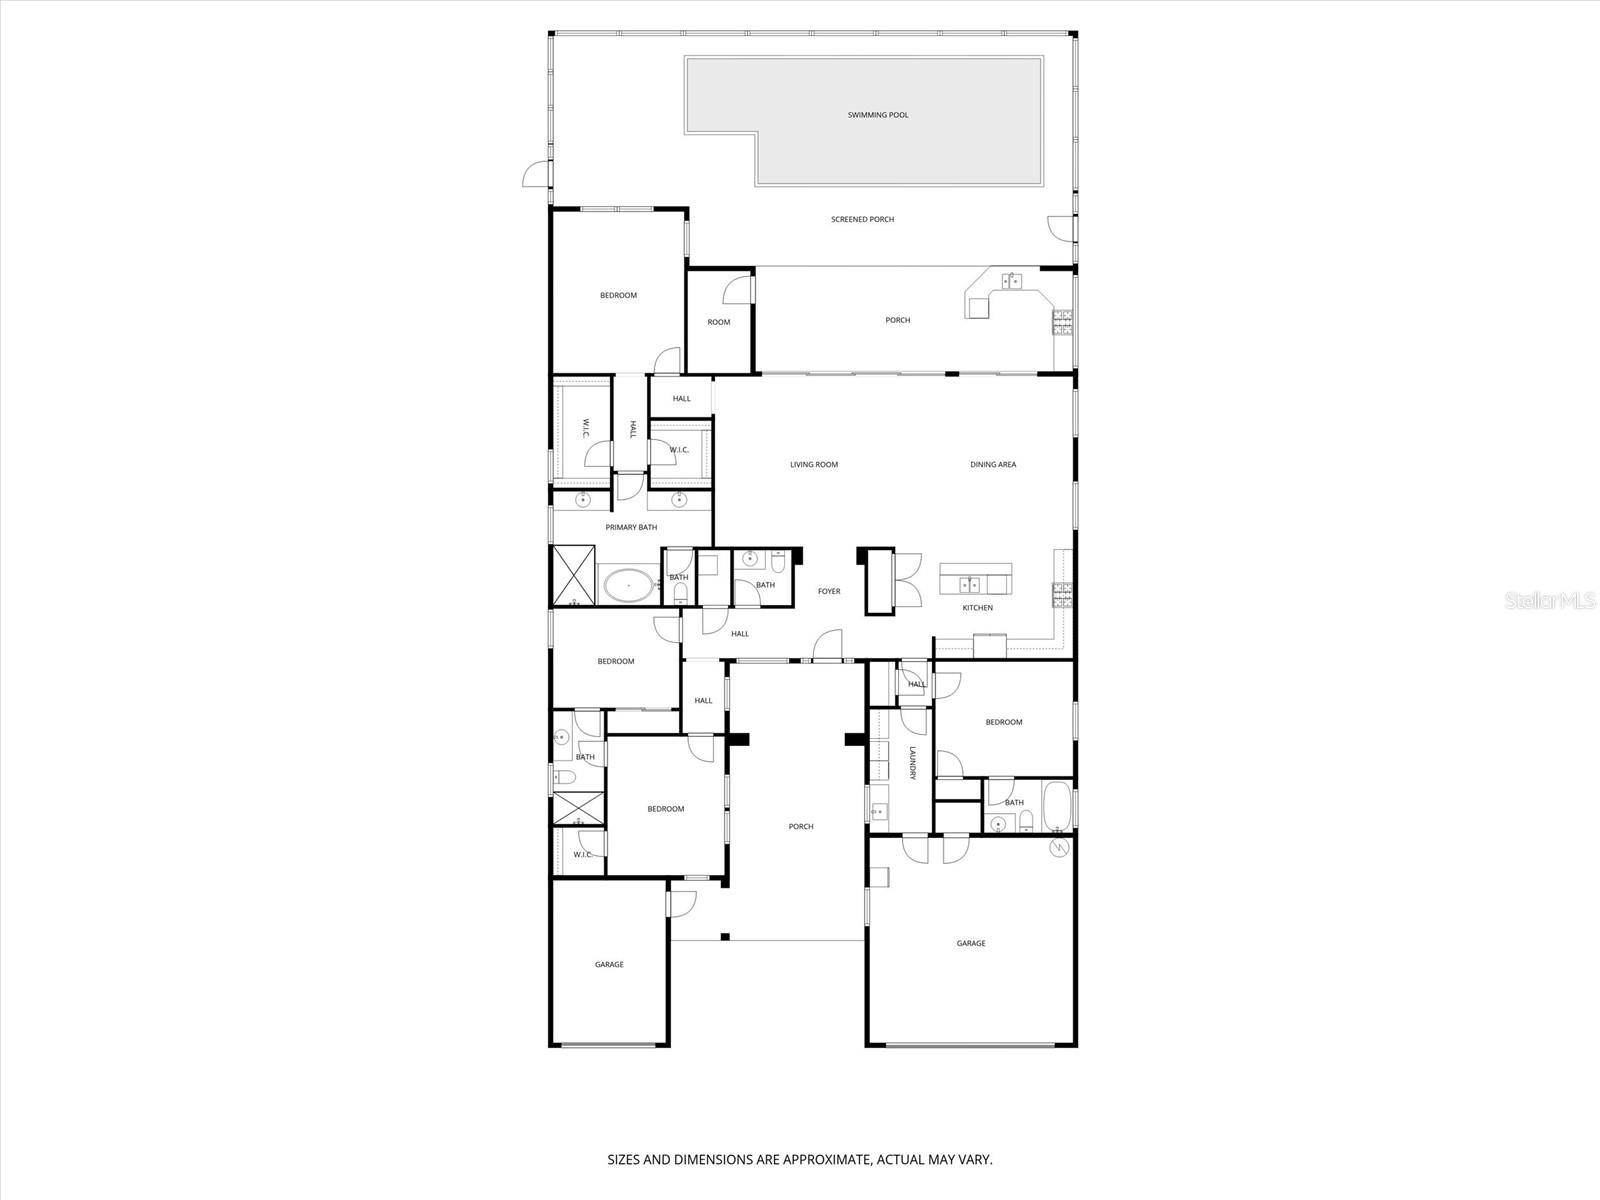
Luxury Waterfront Living in Tidewater Preserve—This gorgeous home offers 4 Bedrooms, 4.5 Bathrooms, Pool & Spa plus Private Dock w/ 14,000 LB boat Lift and a 3-car garage. Discover the perfect balance of elegance, comfort, and true Florida waterfront living in this exceptional residence located in the highly sought-after, guard-gated community of Tidewater Preserve. Thoughtfully designed with an open floor plan and elevated finishes throughout, this home offers a seamless blend of refined interior spaces and resort-style outdoor amenities. This is a Boater’s Paradise with Direct Water Access. Positioned on premium waterfront, the property features a private dock with a 14,000-pound boat lift with unobstructed access, making it effortless to launch your boat and explore the Manatee River, Tampa Bay, Anna Maria, and Gulf of America. Whether you’re heading out for a morning cruise or a sunset adventure, this home places the best of coastal living right at your doorstep. Resort-Style Outdoor Living & Entertaining: The expansive outdoor living area is the true centerpiece of the home — a private retreat designed for unforgettable gatherings and everyday relaxation. Enjoy A large outdoor bar with seating for multiple guests, two refrigerators for effortless entertaining, A built-in grill and Kamado Joe smoker for gourmet outdoor cooking, two retractable awnings offering shade and comfort on demand. An outdoor TV perfect for game days and movie nights, A sparkling pool and spa overlooking the water, and A convenient pool bathroom with shower. This is outdoor living at its finest — a space that feels like your own personal resort. Elegant Interior with High-End Finishes. Inside, the home continues to impress with a bright, open layout that flows naturally toward the outdoor living area. The kitchen features custom cabinetry and quartz countertops, offering both beauty and functionality. The master bedroom offers privacy it's own expansive ensuite bath complete with garden tub and large walk in shower. One guest bedroom includes its own ensuite bathroom while the other two share a bathroom, providing privacy and comfort for family and guests. Additional highlights include a new washer and dryer and thoughtfully selected finishes throughout. Central vacuum, Rare 3-Car Garage Configuration: A highly desirable feature, the home offers a 2-car garage plus a separate 3rd-car garage, ideal for additional vehicles, storage, recreational equipment, or a dedicated workshop. Tidewater Preserve is a Premier Waterfront Community--Residents of Tidewater Preserve enjoy an unmatched array of amenities, including: Private on-site marina, Tennis courts, Gym, Three community pools, Two clubhouses, Playground & dog park, Walking trails, Kayak launch ,Community boat lift, Direct access to the Manatee River and Gulf of America and resident activities that are offered throughout the year. All within a guard-gated community offering peace of mind and a vibrant, active lifestyle. Conveniently located near grocery stores, restaurants, shopping, and some of Florida’s most beautiful beaches, this home offers the perfect combination of luxury, convenience, and coastal living.
Additional Information
- City
- East Bradenton
- Region
- Bradenton/Braden River
- Zip
- 34208
- Neighborhood
- Other
- Subdivision
- Tidewater Preserve Ph I
- Area
- 2785
- Water Frontage
- Boatable Water, Marina, Lake Front
- Community Extras
- Clubhouse, Community Mailbox, Deed Restrictions, Dog Park, Fitness Center, Gated Community - Guard, Playground, Pool, Sidewalks, Tennis Court(s), Street Lights, Maintenance Free
- Garage Spaces
- 3
- Property Description
- One Story
- Exterior Construction
- Block, Stucco
- Located Near
- Flood Insurance Required, FloodZone, Landscaped, Near Marina
- Frontage
- Lagoon
- Architectural Style
- Florida
- Pool Type
- Community, Private
- Pets Allowed
- Yes
- Water Extras
- Lift, Seawall - Other
- Water Access
- Lagoon, Marina
- Water View
- Yes
- Water View
- Lagoon
- Property Style
- Single Family
- Total Acreage
- 0 to less than 1/4
- Water Frontage
- Yes
- Special Sale Provision
- None
- Garage Description
- 3 Car Garage
- Water Extras
- Yes
- Minimum Lease
- 1 Month
- Interior Features
- Ceiling Fans(s), Central Vaccum, High Ceilings, Open Floorplan, Solid Wood Cabinets, Tray Ceiling(s), Walk-In Closet(s), Window Treatments
- Interior Layout
- Ceiling Fans(s), Central Vaccum, High Ceilings, Open Floorplan, Solid Wood Cabinets, Tray Ceiling(s), Walk-In Closet(s), Window Treatments
- Water Frontage
- Lagoon
- Water Front Description
- Lagoon
- Community Features
- Clubhouse, Community Mailbox, Deed Restrictions, Dog Park, Fitness Center, Gated Community - Guard, Playground, Pool, Sidewalks, Tennis Court(s), Street Lights
- Flood Zone
- AE
- Flood Zone
- Yes
- Deed Restriction
- Yes
- Water Access
- Yes
- Pet Size
- Extra Large (101+ Lbs.)
- Hoa Fee
- $1,672
- Monthly Hoa Amount
- 557
- Financing Available
- Cash, Conventional, VA Loan
- Heated Square Feet
- 2785
- Acres
- 0.22
- Exterior Features
- Awning(s), Hurricane Shutters, Outdoor Grill, Outdoor Kitchen, Rain Gutters, Sliding Doors, Sprinkler Metered
- Private Pool
- Yes
- Community Pool
- Yes
- Waterfront
- Yes
- Floor Covering
- Carpet, Tile, Wood
- Water Features
- Lagoon, Marina, Lift, Seawall - Other, Lagoon
- HOA Yes/No
- Yes
- HOA Comm/Assn
- Required
- Pp Sqft
- 463.2
- Levels
- One
- Architectural Style
- Florida
- Occupant Type
- Owner
- Subtype
- Single Family
- Roof
- Tile
- Property Subtype
- Residential
- Pool
- Yes
- View
- Water
- Sewer
- Public Sewer
- Water Source
- Public
- Amenities
- Clubhouse, Fitness Center, Gated, Maintenance, Playground, Pool, Recreation Facilities, Tennis Court(s), Trail(s)
- Furnished
- Negotiable
Listing courtesy of CHARLES RUTENBERG REALTY INC. 866-580-6402
Mortgage Calculator
StellarMLS is the source of this information via Internet Data Exchange Program. All listing information is deemed reliable but not guaranteed and should be independently verified through personal inspection by appropriate professionals. Listings displayed on this website may be subject to prior sale or removal from sale. Availability of any listing should always be independently verified. Listing information is provided for consumer personal, non-commercial use, solely to identify potential properties for potential purchase. All other use is strictly prohibited and may violate relevant federal and state law. Data last updated on