4939 Los Robles Court, Palmetto, FL 34221
- $550,000
- 4
- BD
- 4
- BA
- 2,636
- SqFt




- List Price
- $550,000
- Days on Market
- 148
- MLS#
- TB8485368
- Bedrooms
- 4
- Full Bathrooms
- 3
- Half Bathrooms
- 1
- Sq. Ft
- 2,636
- Lot Size
- 11,382
- Subtype
- Single Family
- County
- Manatee
- Community
- Clubhouse, Deed Restrictions, Dog Park, Fitness Center, Playground, Pool, Sidewalks
- Subdivision
- Eave's Bend At Artisan Lakes
- Year Built
- 2020
Property Description
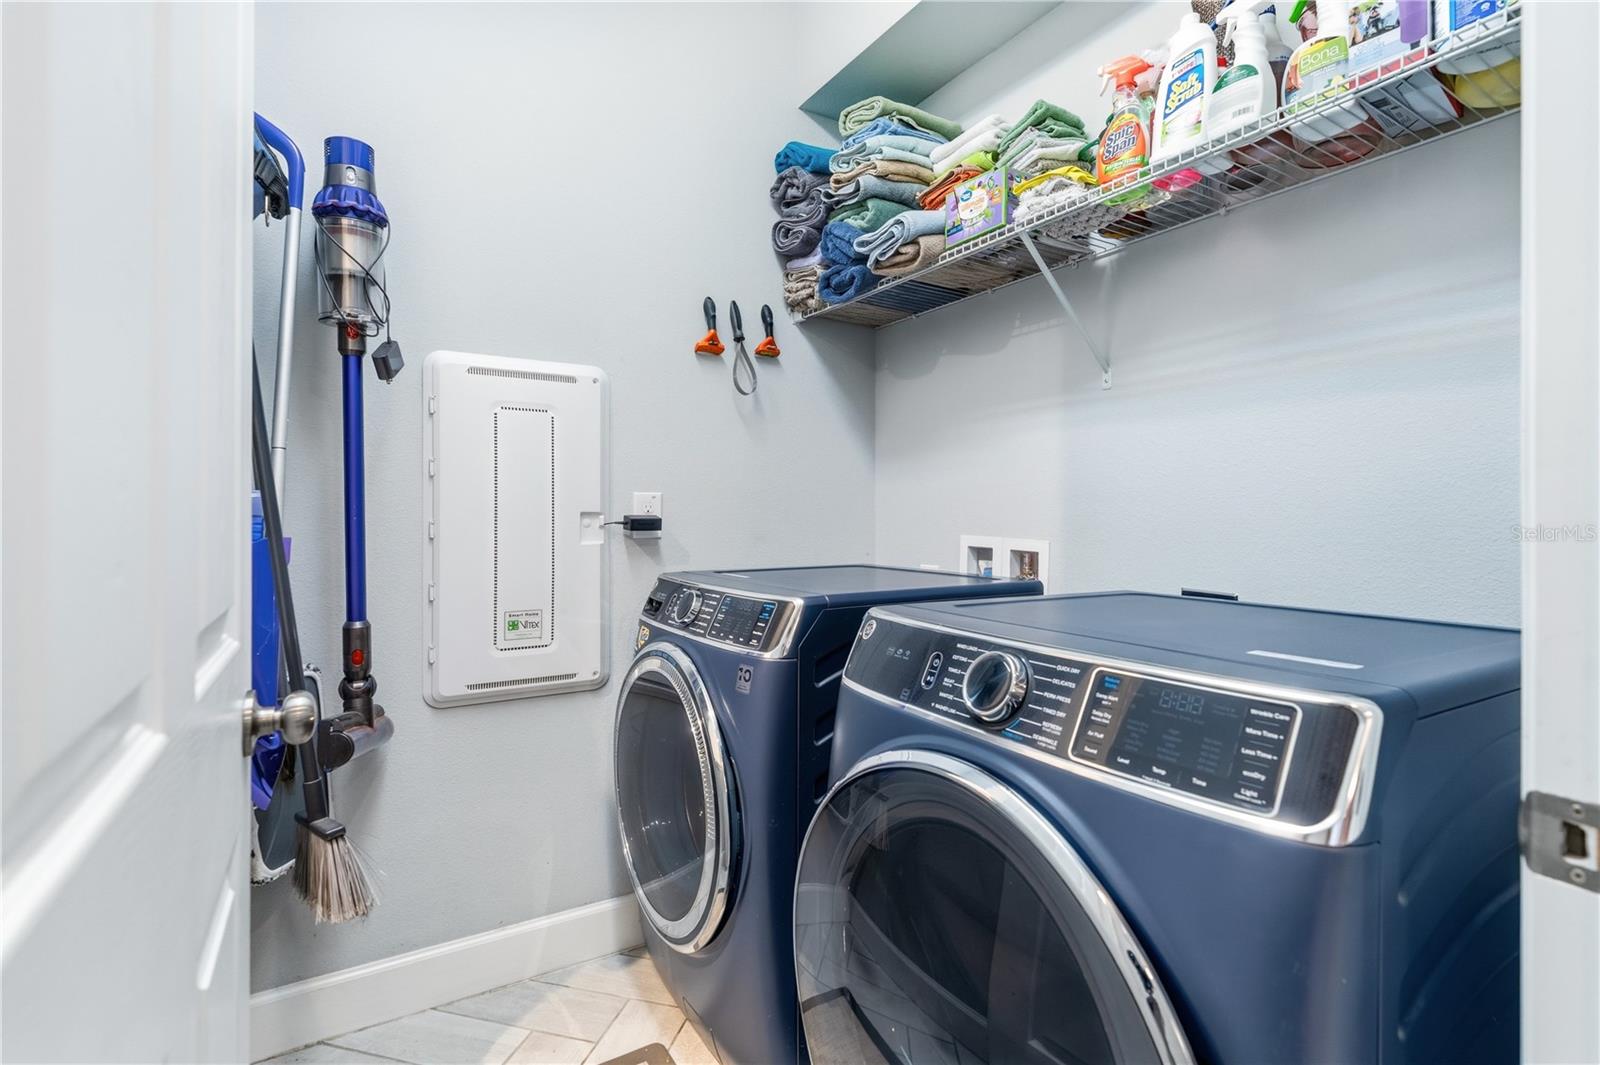
Discover elevated Florida living in Eave's Bend at Artisan Lakes. Offering 2,636 square feet, 4 bedrooms, and 3.5 baths, this two-story residence blends traditional charm with modern design and everyday functionality. Upgraded tile floors and a fresh, contemporary palette welcome you inside. The open-concept main level features a gourmet kitchen with a large island, hooded vent, contrasting cabinetry, and a spacious pantry. It flows seamlessly into a casual dining area and a dramatic family room, perfect for entertaining. Sliding glass doors lead to a sunlit lanai, creating effortless indoor-outdoor living. A formal dining room and a custom laundry room add thoughtful touches. The main-floor primary suite offers dual walk-in closets and a spa-inspired bath with double vanities, garden tub, and separate shower. Upstairs, a loft overlooks the family room below. Four additional bedrooms and two full baths provide flexible space for family, guests, or a home office. Ideally located between Bradenton and Tampa Bay with convenient access to major highways, residents enjoy proximity to Gulf beaches, shopping, and dining. Community amenities include playgrounds, dog parks, sports courts and fields, a renovated clubhouse, fitness center, resort-style pool, and lively neighborhood events.
Additional Information
- City
- Palmetto
- Region
- Palmetto/Rubonia
- Zip
- 34221
- Mo Subdivision
- Other
- Neighborhood
- Artisan Lakes
- Subdivision
- Artisan Lakes Eaves Bend Ph I Sp A-K
- Area
- 2636
- Community Extras
- Clubhouse, Deed Restrictions, Dog Park, Fitness Center, Playground, Pool, Sidewalks
- Garage Spaces
- 3
- Property Description
- Two Story
- Exterior Construction
- Block, Stucco
- Pool Type
- Community
- Pets Allowed
- Yes
- Property Style
- Single Family
- Total Acreage
- 1/4 to less than 1/2
- Special Sale Provision
- None
- Garage Description
- 3 Car Garage
- Minimum Lease
- 7 Months
- Interior Features
- Built-in Features, Ceiling Fans(s), Eat-in Kitchen, High Ceilings, Kitchen/Family Room Combo, Primary Bedroom Main Floor, Stone Counters, Vaulted Ceiling(s), Walk-In Closet(s)
- Interior Layout
- Built-in Features, Ceiling Fans(s), Eat-in Kitchen, High Ceilings, Kitchen/Family Room Combo, Primary Bedroom Main Floor, Stone Counters, Vaulted Ceiling(s), Walk-In Closet(s)
- Community Features
- Clubhouse, Deed Restrictions, Dog Park, Fitness Center, Playground, Pool, Sidewalks
- Flood Zone
- X
- Deed Restriction
- Yes
- CDD
- Yes
- Hoa Fee
- $495
- Monthly Hoa Amount
- 165
- Taxes
- $1,421
- Financing Available
- Cash, Conventional, FHA, VA Loan
- Heated Square Feet
- 2636
- Acres
- 0.26
- Exterior Features
- Sidewalk, Sliding Doors
- Community Pool
- Yes
- Fence Description
- Fenced
- Parking Description
- Driveway
- Floor Covering
- Carpet, Ceramic Tile, Wood
- HOA Fee Required
- Yes
- HOA Yes/No
- Yes
- HOA Comm/Assn
- Required
- Pp Sqft
- 208.65
- Levels
- Two
- Occupant Type
- Owner
- Subtype
- Single Family
- Roof
- Shingle
- Property Subtype
- Residential
- Pool
- Yes
- DPRYN
- Yes
- Sewer
- Public Sewer
- Water Source
- Public
- Furnished
- Unfurnished
Listing courtesy of BHHS FLORIDA PROPERTIES GROUP. 813-694-7505
Mortgage Calculator
StellarMLS is the source of this information via Internet Data Exchange Program. All listing information is deemed reliable but not guaranteed and should be independently verified through personal inspection by appropriate professionals. Listings displayed on this website may be subject to prior sale or removal from sale. Availability of any listing should always be independently verified. Listing information is provided for consumer personal, non-commercial use, solely to identify potential properties for potential purchase. All other use is strictly prohibited and may violate relevant federal and state law. Data last updated on