1811 Butch Cassidy Trail, Wimauma, FL 33598
- $459,900
- 3
- BD
- 3
- BA
- 1,512
- SqFt




- List Price
- $459,900
- Price Change
- ▼ $10,000 1783651870
- Days on Market
- 137
- MLS#
- TB8485379
- Bedrooms
- 3
- Full Bathrooms
- 2
- Half Bathrooms
- 1
- Sq. Ft
- 1,512
- Lot Size
- 53,579
- Subtype
- Single Family
- County
- Hillsborough
- Community
- Deed Restrictions, Golf Carts OK, Stable(s), Horses Allowed, Park, Playground
- Subdivision
- Sundance Unit 3
- Year Built
- 2005
Property Description
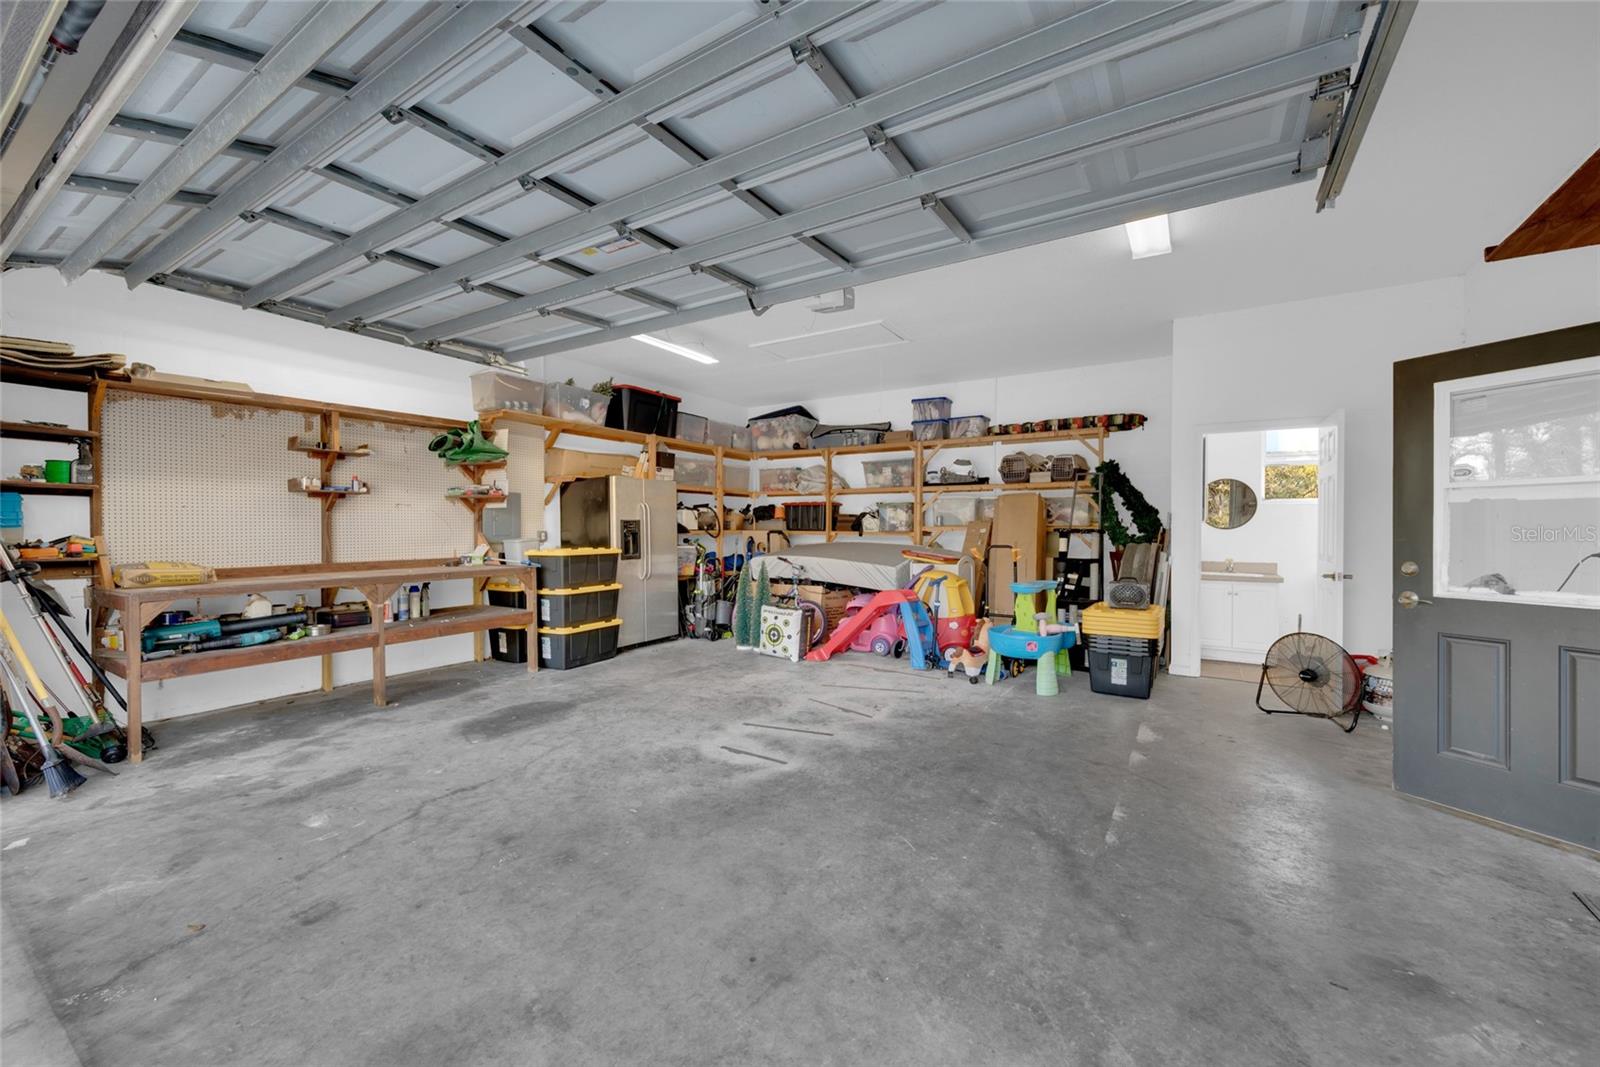
Short Sale. PRIVATE COUNTRY PARADISE ON 1.23 ACRES IN SUNDANCE! Escape the ordinary and discover your own slice of Florida country living at Wimauma, Florida in the highly sought-after Sundance Community—where wide-open spaces, natural beauty, and an unmatched lifestyle come together. Situated on a sprawling 1.23-acre homesite, this custom-built 3-bedroom, 2.5-bath residence offers the privacy, space, and freedom today’s buyers are searching for. Surrounded by mature trees and peaceful natural scenery, the property feels like your own private Florida country oasis. Step inside and you’re welcomed by a bright, open floor plan with soaring ceilings designed for both comfortable living and effortless entertaining. The expansive 28' x 14' Great Room flows seamlessly into the 18' x 14' chef-inspired kitchen, creating a true heart-of-the-home gathering space. The beautifully updated kitchen features Brand-new stainless steel appliances, Stunning quartz countertops, Spacious breakfast bar for casual dining, Large walk-in pantry for exceptional storage. The primary suite is a peaceful retreat filled with natural light and designed for relaxation, complete with an Oversized walk-in closet, Spa-like en-suite Bathroom, Extended walk-in shower, Large soaking tub perfect for unwinding after a long day. Two additional generously sized bedrooms and a well-appointed second bath are thoughtfully located on the opposite side of the home, offering privacy for family or guests. Recent upgrades and improvements provide peace of mind and true move-in readiness. New A/C (2020), New expansion tanks & house water pump (2022), New shell driveway, Septic system serviced with new alarm & float valves, Central vacuum serviced, All ducts and vents professionally cleaned, Fresh neutral interior paint & consistent flooring throughout. Whole home water filtration and water softener system added in 2024 to the well The oversized detached 2-car garage offers incredible flexibility and includes a Half bath, Two 200-AMP services + additional 100-AMP service, Dual breaker panels, Welder receptacle – perfect for hobbyists, mechanics, or workshop use. Step outside and the magic truly begins. The massive backyard, surrounded by trees for ultimate privacy, creates endless possibilities—gardening, outdoor entertaining, future pool, or simply enjoying peaceful Florida sunsets. The rear of the property has been cleared and planted with new Bahia grass, offering a fresh canvas for your outdoor vision. The covered screened back porch, already under the main roofline, could easily be enclosed to create additional living space or a stunning indoor-outdoor entertaining area. Living in Sundance Community means embracing a lifestyle unlike anything else in the Tampa Bay region. Residents enjoy access to a Private marina with boat launch and docks on the Manatee River, Equestrian facilities with one barn and 23 rentable stalls, Over 2,000 acres of scenic riding trails, Community pavilion for gatherings and events, Two community playgrounds. All with remarkably low community fees. Whether you’re seeking space, privacy, outdoor adventure, or room for hobbies and horses, this property delivers! Lifestyle amenities that are increasingly difficult to find all within your community. Schedule your private showing today and experience the space, serenity, and lifestyle that make this home truly special. Short Sale – Subject to Third Party Approval. Selling AS-IS with Right to Inspect.
Additional Information
- City
- Wimauma
- Region
- Wimauma
- Zip
- 33598
- Mo Subdivision
- Sundance
- Neighborhood
- Sundance
- Subdivision
- Sundance Unit 3
- Area
- 1512
- Water Frontage
- Boatable Water, Marina, River
- Community Extras
- Deed Restrictions, Golf Carts OK, Stable(s), Horses Allowed, Park, Playground
- Garage Spaces
- 2
- Property Description
- One Story
- Exterior Construction
- Block, Stucco
- Elementary School
- Cypress Creek-Hb
- Middle School
- Shields-Hb
- High School
- Lennard-HB
- Located Near
- Irregular Lot, Near Marina, Oversized Lot, Private, Paved, Zoned for Horses
- Architectural Style
- Contemporary
- Pool Type
- No Pool
- Pets Allowed
- Yes
- Water Extras
- Boat Ramp - Private, Skiing Allowed
- Water Access
- Marina, River
- Property Style
- Single Family
- Total Acreage
- 1 to less than 2
- Special Sale Provision
- Short Sale
- Garage Description
- 2 Car Garage
- Additional Rooms
- Great Room, Inside Utility
- Water Extras
- Yes
- Minimum Lease
- No Minimum
- Interior Features
- Ceiling Fans(s), Central Vaccum, Eat-in Kitchen, High Ceilings, Living Room/Dining Room Combo, Open Floorplan, Primary Bedroom Main Floor, Split Bedroom, Stone Counters, Thermostat, Walk-In Closet(s)
- Interior Layout
- Ceiling Fans(s), Central Vaccum, Eat-in Kitchen, High Ceilings, Living Room/Dining Room Combo, Open Floorplan, Primary Bedroom Main Floor, Split Bedroom, Stone Counters, Thermostat, Walk-In Closet(s)
- Community Features
- Deed Restrictions, Golf Carts OK, Stable(s), Horses Allowed, Park, Playground
- Flood Zone
- AE
- Flood Zone
- Yes
- Deed Restriction
- Yes
- Water Access
- Yes
- Pet Size
- Extra Large (101+ Lbs.)
- Hoa Fee
- $241
- Monthly Hoa Amount
- 20
- Financing Available
- Cash, Conventional, VA Loan
- Heated Square Feet
- 1512
- Acres
- 1.23
- Stories
- 1
- Exterior Features
- French Doors, Hurricane Shutters, Storage
- Parking Description
- Bath In Garage, Boat, Covered, Driveway, Garage Door Opener
- Floor Covering
- Ceramic Tile
- Water Features
- Marina, River, Boat Ramp - Private, Skiing Allowed
- Other Structures
- Shed(s), Storage, Workshop
- HOA Yes/No
- Yes
- HOA Comm/Assn
- Required
- Pp Sqft
- 304.17
- Levels
- One
- Architectural Style
- Contemporary
- Occupant Type
- Owner
- Subtype
- Single Family
- Roof
- Shingle
- Property Subtype
- Residential
- DPRYN
- Yes
- View
- Trees/Woods
- Sewer
- Septic Tank
- Water Source
- Well
- Amenities
- Stable(s), Park, Playground
- Furnished
- Unfurnished
Listing courtesy of ABI ROAD REALTY LLC. 727-710-8689
Mortgage Calculator
StellarMLS is the source of this information via Internet Data Exchange Program. All listing information is deemed reliable but not guaranteed and should be independently verified through personal inspection by appropriate professionals. Listings displayed on this website may be subject to prior sale or removal from sale. Availability of any listing should always be independently verified. Listing information is provided for consumer personal, non-commercial use, solely to identify potential properties for potential purchase. All other use is strictly prohibited and may violate relevant federal and state law. Data last updated on