3326 Acacia Bay Avenue, Zephyrhills, FL 33543
- $625,000
- 4
- BD
- 4
- BA
- 2,921
- SqFt














- List Price
- $625,000
- Price Change
- ▼ $25,000 1785290551
- Days on Market
- 143
- MLS#
- TB8485507
- Bedrooms
- 4
- Full Bathrooms
- 2
- Half Bathrooms
- 2
- Sq. Ft
- 2,921
- Lot Size
- 10,030
- Subtype
- Single Family
- County
- Pasco
- Community
- Clubhouse, Deed Restrictions, Fitness Center, Gated Community - No Guard, Playground, Pool, Sidewalks, Tennis Court(s), Maintenance Free
- Subdivision
- Winding Ridge Ph 3
- Year Built
- 2022
Property Description
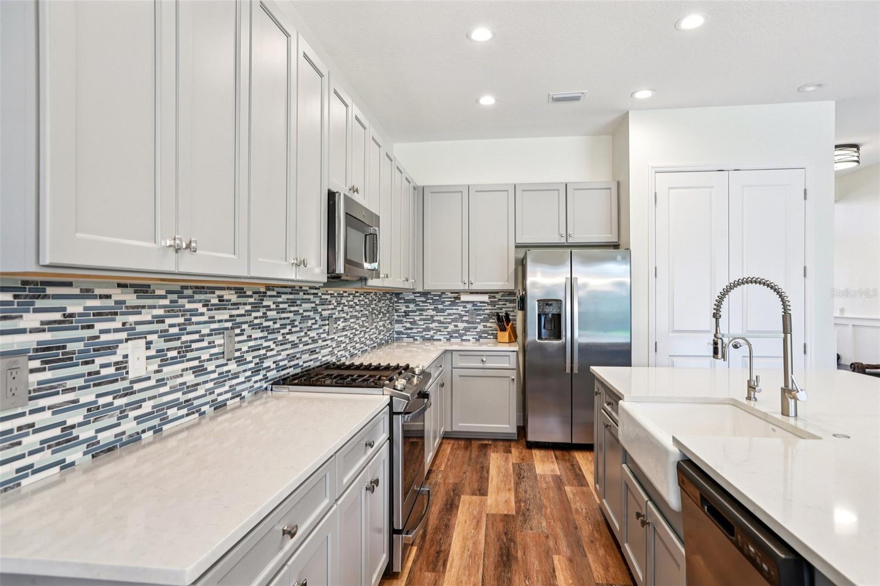
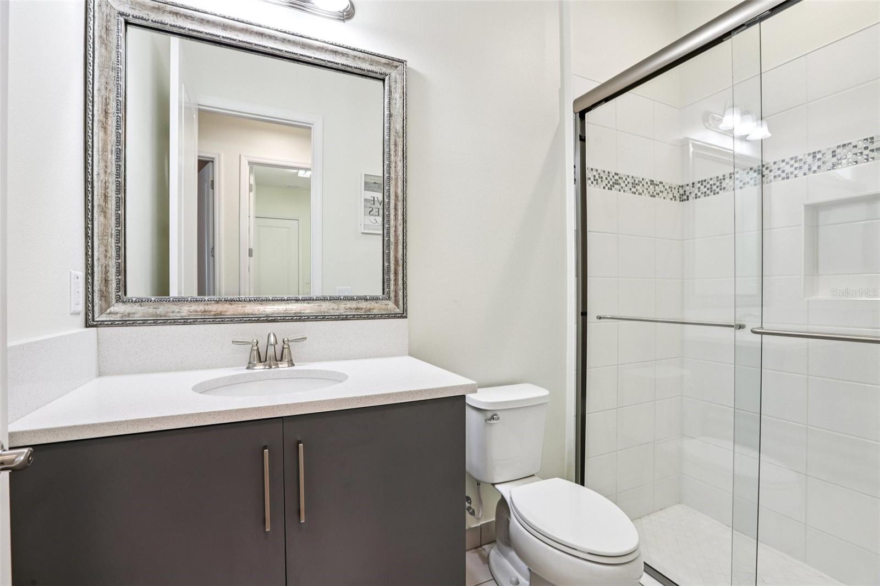
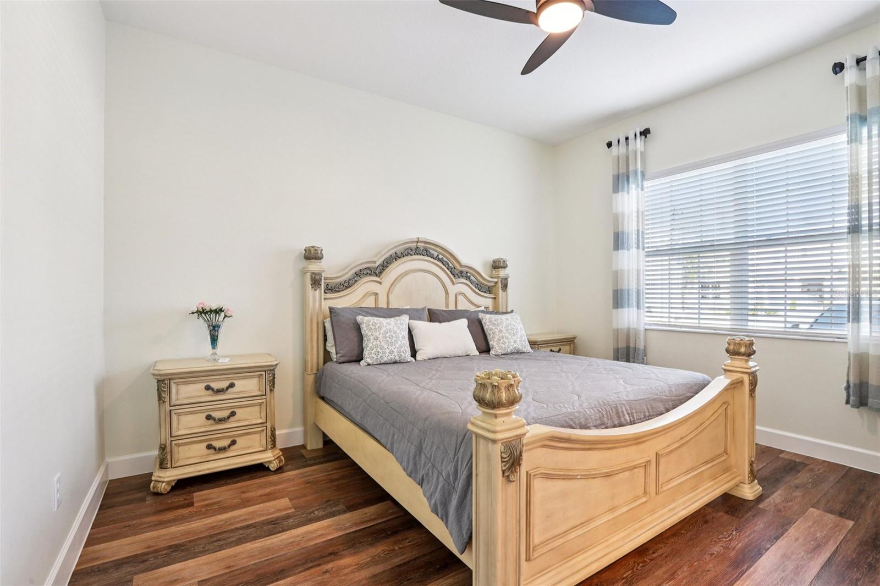
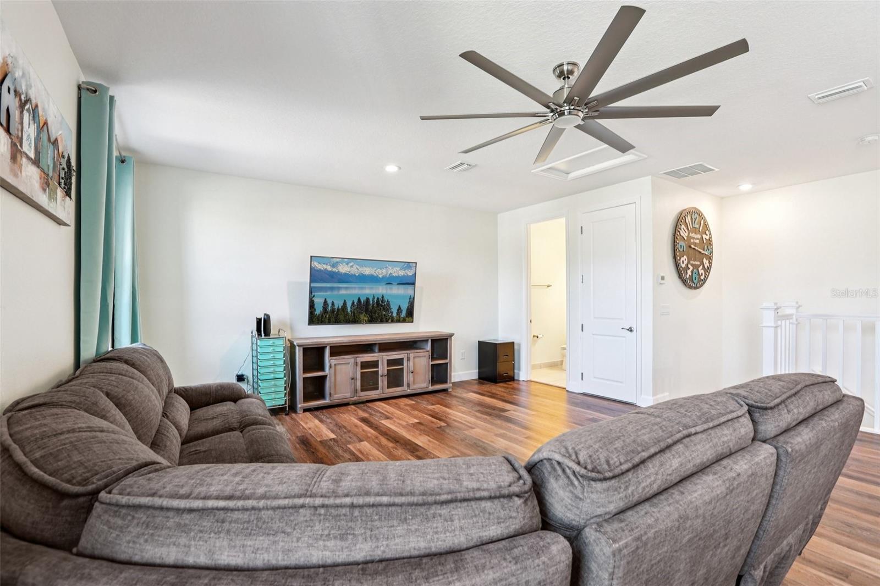
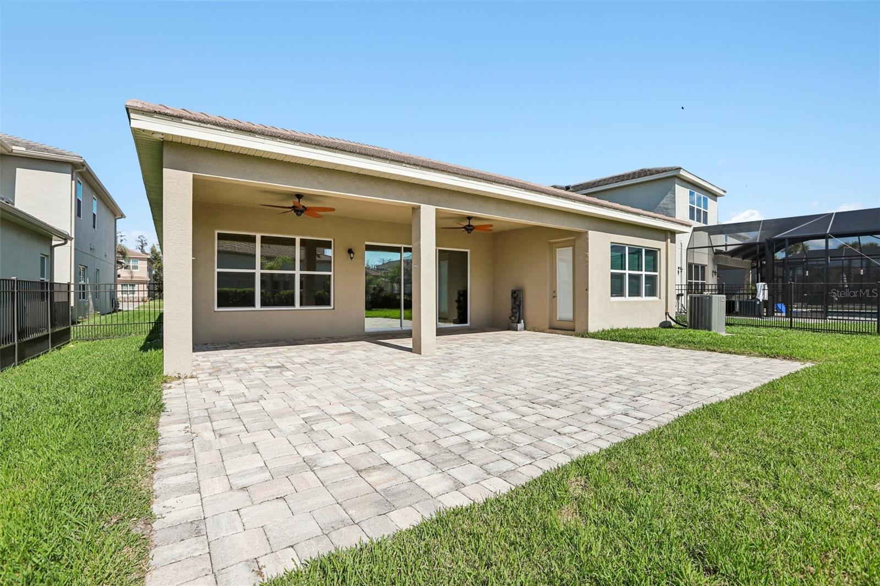
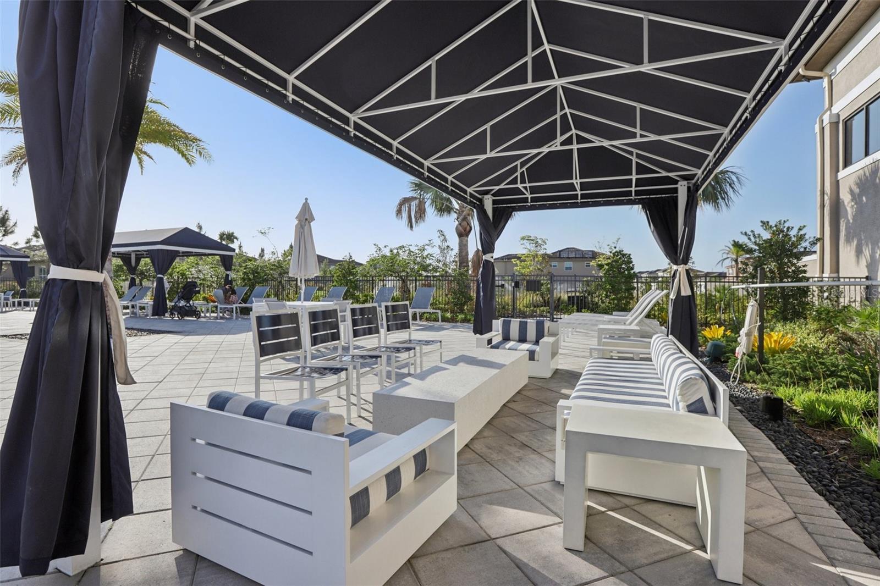
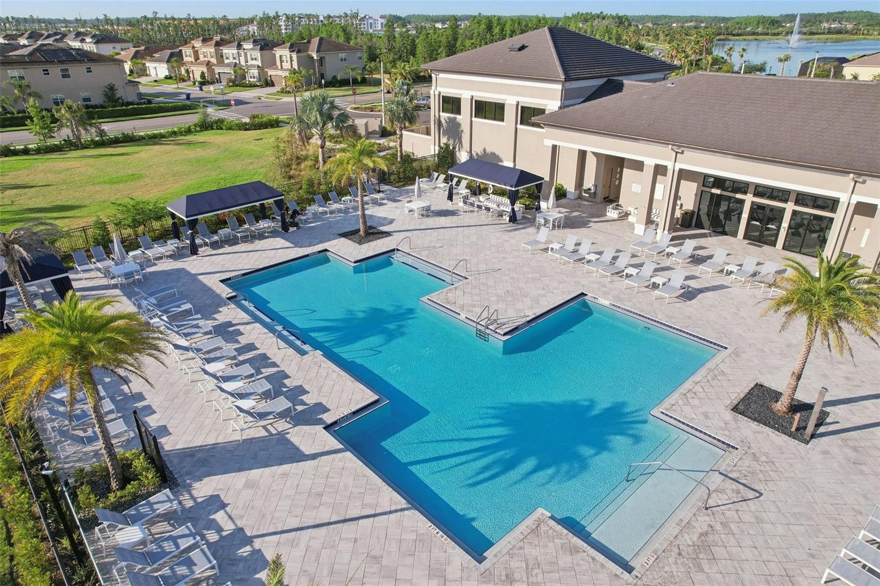
This beautifully maintained, move-in-ready 3 Bedroom Plus OFFICE Plus BONUS ROOM 3 car garage Executive Home in the gated community of Winding Ridge offers the perfect blend of modern style and everyday functionality. Large OFFICE is currently being used by the owners as the 4th bedroom, Sellers will install a closet upon buyer request. From the moment you pull up to the OVERSIZED PAVERED DRIVEWAY AND 3-CAR GARAGE—**pre-wired and ready for an EV charger**—the STACKED STONE ACCENTS AND CLASSIC TILE ROOF set the tone for a home that perfectly suits a Florida family lifestyle! Stepping through the DOUBLE LEADED GLASS FRONT DOORS, you are greeted by an airy, light-filled floor plan featuring TRAY CEILINGS AND UPGRADED LIGHT FIXTURES. Best of all, there isn’t a stitch of carpet to be found; DURABLE LUXURY VINYL PLANK (LVP) FLOORING RUNS THROUGHOUT THE HOME, making it ideal for a busy, modern lifestyle. The highlight of the wide-open floor plan is the spacious kitchen and living area designed for gathering. The MASSIVE KITCHEN ISLAND WITH ITS DEEP APRON SINK IS A NATURAL CENTERPIECE, COMPLEMENTED BY SLEEK QUARTZ COUNTERTOPS, A CUSTOM TILE BACKSPLASH, AND A PREMIUM GAS RANGE WITH A GRIDDLE. A cutom designd, double-door pantry provides plenty of storage, while the adjacent dining room features a CUSTOM ACCENT WALL that adds a personal, designer touch. The living room is PRE-WIRED FOR SURROUND SOUND for an elevated media experience! For those who need a home office, playroom, or guest space, the VERSATILE DOWNSTAIRS FLEX ROOM and convenient powder room offer the extra square footage today’s families crave. Additional highlights include a WATER SOFTENER and a REVERSE OSMOSIS WATER TREATMENT SYSTEM for clean, pure water. The SPLIT-BEDROOM LAYOUT ensures everyone has their own space, and the primary suite serves as a quiet retreat with DIRECT ACCESS TO THE LANAI and an EN SUITE BATHROOM FEATURING DUAL SINKS, A DEDICATED VANITY, AND A RELAXING GARDEN TUB. Organization is effortless here, as ALL OF THE BEDROOMS ARE FURNISHED WITH CUSTOM CLOSET SYSTEMS. Upstairs, the HUGE BONUS ROOM WITH ITS OWN POWDER ROOM is a fantastic secondary living space for movie nights or a teen hangout. Outdoor living is just as impressive, with TRIPLE SLIDERS OPENING UP TO A 15-FOOT EXTENDED, PAVERED LANAI WITH A VIEW OF THE POND AND A FULLY FENCED, OVERSIZED BACKYARD—perfect for pets, play, or weekend BBQs. Living in Winding Ridge also means enjoying a resort-style lifestyle, with access to a clubhouse, fitness center, pool, splash pad, and courts for tennis, pickleball, and basketball. This home truly offers the spaciousness and modern upgrades a growing family needs in a community that has it all.
Additional Information
- City
- Zephyrhills
- Region
- Zephyrhills/Wesley Chapel
- Zip
- 33543
- Neighborhood
- Other
- Subdivision
- Winding Ridge Ph 3
- Area
- 2921
- Community Extras
- Clubhouse, Deed Restrictions, Fitness Center, Gated Community - No Guard, Playground, Pool, Sidewalks, Tennis Court(s), Maintenance Free
- Garage Spaces
- 3
- Property Description
- Two Story
- Exterior Construction
- Block, Concrete, Stucco, Frame
- Elementary School
- Double Branch Elementary
- Middle School
- Thomas E Weightman Middle-Po
- High School
- Wesley Chapel High-PO
- Pool Type
- Community
- Pets Allowed
- Yes
- Property Style
- Single Family
- Total Acreage
- 0 to less than 1/4
- Special Sale Provision
- None
- Garage Description
- 3 Car Garage
- Minimum Lease
- 7 Months
- Interior Features
- Ceiling Fans(s), Eat-in Kitchen, High Ceilings, Kitchen/Family Room Combo, Open Floorplan, Primary Bedroom Main Floor, Split Bedroom, Stone Counters, Walk-In Closet(s)
- Interior Layout
- Ceiling Fans(s), Eat-in Kitchen, High Ceilings, Kitchen/Family Room Combo, Open Floorplan, Primary Bedroom Main Floor, Split Bedroom, Stone Counters, Walk-In Closet(s)
- Community Features
- Clubhouse, Deed Restrictions, Fitness Center, Gated Community - No Guard, Playground, Pool, Sidewalks, Tennis Court(s)
- Flood Zone
- X
- Deed Restriction
- Yes
- Hoa Fee
- $1,368
- Monthly Hoa Amount
- 456
- Financing Available
- Cash, Conventional, FHA, VA Loan
- Heated Square Feet
- 2921
- Acres
- 0.23
- Stories
- 2
- Exterior Features
- Lighting, Sidewalk, Sliding Doors
- Community Pool
- Yes
- Fence Description
- Fenced
- Parking Description
- Driveway, Garage Door Opener, Garage Faces Side
- Floor Covering
- Ceramic Tile, Luxury Vinyl
- HOA Yes/No
- Yes
- HOA Comm/Assn
- Required
- Pp Sqft
- 213.97
- Levels
- Two
- Occupant Type
- Owner
- Subtype
- Single Family
- Roof
- Concrete, Tile
- Property Subtype
- Residential
- Pool
- Yes
- DPRYN
- Yes
- Sewer
- Public Sewer
- Water Source
- Public
- Amenities
- Basketball Court, Clubhouse, Fitness Center, Gated, Maintenance, Pickleball Court(s), Playground, Pool, Recreation Facilities, Tennis Court(s)
- Furnished
- Unfurnished
Listing courtesy of KELLER WILLIAMS RLTY NEW TAMPA. 813-994-4422
Mortgage Calculator
StellarMLS is the source of this information via Internet Data Exchange Program. All listing information is deemed reliable but not guaranteed and should be independently verified through personal inspection by appropriate professionals. Listings displayed on this website may be subject to prior sale or removal from sale. Availability of any listing should always be independently verified. Listing information is provided for consumer personal, non-commercial use, solely to identify potential properties for potential purchase. All other use is strictly prohibited and may violate relevant federal and state law. Data last updated on