12130 Streambed Drive, Riverview, FL 33579
- $591,000
- 5
- BD
- 3
- BA
- 3,686
- SqFt












- List Price
- $591,000
- Price Change
- ▼ $34,000 1783563464
- Days on Market
- 151
- MLS#
- TB8485594
- Bedrooms
- 5
- Full Bathrooms
- 3
- Sq. Ft
- 3,686
- Lot Size
- 8,375
- Subtype
- Single Family
- County
- Hillsborough
- Community
- Clubhouse, Deed Restrictions, Dog Park, Fitness Center, Park, Pool, Sidewalks
- Subdivision
- Triple Creek Ph 1 Villg A
- Year Built
- 2012
Property Description
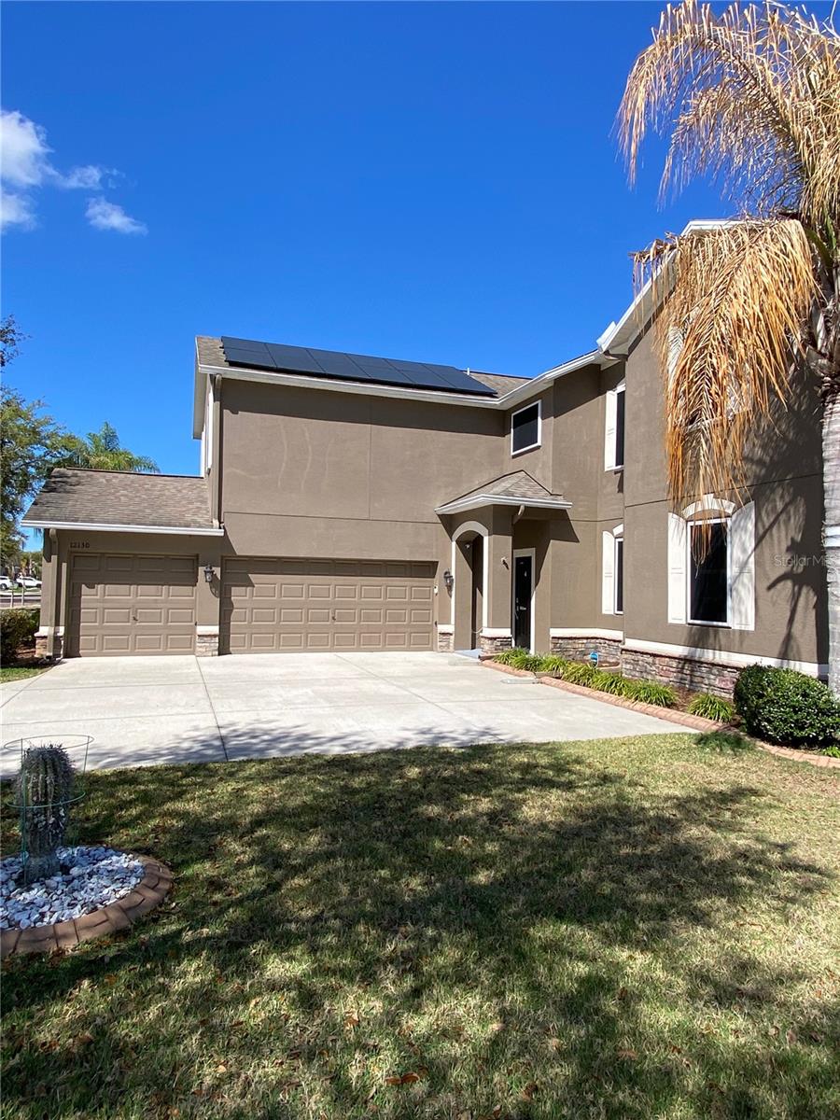
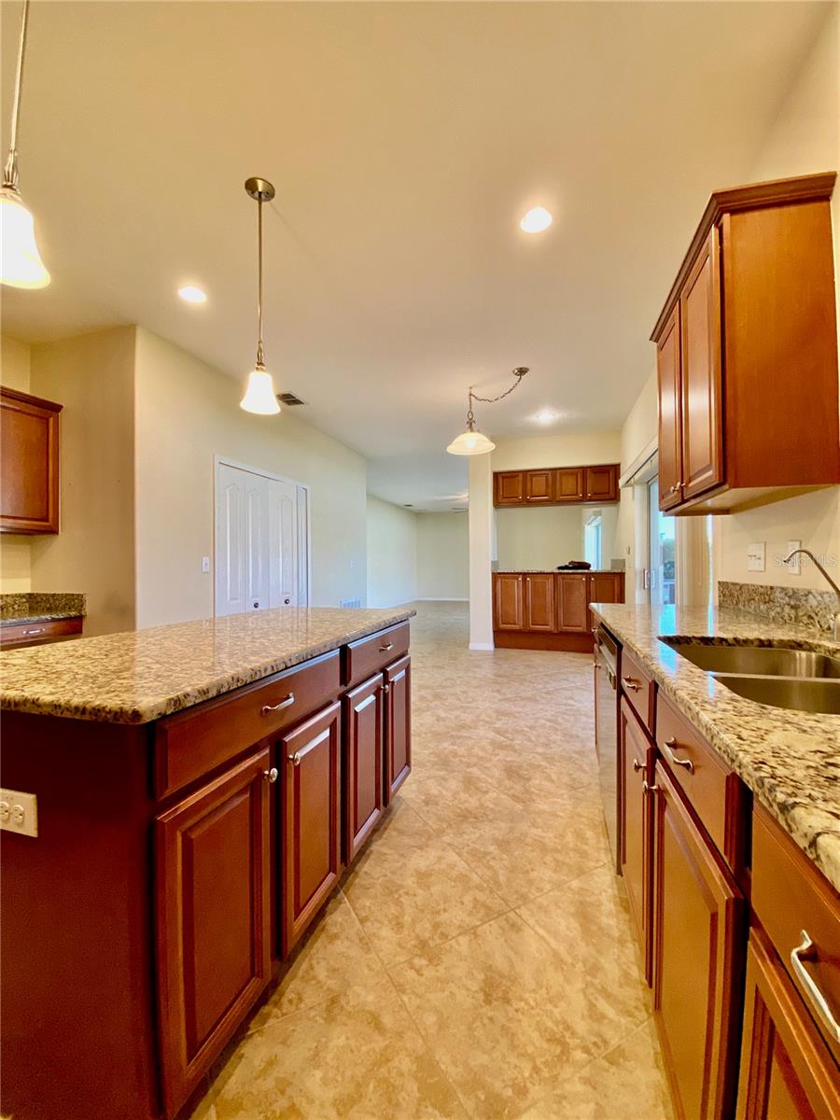
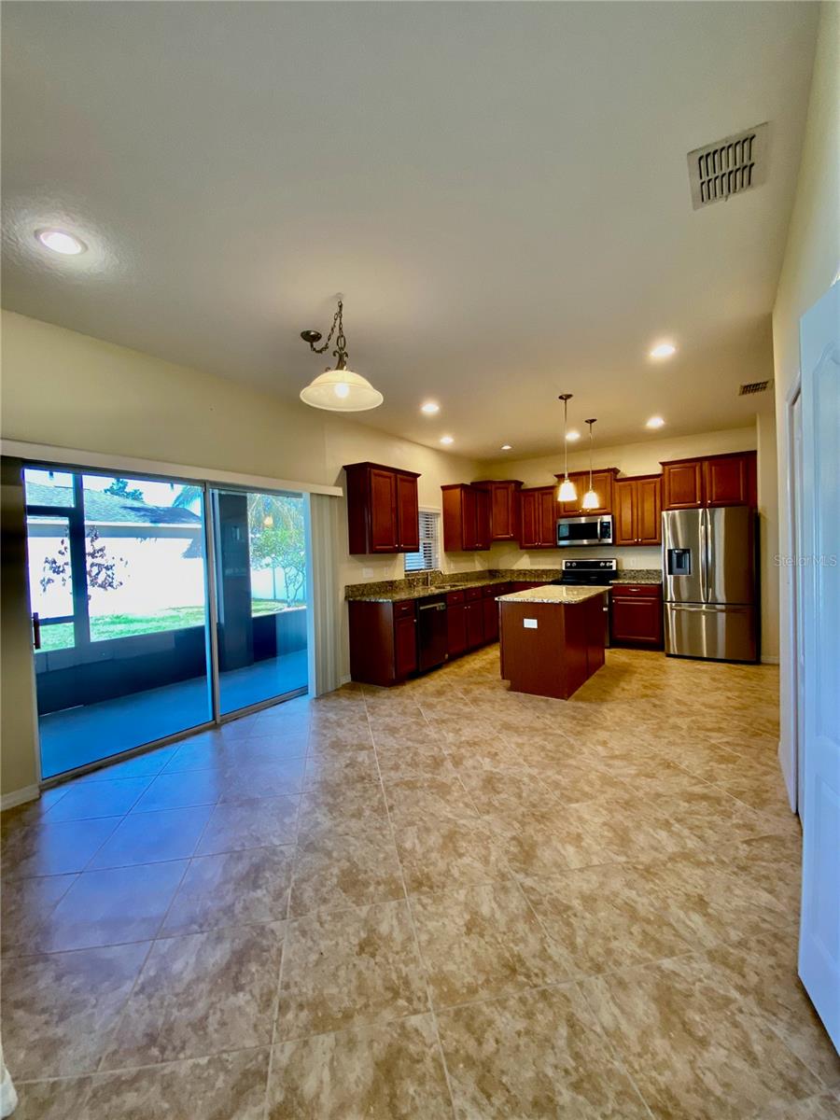
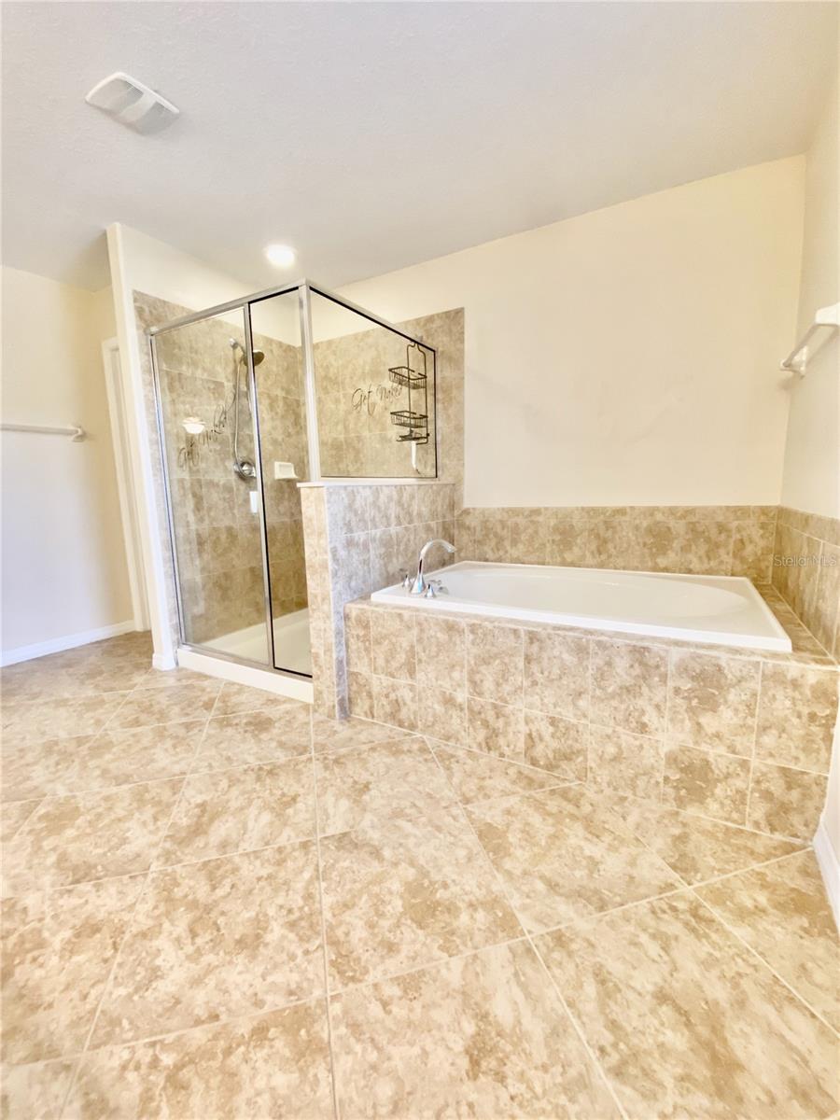
Welcome to where comfort, style, and community come together in the highly desirable Triple Creek neighborhood! This Beautiful 5-bedroom, 3-bathroom, two-story single-family home, located on an inside corner lot, offers the perfect blend of space, functionality, and elegant touches throughout its floor plan. With high vaulted ceilings and ceiling fans throughout. Downstairs you will find a dedicated office or fifth bedroom, whatever you choose, with direct bathroom access. As well as an oversized bonus room, perfect for entertaining and family gatherings, along with a living room, dining room, family room, and screened in lanai, providing access to the fenced-in backyard. The heart of the home—your gorgeous kitchen—features stainless steel appliances, granite countertops, and a walk-in pantry with new cabinetry as well as a breakfast nook. There’s even a reverse osmosis system and a water softener for added convenience. This house comes with all kitchen appliances, washer, dryer and recently updated HVAC systems. To top it off, the house features a 19.3 kilowatt hour solar system with two TESLA Powerwall 2 batteries, ensuring reliable power supply and virtually non-existent power bills. Retreat upstairs to the owner’s suite, complete with dual vanities, a soaking bathtub, and custom built-ins in the master closet. Additional highlights include stainless steel window screens, replacing the manually installed hurricane shutters, and providing a high level of security from intrusion, an in-wall pest defense system, an alarm system, and energy-efficient double-pane windows with Kevlar film installed for additional savings and security. Take advantage of the garage’s hanging storage racks in the oversized 3 car garage. The single garage has been sequestered to provide a workshop if desired. Located in the vibrant Triple Creek community, you have access to resort-style amenities including community pools, clubhouses, a fitness center, dog park, tennis court, and playgrounds—perfect for both relaxing and staying active. One of the community pools is just around the block from the home. This home has it all: space, upgrades, energy efficiency, and access to some of the best amenities available. Don’t miss your chance to enjoy the best Riverview has to offer.
Additional Information
- City
- Riverview
- Region
- Riverview
- Zip
- 33579
- Neighborhood
- Other
- Subdivision
- Triple Creek Ph 1 Villg A
- Area
- 3686
- Community Extras
- Clubhouse, Deed Restrictions, Dog Park, Fitness Center, Park, Pool, Sidewalks
- Garage Spaces
- 3
- Property Description
- Two Story
- Exterior Construction
- Block
- Elementary School
- Warren Hope Dawson Elementary
- Middle School
- Barrington Middle
- High School
- Sumner High School
- Located Near
- Corner Lot
- Pool Type
- Community
- Pets Allowed
- Yes
- Property Style
- Single Family
- Total Acreage
- 0 to less than 1/4
- Special Sale Provision
- None
- Garage Description
- 3 Car Garage
- Minimum Lease
- 8-12 Months
- Interior Features
- Cathedral Ceiling(s), Ceiling Fans(s), Eat-in Kitchen, PrimaryBedroom Upstairs, Solid Surface Counters, Walk-In Closet(s)
- Interior Layout
- Cathedral Ceiling(s), Ceiling Fans(s), Eat-in Kitchen, PrimaryBedroom Upstairs, Solid Surface Counters, Walk-In Closet(s)
- Community Features
- Clubhouse, Deed Restrictions, Dog Park, Fitness Center, Park, Pool, Sidewalks
- Flood Zone
- X
- Deed Restriction
- Yes
- CDD
- Yes
- Hoa Fee
- $100
- Monthly Hoa Amount
- 8
- Taxes
- $2,773
- Financing Available
- Cash, Conventional, FHA, VA Loan
- Heated Square Feet
- 3686
- Acres
- 0.19
- Stories
- 2
- Exterior Features
- Sidewalk
- Community Pool
- Yes
- Floor Covering
- Carpet, Ceramic Tile
- HOA Fee Required
- Yes
- HOA Yes/No
- Yes
- HOA Comm/Assn
- Required
- Pp Sqft
- 160.34
- Levels
- Two
- Occupant Type
- Vacant
- Subtype
- Single Family
- Builder Name
- Lennar
- Roof
- Shingle
- Property Subtype
- Residential
- Pool
- Yes
- DPRYN
- Yes
- Sewer
- Public Sewer
- Water Source
- Public
- Amenities
- Clubhouse, Fitness Center, Park, Pool
- Furnished
- Unfurnished
- Green Energy Generation
- Solar
Listing courtesy of SUCCESS PROPERTY MANAGEMENT IN. 352-610-4369
Mortgage Calculator
StellarMLS is the source of this information via Internet Data Exchange Program. All listing information is deemed reliable but not guaranteed and should be independently verified through personal inspection by appropriate professionals. Listings displayed on this website may be subject to prior sale or removal from sale. Availability of any listing should always be independently verified. Listing information is provided for consumer personal, non-commercial use, solely to identify potential properties for potential purchase. All other use is strictly prohibited and may violate relevant federal and state law. Data last updated on