8212 Cypress Breeze Way, Tampa, FL 33647
- $469,900
- 4
- BD
- 3
- BA
- 2,439
- SqFt




- List Price
- $469,900
- Price Change
- ▼ $10,000 1784856058
- Days on Market
- 142
- MLS#
- TB8485724
- Bedrooms
- 4
- Full Bathrooms
- 3
- Sq. Ft
- 2,439
- Lot Size
- 5,750
- Subtype
- Single Family
- County
- Hillsborough
- Community
- Association Recreation - Owned, Clubhouse, Deed Restrictions, Dog Park, Fitness Center, Gated Community - No Guard, Park, Playground, Pool, Racquetball, Sidewalks, Tennis Court(s)
- Subdivision
- West Meadows Parcels 12a 12b-1
- Year Built
- 2004
Property Description
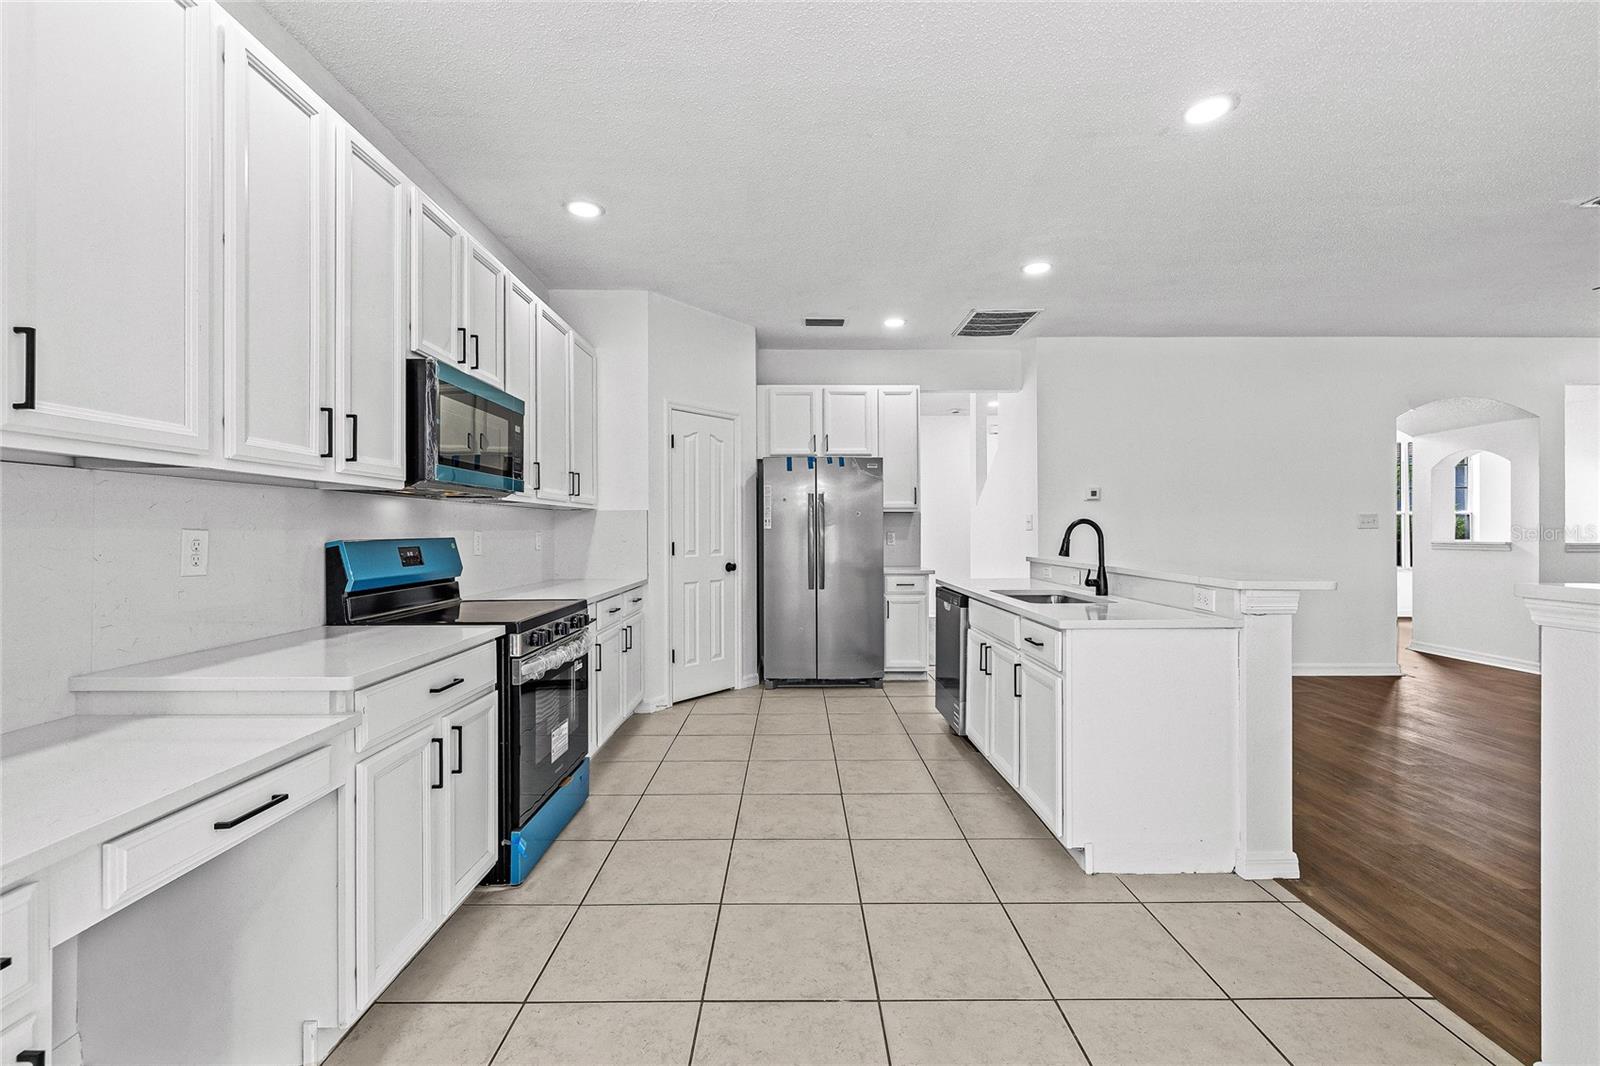
One or more photo(s) has been virtually staged. A NEW ROOF WILL BE INSTALLED BEFORE CLOSING AT SELLER EXPENSES (DUE TO INSURANCE REQUIREMENTS) ***ENJOY RESORT-STYLE LIVING IN THIS BEAUTIFULLY RENOVATED HOME NESTLED IN THE HIGHLY DESIRABLE VILLAGE OF THE PRESERVE @ WEST MEADOWS, ONE OF NEW TAMPA'S MOST SOUGHT-AFTER COMMUNITIES, KNOWN FOR ITS INCREDIBLE 35 ACRE AMENITIES, BEAUTIFUL NATURE TRAILS, AND VERY LOW HOA & CDD*** This spacious 4-BEDROOM, 3-BATH home with over 2,400 sq ft, a 2-CAR garage, BONUS ROOM, FLEX ROOM, and LARGE COVERED LANAI offers the perfect blend of modern comfort, versatile living spaces, and an exceptional location in the heart of New Tampa. The FLEXIBLE LAYOUT is ideal for MULTI-GENERATIONAL LIVING with a GUEST BEDROOM & ADJOINING FULL BATH DOWNSTAIRS, while the bonus room and flex room provide ENDLESS POSSIBILITIES for a home office, playroom, Study Room, Hobby Room, formal living or dining room. From the moment you step inside, the SOARING TWO-STORY ENTRY and BRIGHT atmosphere set the tone for the home. FRESH INTERIOR and EXTERIOR PAINT in a SOFT NEUTRAL PALETTE enhances the sense of light and space, while NEW LUXURY VINYL PLANK FLOORING throughout the living areas — with NO carpet — complements the open layout bathed in natural light. The home has been THOUGHTFULLY REMODELED WITH: NEW QUARTZ COUNTERTOPS, Refinished SOLID WOOD KITCHEN CABINETERY, NEW STAINLESS STEEL APPLIANCES, UPDATED BATHROOMS, and NEW FIXTURES, as well as 2 NEWER AC from 2021 & 2023. Upstairs, the PRIMARY SUITE serves as a TRUE PEACEFUL RETREAT, featuring walk-in closets, a relaxing garden tub, a separate shower, and double split vanities. Two additional bedrooms complete the second floor, including one with its own walk-in closet. Step outside to enjoy the LARGE COVERED LANAI and spacious FENCED BACKYARD SHADED BY MATURE TREES, perfect for relaxing, entertaining, or enjoying quiet Florida evenings. Living in West Meadows means enjoying exceptional resort-style amenities, including: Clubhouse, Heated Junior Olympic lap pool, Resort-style pool with waterslide, Children’s splash park, Playgrounds and recreation areas, Tennis & pickleball courts, Basketball courts, Soccer & baseball fields, Beach volleyball courts, Two dog parks, Beautiful nature trails and walking paths. Conveniently located just minutes from Bruce B. Downs Blvd and I-75, providing easy access to USF, Moffitt Cancer Center, AdventHealth, Wiregrass Mall, Tampa Premium Outlets, restaurants, and downtown Tampa. Call/Text today to schedule your private showing, and come experience the lifestyle that makes West Meadows one of the most loved communities in New Tampa.
Additional Information
- City
- Tampa
- Region
- Tampa / Tampa Palms
- Zip
- 33647
- Mo Subdivision
- New Tampa, West Meadows
- Neighborhood
- New Tampa, West Meadows
- Subdivision
- West Meadows Parcels 12a 12b-1
- Area
- 2439
- Community Extras
- Association Recreation - Owned, Clubhouse, Deed Restrictions, Dog Park, Fitness Center, Gated Community - No Guard, Park, Playground, Pool, Racquetball, Sidewalks, Tennis Court(s)
- Garage Spaces
- 2
- Property Description
- Two Story
- Exterior Construction
- Block, Stucco
- Elementary School
- Clark-Hb
- Middle School
- Liberty-Hb
- High School
- Freedom-HB
- Located Near
- Level, Sidewalk, Paved
- Pool Type
- Community
- Pets Allowed
- Yes
- Property Style
- Single Family
- Total Acreage
- 0 to less than 1/4
- Special Sale Provision
- None
- Garage Description
- 2 Car Garage
- Additional Rooms
- Bonus Room, Den/Library/Office
- Minimum Lease
- 1-2 Years
- Interior Features
- Ceiling Fans(s), Eat-in Kitchen, High Ceilings, Open Floorplan, PrimaryBedroom Upstairs, Solid Wood Cabinets, Split Bedroom, Walk-In Closet(s)
- Interior Layout
- Ceiling Fans(s), Eat-in Kitchen, High Ceilings, Open Floorplan, PrimaryBedroom Upstairs, Solid Wood Cabinets, Split Bedroom, Walk-In Closet(s)
- Community Features
- Association Recreation - Owned, Clubhouse, Deed Restrictions, Dog Park, Fitness Center, Gated Community - No Guard, Park, Playground, Pool, Racquetball, Sidewalks, Tennis Court(s)
- Flood Zone
- X
- Deed Restriction
- Yes
- CDD
- Yes
- Hoa Fee
- $1,331
- Monthly Hoa Amount
- 110
- Taxes
- $776
- Financing Available
- Cash, Conventional, FHA, VA Loan
- Heated Square Feet
- 2439
- Acres
- 0.13
- Stories
- 2
- Exterior Features
- Private Mailbox, Rain Gutters, Sliding Doors
- Community Pool
- Yes
- Fence Description
- Fenced, Wood
- Parking Description
- Driveway, Garage Door Opener
- Floor Covering
- Luxury Vinyl, Tile
- HOA Fee Required
- Yes
- HOA Yes/No
- Yes
- HOA Comm/Assn
- Required
- Pp Sqft
- 192.66
- Levels
- Two
- Occupant Type
- Vacant
- Subtype
- Single Family
- Roof
- Shingle
- Property Subtype
- Residential
- Pool
- Yes
- DPRYN
- Yes
- Sewer
- Public Sewer
- Water Source
- Public
- Amenities
- Basketball Court, Clubhouse, Fitness Center, Gated, Park, Pickleball Court(s), Playground, Pool, Recreation Facilities, Tennis Court(s), Trail(s)
- Furnished
- Unfurnished
Listing courtesy of COLDWELL BANKER REALTY. 813-977-3500
Mortgage Calculator
StellarMLS is the source of this information via Internet Data Exchange Program. All listing information is deemed reliable but not guaranteed and should be independently verified through personal inspection by appropriate professionals. Listings displayed on this website may be subject to prior sale or removal from sale. Availability of any listing should always be independently verified. Listing information is provided for consumer personal, non-commercial use, solely to identify potential properties for potential purchase. All other use is strictly prohibited and may violate relevant federal and state law. Data last updated on