86 Highland Road, Tarpon Springs, FL 34689
- $385,000
- 3
- BD
- 2
- BA
- 1,402
- SqFt




- List Price
- $385,000
- Price Change
- ▼ $10,900 1784847701
- Days on Market
- 141
- MLS#
- TB8485865
- Bedrooms
- 3
- Full Bathrooms
- 2
- Sq. Ft
- 1,402
- Lot Size
- 9,095
- Subtype
- Single Family
- County
- Pinellas
- Community
- No Deed Restriction
- Subdivision
- Highland Terrace Sub Rev
- Year Built
- 1990
Property Description
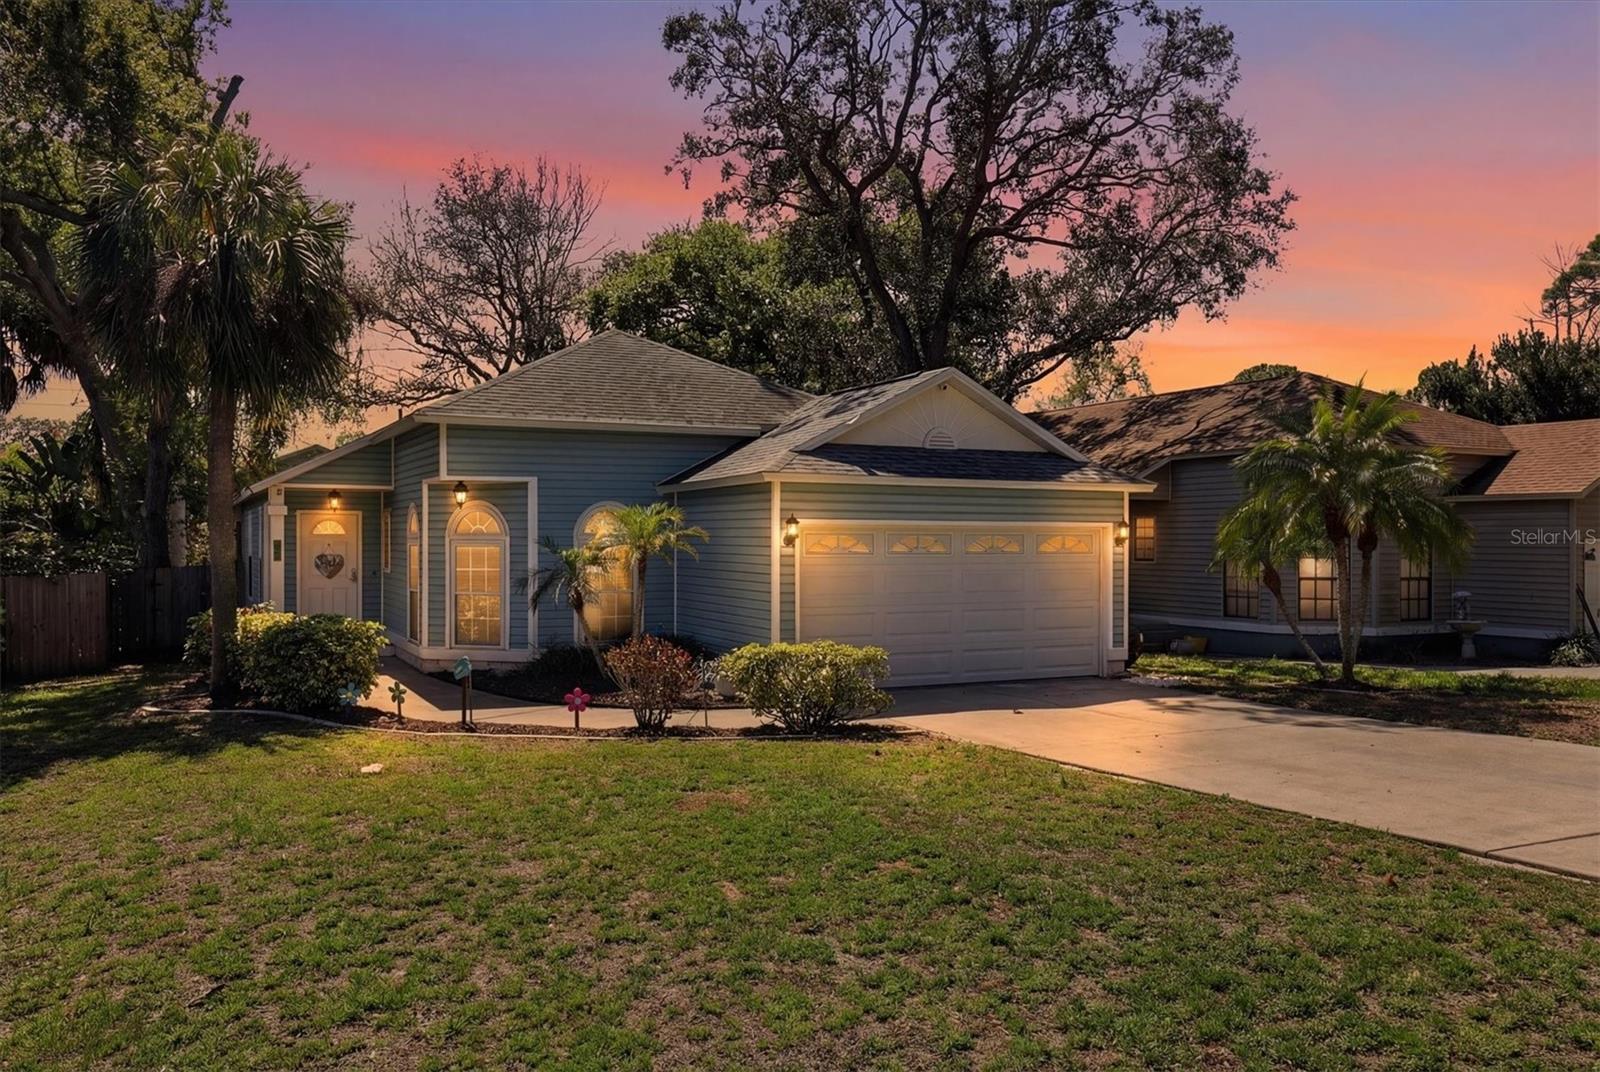
Price improvement. Welcome to this charming 3-bedroom, 2-bath, 2-car garage home ideally located in beautiful Tarpon Springs. Inside, you'll find soaring vaulted ceilings that create a bright and spacious feel, along with a desirable split-bedroom layout. The primary suite features a private en-suite bathroom, while an inside laundry room adds everyday convenience. Enjoy Florida living at its best with a covered and screened porch overlooking a fenced backyard— perfect for relaxing or entertaining. Step outside to the pavered patio featuring a built-in grill area and a hot tub, ideal for gatherings or unwinding at the end of the day. Hurricane-rated sliders were installed in 2023, and the roof was replaced in 2016 for added peace of mind. Outdoor enthusiasts will love being just one block from the Pinellas Trail, perfect for biking, walking, or jogging. Plus, you're only about 3 miles from the beautiful sands of Sunset Beach and close to the shops, restaurants, and waterfront charm of the Tarpon Springs Sponge Docks and historic downtown. Additional features include a well for the irrigation system, helping keep landscaping lush while saving on water bills—and no HOA.
Additional Information
- City
- Tarpon Springs
- Region
- Tarpon Springs
- Zip
- 34689
- Neighborhood
- Other
- Subdivision
- Highland Terrace Sub Rev
- Area
- 1402
- Community Extras
- No Deed Restriction
- Garage Spaces
- 2
- Property Description
- One Story
- Exterior Construction
- Frame
- Elementary School
- Sunset Hills Elementary-Pn
- Middle School
- Tarpon Springs Middle-Pn
- High School
- Tarpon Springs High-PN
- Pool Type
- No Pool
- Pets Allowed
- Yes
- Property Style
- Single Family
- Total Acreage
- 0 to less than 1/4
- Special Sale Provision
- None
- Garage Description
- 2 Car Garage
- Property Condition
- Completed
- Minimum Lease
- No Minimum
- Interior Features
- Ceiling Fans(s), Eat-in Kitchen, Primary Bedroom Main Floor, Solid Surface Counters, Solid Wood Cabinets, Split Bedroom, Thermostat, Vaulted Ceiling(s), Walk-In Closet(s), Window Treatments
- Interior Layout
- Ceiling Fans(s), Eat-in Kitchen, Primary Bedroom Main Floor, Solid Surface Counters, Solid Wood Cabinets, Split Bedroom, Thermostat, Vaulted Ceiling(s), Walk-In Closet(s), Window Treatments
- Flood Zone
- AE
- Flood Zone
- Yes
- Pet Size
- Extra Large (101+ Lbs.)
- Financing Available
- Cash, Conventional, FHA, USDA Loan, VA Loan
- Heated Square Feet
- 1402
- Acres
- 0.21
- Stories
- 1
- Exterior Features
- Sliding Doors
- Fence Description
- Wood
- Parking Description
- Driveway, Garage Door Opener
- Floor Covering
- Luxury Vinyl, Tile
- Pp Sqft
- 274.61
- Levels
- One
- Occupant Type
- Vacant
- Subtype
- Single Family
- Roof
- Shingle
- Property Subtype
- Residential
- DPRYN
- Yes
- Sewer
- Septic Tank
- Water Source
- Public
- Furnished
- Unfurnished
Listing courtesy of COASTAL PROPERTIES GROUP INTERNATIONAL. 727-493-1555
Mortgage Calculator
StellarMLS is the source of this information via Internet Data Exchange Program. All listing information is deemed reliable but not guaranteed and should be independently verified through personal inspection by appropriate professionals. Listings displayed on this website may be subject to prior sale or removal from sale. Availability of any listing should always be independently verified. Listing information is provided for consumer personal, non-commercial use, solely to identify potential properties for potential purchase. All other use is strictly prohibited and may violate relevant federal and state law. Data last updated on