7001 N Clark Avenue, Tampa, FL 33614
- $499,900
- 3
- BD
- 2
- BA
- 1,606
- SqFt




- List Price
- $499,900
- Price Change
- ▼ $79,000 1777487477
- Days on Market
- 140
- MLS#
- TB8485994
- Bedrooms
- 3
- Full Bathrooms
- 2
- Sq. Ft
- 1,606
- Lot Size
- 6,710
- Subtype
- Single Family
- County
- Hillsborough
- Community
- Street Lights, No Deed Restriction
- Subdivision
- Pinecrest Villa
- Year Built
- 1993
Property Description
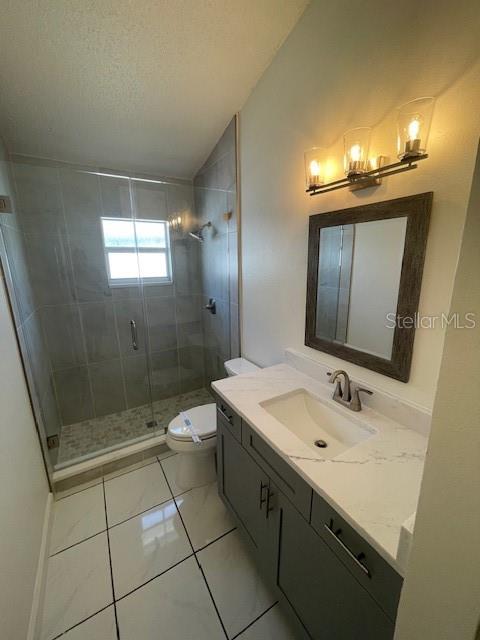
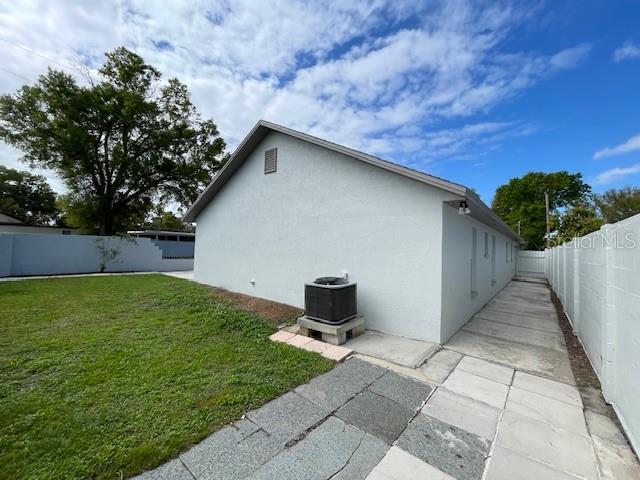
******Huge price cut************Beautiful Home in the Heart of Tampa Bay! Welcome to this stunning 3-bedroom, 2-bathroom home with a spacious split floor plan, offering both comfort and privacy. As you step inside, you’ll immediately notice the luxury tile flooring, lighting throughout, and stylish ceiling fixtures in every bedroom. The gourmet kitchen is a chef’s dream, featuring real wood cabinetry, granite countertops, and stainless-steel appliances, along with plenty of counter space—perfect for cooking and entertaining. Roof was replaced in 08/2021, kitchen cabinets are new, bathroom vanities are new, guest bathroom shower is new, slider door is new, interior doors are new, interior & exterior paint are new. The indoor laundry room adds convenience, allowing you to do laundry in air-conditioned comfort. Step outside to a massive, fully fenced backyard, ideal for family gatherings or summer BBQs. Centrally located near shopping centers, USF, HCC, Raymond James Stadium, Tampa or St Pete Airport. Close to all major beaches. This property truly has it all—space, security, and investment potential. Schedule your private showing today before it’s gone!
Additional Information
- City
- Tampa
- Region
- Tampa
- Zip
- 33614
- Mo Subdivision
- Other
- Neighborhood
- Pinecrest West Park
- Subdivision
- Pinecrest Villa
- Area
- 1606
- Community Extras
- Street Lights, No Deed Restriction
- Garage Spaces
- 1
- Property Description
- One Story
- Exterior Construction
- Block, Stucco
- Architectural Style
- Ranch
- Pool Type
- No Pool
- Property Style
- Single Family
- Total Acreage
- 0 to less than 1/4
- Special Sale Provision
- None
- Garage Description
- 1 Car Carport, 1 Car Garage
- Minimum Lease
- No Minimum
- Interior Features
- Ceiling Fans(s), High Ceilings, Primary Bedroom Main Floor, Solid Surface Counters, Thermostat, Vaulted Ceiling(s), Walk-In Closet(s), Window Treatments
- Interior Layout
- Ceiling Fans(s), High Ceilings, Primary Bedroom Main Floor, Solid Surface Counters, Thermostat, Vaulted Ceiling(s), Walk-In Closet(s), Window Treatments
- Community Features
- Street Lights
- Flood Zone
- X
- Financing Available
- Cash, Conventional, FHA, VA Loan
- Heated Square Feet
- 1606
- Acres
- 0.15
- Stories
- 1
- Exterior Features
- Private Mailbox
- Fence Description
- Masonry, Vinyl
- Floor Covering
- Ceramic Tile
- Pp Sqft
- 311.27
- Levels
- One
- Architectural Style
- Ranch
- Occupant Type
- Vacant
- Subtype
- Single Family
- Roof
- Shingle
- Property Subtype
- Residential
- DPRYN
- Yes
- Sewer
- Public Sewer
- Water Source
- None
- Furnished
- Unfurnished
Listing courtesy of CHARLES RUTENBERG REALTY INC. 866-580-6402
Mortgage Calculator
StellarMLS is the source of this information via Internet Data Exchange Program. All listing information is deemed reliable but not guaranteed and should be independently verified through personal inspection by appropriate professionals. Listings displayed on this website may be subject to prior sale or removal from sale. Availability of any listing should always be independently verified. Listing information is provided for consumer personal, non-commercial use, solely to identify potential properties for potential purchase. All other use is strictly prohibited and may violate relevant federal and state law. Data last updated on